A low basement ceiling can feel more noticeable beside the 8-9-foot ceilings typical of modern homes, while basement ceilings in the United States are often 6-7 feet high. The most effective basement ceiling ideas for low-height rooms use light or unified paint, exposed joists, low-profile lighting, and reflective surfaces to draw the eye around the space. These choices can make a room feel more open without changing its actual dimensions.
If your basement feels cramped, the ceiling may seem like a fixed problem, but thoughtful finishes and lighting can change how the room reads. The key is to compare its height with familiar ceiling dimensions, then choose details that reduce visual clutter and help the eye travel upward or across the room.
Here, you’ll learn how paint color, exposed beams, flush-mounted lights, mirrors, and reflective finishes can help, plus how to compare ceiling heights when planning your design.
Key Takeaways
- Use a light, continuous color on walls and ceiling to soften the ceiling line and make the room feel more open.
- Exposed joists can create a more spacious impression, while a tidy, consistent finish helps the ceiling feel intentional.
- Choose low-profile lighting that keeps fixtures close to the ceiling and spreads light evenly through the basement.
- Mirrors and reflective finishes can bounce light around the room; consider where they’ll reflect before choosing a spot.
- Basements are often lower than modern rooms, so compare ceiling heights realistically and focus on improving how the space feels.
1. Light paint colors and matching walls and ceilings
Paint can make the ceiling line less noticeable without changing the room’s actual height. In a basement with limited clearance, painting the walls and ceiling the same color creates a continuous visual field. Soft white, pale gray, or muted warm neutrals can keep the space light. A flat finish reflects little light and can help a white ceiling avoid drawing attention to small surface imperfections.
Try this straightforward approach: select a light wall color, then carry it across the ceiling and trim. If you want the ceiling to appear distinct, choose a shade two or three steps lighter than the walls on the same paint chip. For example, pair pale greige walls with a lighter companion shade overhead. You can also tint wall paint to 50% or 25% of its original strength for a softer version of the color.
Color drenching means using one color across several surfaces, reducing visual breaks. Matching the walls and ceiling can make their edge recede, and continuing the color onto the trim can reinforce the effect. Consider the flooring, too: a pale ceiling above warm wood-look flooring feels different from one above a dark floor. View paint samples beside the other finishes before deciding.
For basement ceiling ideas for low-height rooms, light paint isn’t the only option. A uniform dark color on exposed joists can help pipes, ducts, and other overhead details blend into the background, creating a deliberate look instead of highlighting every obstruction. This may suit a media room with dark furnishings, while a brighter ceiling may work better for reading or family activities.
The warmth or coolness of a light can change how paint looks. This quality is called color temperature: lower values, around 2,700K-3,000K, appear warmer, while 3,500K light looks more neutral. Light around 4,000K-5,000K appears cooler and can help a basement feel more spacious. Test paint under the lighting you plan to use, since the same white may look different under warm or cool light.
When choosing basement ceiling ideas for a low-height space, consider how its palette relates to the rest of your home. A restrained color scheme can carry through to a Boston kitchen remodel, helping connected rooms feel considered rather than visually separate.
2. Exposing basement ceiling joists or beams
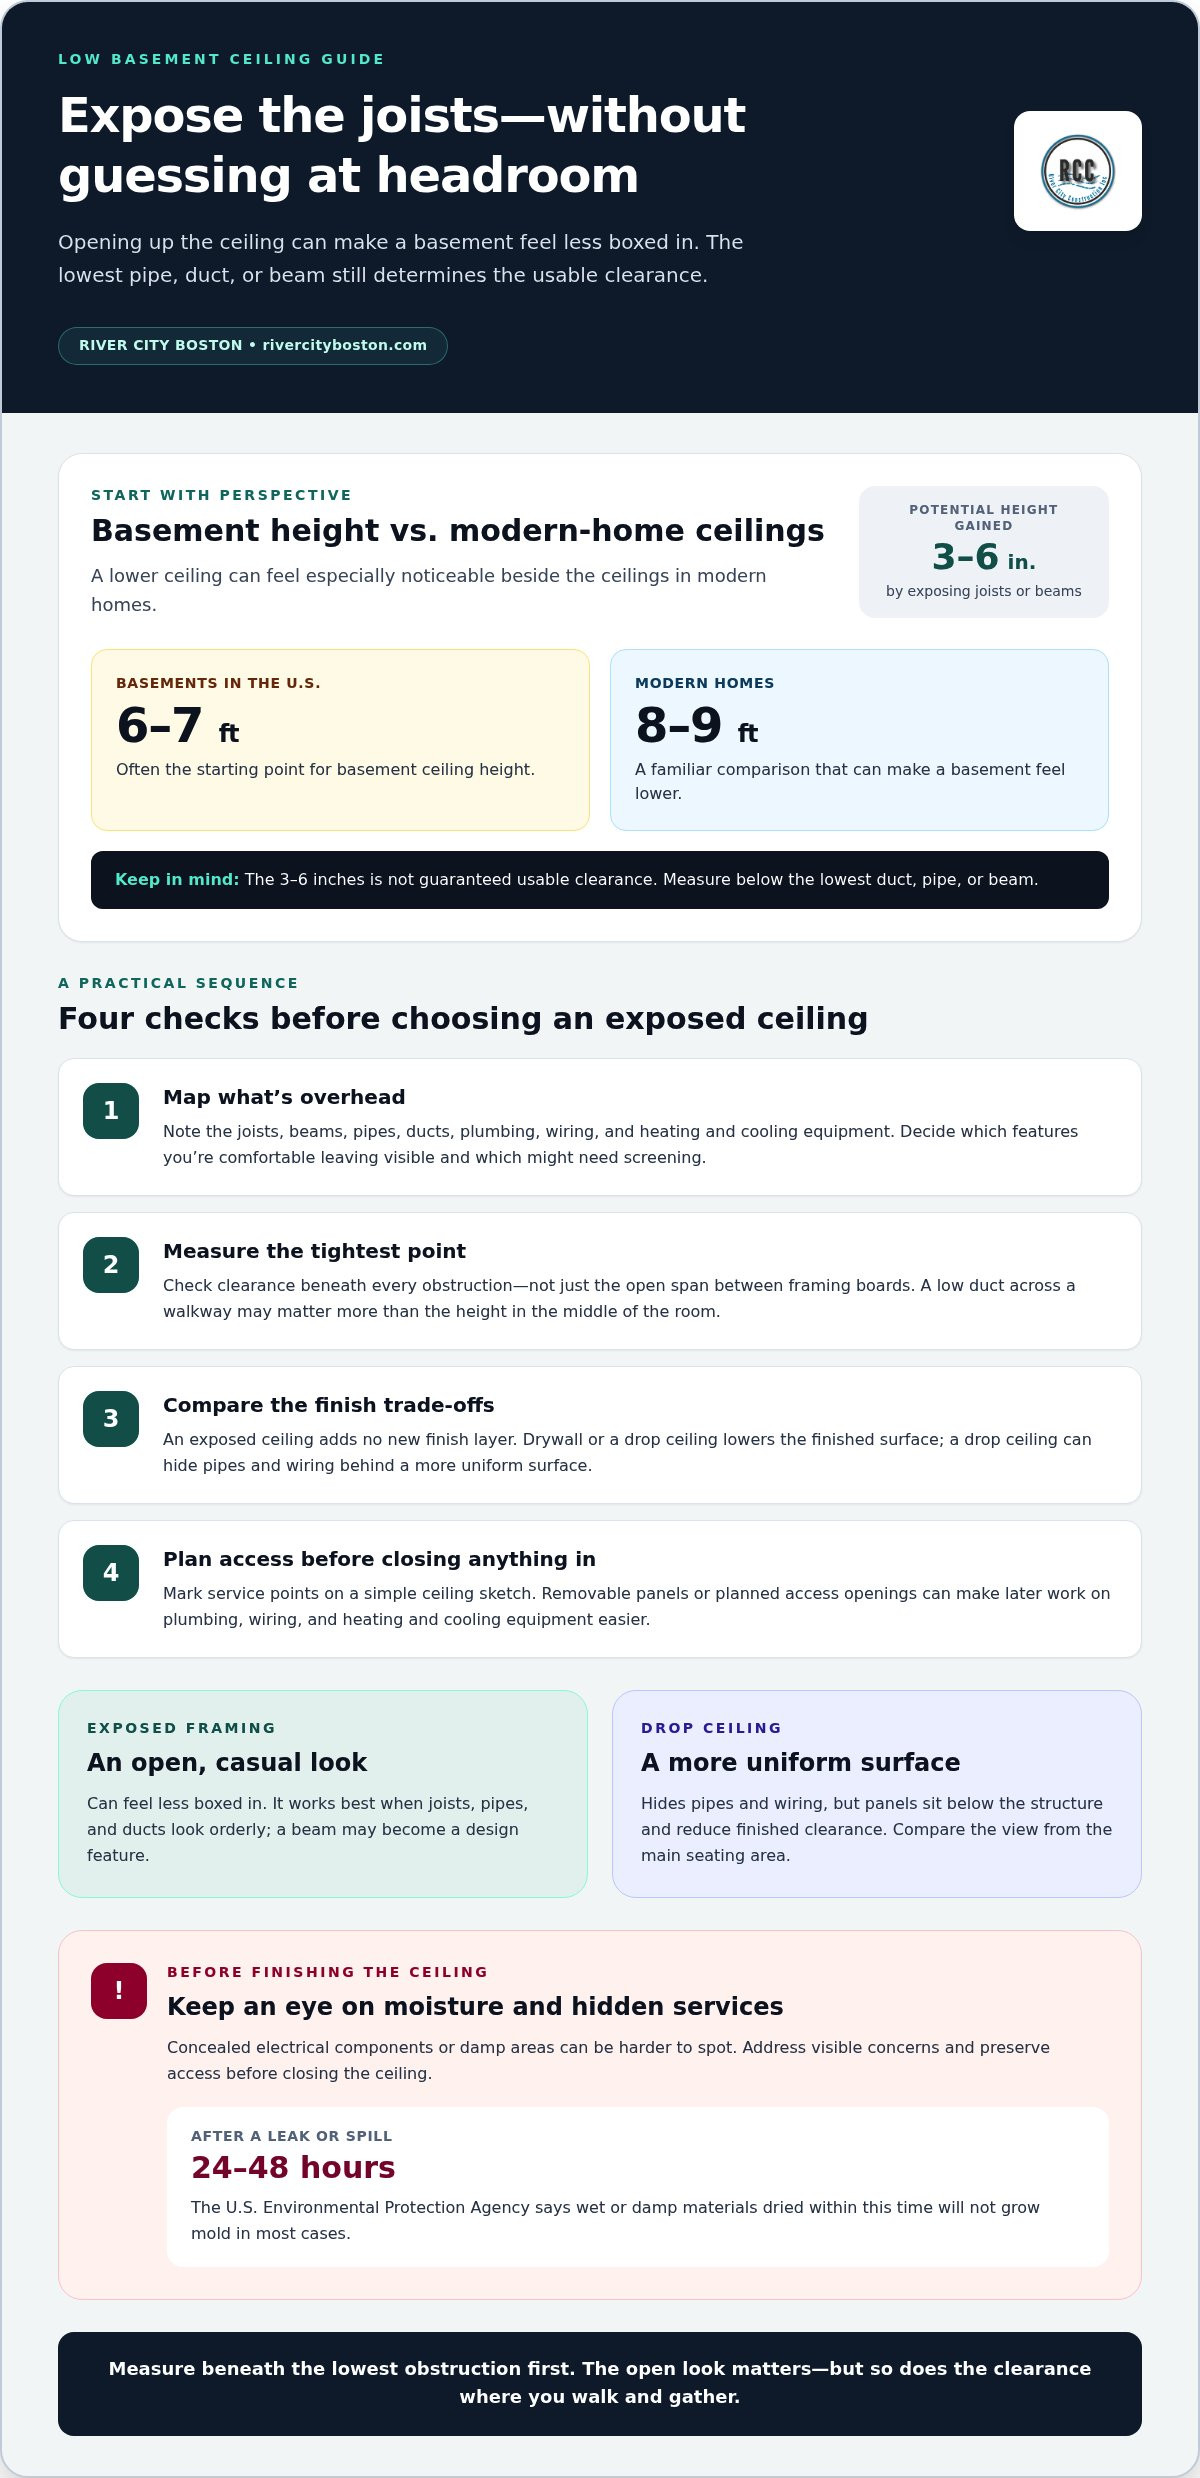
Removing ceiling drywall can reveal the joists, the horizontal framing boards that support the floor above, along with beams, pipes, and ducts. Without an added ceiling layer, the space may feel less boxed in. Exposing joists or beams can add three to six inches of height, but usable clearance still depends on the lowest duct, pipe, or beam. Measure beneath each obstruction before choosing a finish.
How much headroom do different basement ceiling options require? An exposed ceiling adds no new finish layer, while drywall or a drop ceiling lowers the finished surface. The amount of clearance each option uses depends on its design and the features overhead. These basement ceiling ideas for low-height rooms work best when you compare actual measurements, not just the open span between framing boards.
Exposed ductwork can suit a casual basement when the overhead lines look orderly. A drop ceiling creates a more uniform surface and hides pipes and wiring, but its panels sit below the structure. For a family room, compare both options from the main seating area. A beam may become a beautiful design feature, while a low duct crossing the walkway could feel distracting.
Exposed framing and pipes need a practical plan. Map the overhead features first, noting where plumbing, wiring, and heating and cooling equipment may need access. Then decide what should remain visible and what could be screened. Removable panels or planned access openings can make future work easier than sealing every service behind a fixed finish.
How do you maintain access to plumbing, wiring, and heating and cooling equipment above a finished basement ceiling? Plan removable panels or access openings near service points before installation. Mark their locations on a simple ceiling sketch so they’re easy to find once furniture and artwork are in place.
What are the fire safety and moisture risks of finishing a basement ceiling? Concealed electrical components or damp areas can be harder to spot, so address visible concerns and preserve access before closing the ceiling. According to the U.S. Environmental Protection Agency, wet or damp materials dried within 24-48 hours after a leak or spill will not grow mold in most cases.
What is the cost per square foot for low basement ceiling finishes? It depends on the finish, ceiling area, access needs, and work around ducts, pipes, and wiring. Basement ceiling ideas for low-height rooms should account for these project conditions when estimating the finish, rather than assuming one rate fits every space.
3. Low-profile recessed and flush-mounted lighting
Bulky hanging fixtures can interrupt sightlines in a basement with limited headroom. Thin, flat LED lights set into the ceiling sit close to its surface, while flush-mounted fixtures keep their covers near the ceiling. Both options reduce visual clutter compared with a pendant hanging over a sofa or walkway. For a simple room feel, place lights where people read, gather, and move through the space.
Plan lighting around activities instead of spacing fixtures by habit. A basement TV area needs comfortable general light, while a workbench or reading chair benefits from a focused source nearby. Recessed lights can provide broad coverage, and a flush mount can anchor a central seating area. Sketch the furniture and walking paths first, so fixtures don’t land over a screen or directly above someone’s usual seat.
Wall sconces add light without taking up ceiling space. Choose a design that directs light upward or across the wall rather than straight into someone’s eyes. Sconces beside a basement bookcase, for example, can brighten the wall and make shelves easier to use. Combining recessed ceiling lights with wall-mounted fixtures also gives you options for different activities.
Uplighting sends light toward a surface, where it reflects back into the room. A floor lamp aimed at a pale wall can soften a dark corner, while a wall fixture can spread light upward. Keep the beam comfortable to look at from the sofa or stairs. Aim for an even glow, not a bright spot that draws attention to a low ceiling.
A basement window brings in daylight that electric fixtures can’t replicate. If a remodel includes larger windows, the added natural light can make the room feel brighter and more open. Keep the glass clear of tall furniture, heavy coverings, and storage. Placing a seating area near a window can make daylight feel like part of the room’s design.
Use daylight and electric lighting together. In a basement family room, daylight may brighten the area near the window, while recessed or flush-mounted fixtures illuminate the far end. Adjust the layout to avoid a bright patch beside a dim corner. Light-colored walls and ceilings can help spread both sources, making the transition less abrupt as daylight changes.
Before choosing fixtures, note ceiling obstructions and the room’s everyday uses. A duct may affect where recessed lighting can go, while a low beam could make a nearby flush mount a better fit. An electrician can help select the number and color temperature of lights for the layout. This planning step coordinates the fixtures with the window, seating, and work areas.
4. Mirrors and reflective materials
A mirror can make a basement feel brighter by reflecting light and extending the view across the room. Place one across from a window so it catches daylight rather than reflecting a blank wall. A 60-inch-tall mirror across from a window can make the room feel taller and brighter. Before hanging it, stand at the room entrance and check what the glass will reflect, such as the window, a reading nook, or an uncluttered wall.
Position matters as much as size. A mirror beside a basement stair landing can reflect light into a darker corner, while one facing a busy storage area may duplicate visual clutter. In a narrow family room, try a tall mirror on the longer wall to increase the sense of depth. Keep its frame simple so the reflective surface remains the focus rather than becoming a heavy accent.
Vertical artwork can draw the eye upward without adding a reflective surface. Hang a portrait-format print above a low console, or arrange smaller pieces in a vertical line. In a room with a structural post, a tall artwork piece nearby can make the post feel like part of the design. Leave breathing room around the display, especially near a low ceiling, to avoid crowding the wall.
Light, airy, reflective materials can make built-ins and basement storage feel less imposing. Choose pale cabinet fronts with a subtle sheen instead of dark, solid-looking doors. Glass-front sections can reflect light and display selected objects, while closed lower cabinets hide everyday items. Pair reflective finishes with a restrained accent color, such as muted blue on a small shelf, rather than using glossy surfaces everywhere.
A mirrored ceiling can create an illusion of greater space, but it changes what the room reflects from every angle. Consider it only where the overhead view is tidy and the effect suits the room’s use. A mirror above a small basement sitting area might reflect a light wall, while one among ducts or beams could look visually busy. Test the idea with a small reflective panel first.
Before installing mirrors or reflective panels, use a simple placement check. Identify the darkest area and the nearest window or light source. Then choose a surface that reflects light into the room, not toward a screen or a frequently used seat. Finally, check the reflection from the doorway and main seating position. This helps mirrors, vertical artwork, and reflective storage work together without competing for attention.
5. Typical basement and modern-home ceiling heights
Ceiling comparisons explain why a basement can feel compressed beside the rooms above it. Across the United States, basement ceilings are often 6-7 feet high, while modern homes typically have ceilings 8-9 feet high. Eight-foot ceilings are also commonly used as a familiar reference point. A basement measuring 6 feet can therefore feel notably lower, especially when overhead ducts or beams interrupt the open area.
Measure the finished height from the floor to the lowest overhead element, not just to the joists. If a duct crosses the middle of the basement, record both the general ceiling height and the clearance beneath it. This gives you a more useful picture than a measurement taken in a clear corner and shows whether the room feels low throughout or only beneath certain obstructions.
Habitable spaces generally need ceilings at least 7 feet high, subject to local regulations. Some local regulations may permit ceiling heights as low as 6 feet 4 inches, while 6 feet 8 inches is a standard minimum for non-habitable areas. These figures are comparisons, not a statement of Boston’s requirements. A basement’s use and local rules matter when assessing whether a height is suitable.
For design planning, separate the room’s actual height from its perceived height. A clear area beneath an 8-foot ceiling can feel more open than a smaller zone with a duct hanging below it. Likewise, a low beam above the main walkway may affect everyday comfort more than one near a storage wall. Sketch the basement as a square or rectangle and mark low points, windows, doors, and seating areas.
Compare the measurements with the room’s intended use. A play area needs comfortable movement, while a media room may work well at a more intimate scale. Low-profile fixtures and simple ceiling finishes can preserve visual space, but they don’t change the measured clearance. If ceiling height affects how you plan to use the basement, consider the dimensions alongside the structure and layout.
For homeowners in Boston, Winchester, Medford, Somerville, Cambridge, Belmont, Lexington, Concord, Wellesley, Newton, Wayland, and Natick, measure finished floor-to-ceiling clearance in several places, including beneath ducts and beams. Use the lowest measurement to identify tight spots, then plan furniture and walking paths around them. Design can make a basement feel more open, but local requirements determine whether its height suits a particular use.
River City Construction: Kitchen Remodeling
River City Construction Inc can incorporate low-ceiling design choices into a broader basement remodeling plan. If you’re deciding between exposed joists, a finished ceiling, or new lighting, consider how each option fits the room’s layout, storage, and intended use. A coordinated plan connects the ceiling finish with practical details such as access to pipes and wiring, window placement, and furniture arrangements.
A basement used as a family room may need a different balance of light and headroom than a space planned for occasional guests. River City Construction Inc also offers kitchen remodeling, bathroom remodeling, accessory dwelling units (ADUs), and deck installation.
Contact River City Construction Inc to discuss your basement remodeling plans.
Plan a Basement That Works for You
Start by deciding how you want the basement to function. A quiet place to read, a family gathering space, and a flexible guest room each call for different choices in lighting, storage, and furniture. Write down your priorities, then use them to guide the design so the room feels intentional, not simply finished.
River City Construction offers basement, kitchen, and bathroom remodeling. If you’re ready to turn your low-height basement ceiling ideas into a coordinated project, discuss the next steps in a free, no-obligation consultation, with plans shaped around your home and priorities.
A thoughtful plan can make the basement feel like a natural part of your home. Start with how you want to use it, and build from there.
Frequently Asked Questions
What are the best basement ceiling ideas for low ceilings?
The best choice depends on where the basement is lowest and how you plan to use it. For a play area with frequent movement, prioritize a clear path and minimal overhead fixtures. In a media room, a darker exposed ceiling may suit the atmosphere, while a guest space may benefit from a more finished look. Map the tight spots before choosing finishes, so your decisions respond to how the room will be used.
Can you paint exposed basement joists, pipes, and ducts instead of installing a ceiling?
Yes, exposed joists, pipes, and ducts can be painted instead of adding a ceiling. Before painting, identify elements that need future access and have the relevant trades review anything that may require attention. A consistent finish across overhead features may suit a basement workshop, while a family room may look more orderly if some elements remain concealed. Choose based on appearance, access, and the room’s function.
Are drywall, drop ceilings, and ceiling tiles suitable for low basements?
They can work, but each option changes the room differently. Drywall creates a continuous finished surface, while a drop ceiling uses removable panels that can help preserve access above. Ceiling tiles offer another panel-style finish. If a low pipe crosses one side of the basement, compare the planned ceiling level with its lowest point before choosing. A uniform finish may look tidy, but preserving access can matter more than a seamless surface.
How do you make a basement ceiling look higher?
Direct the eye upward and avoid visual breaks that emphasize the ceiling edge. Tall artwork, shelving, or curtains can create a vertical line, while low-profile furniture leaves more wall visible above seating. For example, a low-backed sofa beneath vertical artwork can make one wall feel taller. Keep the layout simple near beams or ducts, since competing features can draw attention to limited clearance.
What lighting works best with a low basement ceiling?
Choose fixtures that sit close to the ceiling, then add light at wall level where needed. A low-profile ceiling fixture can serve a central walkway, while a wall sconce beside a reading chair provides focused light without a hanging pendant. In a basement with one window, arrange furniture to use daylight and light the darker end separately. Layered lighting helps avoid a single bright spot and shadowy corners.
What building codes apply to basement ceiling height and headroom in the US?
There isn’t one ceiling-height rule that applies everywhere in the United States. Habitable spaces generally need ceilings at least 7 feet high, subject to local regulations, and some local rules may permit heights as low as 6 feet 4 inches. A commonly cited minimum for non-habitable areas is 6 feet 8 inches. The intended use and local requirements both matter, so don’t treat a general comparison as a Boston-specific ruling.
How do you install a basement ceiling when ductwork hangs low?
Plan around the duct’s lowest point instead of assuming the whole room must sit at that level. One option is a lowered section, often called a soffit, that encloses the duct while leaving more height elsewhere. Another is an open ceiling that keeps the duct visible. Before closing any area, plan access to connections and services, especially where plumbing or wiring runs near the ductwork.