The bathroom itself isn’t the only factor in a master bathroom addition cost in Boston. The total depends on the work needed to create the new suite, including foundation and framing, plumbing and electrical connections, the layout, and finish choices. A typical master suite addition takes 3 to 6 months from construction start to final walkthrough.
It’s natural to want a clear budget before deciding whether to expand your home. This guide to master bathroom addition cost in Boston explains which parts of the project affect the budget, how the addition and bathroom design shape the scope, and what to plan for during construction. You’ll also see how adding new space differs from reworking an existing room.
Key Takeaways
- Separate the cost of adding a complete master suite from the cost of renovating a bathroom within your existing home.
- Compare layout and finish choices carefully: relocating plumbing and selecting custom tile or fixtures can change the project scope.
- Consider whether an existing space, such as a basement or attic, could work for the suite instead of building a new addition.
- Account for design, permit approvals, and utility extensions when thinking through the project schedule.
How Much Does It Cost to Add a Master Suite in 2026?
That budget covers more than the bathroom: square footage, structural work, layout, finishes, and construction access all shape the total.
Massachusetts Remodel Cost Tiers
Bathroom remodel costs vary by project type, while a master suite addition also includes the bedroom and the structure connecting it to the house. A focused bathroom remodel keeps the existing footprint, but a full suite addition creates new space and involves additional construction. Compare project scopes, not just bathroom selections, when setting a budget.
If you’re weighing an addition against renovating existing space, start by defining what the project needs to deliver. An en-suite, added bedroom space, and major structural changes create a broader scope than refreshing an existing bathroom. These factors explain why projects with similar-looking bathrooms can require very different budgets.
Starter, Mid-Range, and Premium Projects
Smaller projects generally keep the layout and use existing space, while more extensive additions create a complete suite with a new bedroom and bathroom. Higher-complexity projects may involve custom finishes, structural work, or a second-story location. Compare projects with similar scopes rather than relying on one broad cost figure.
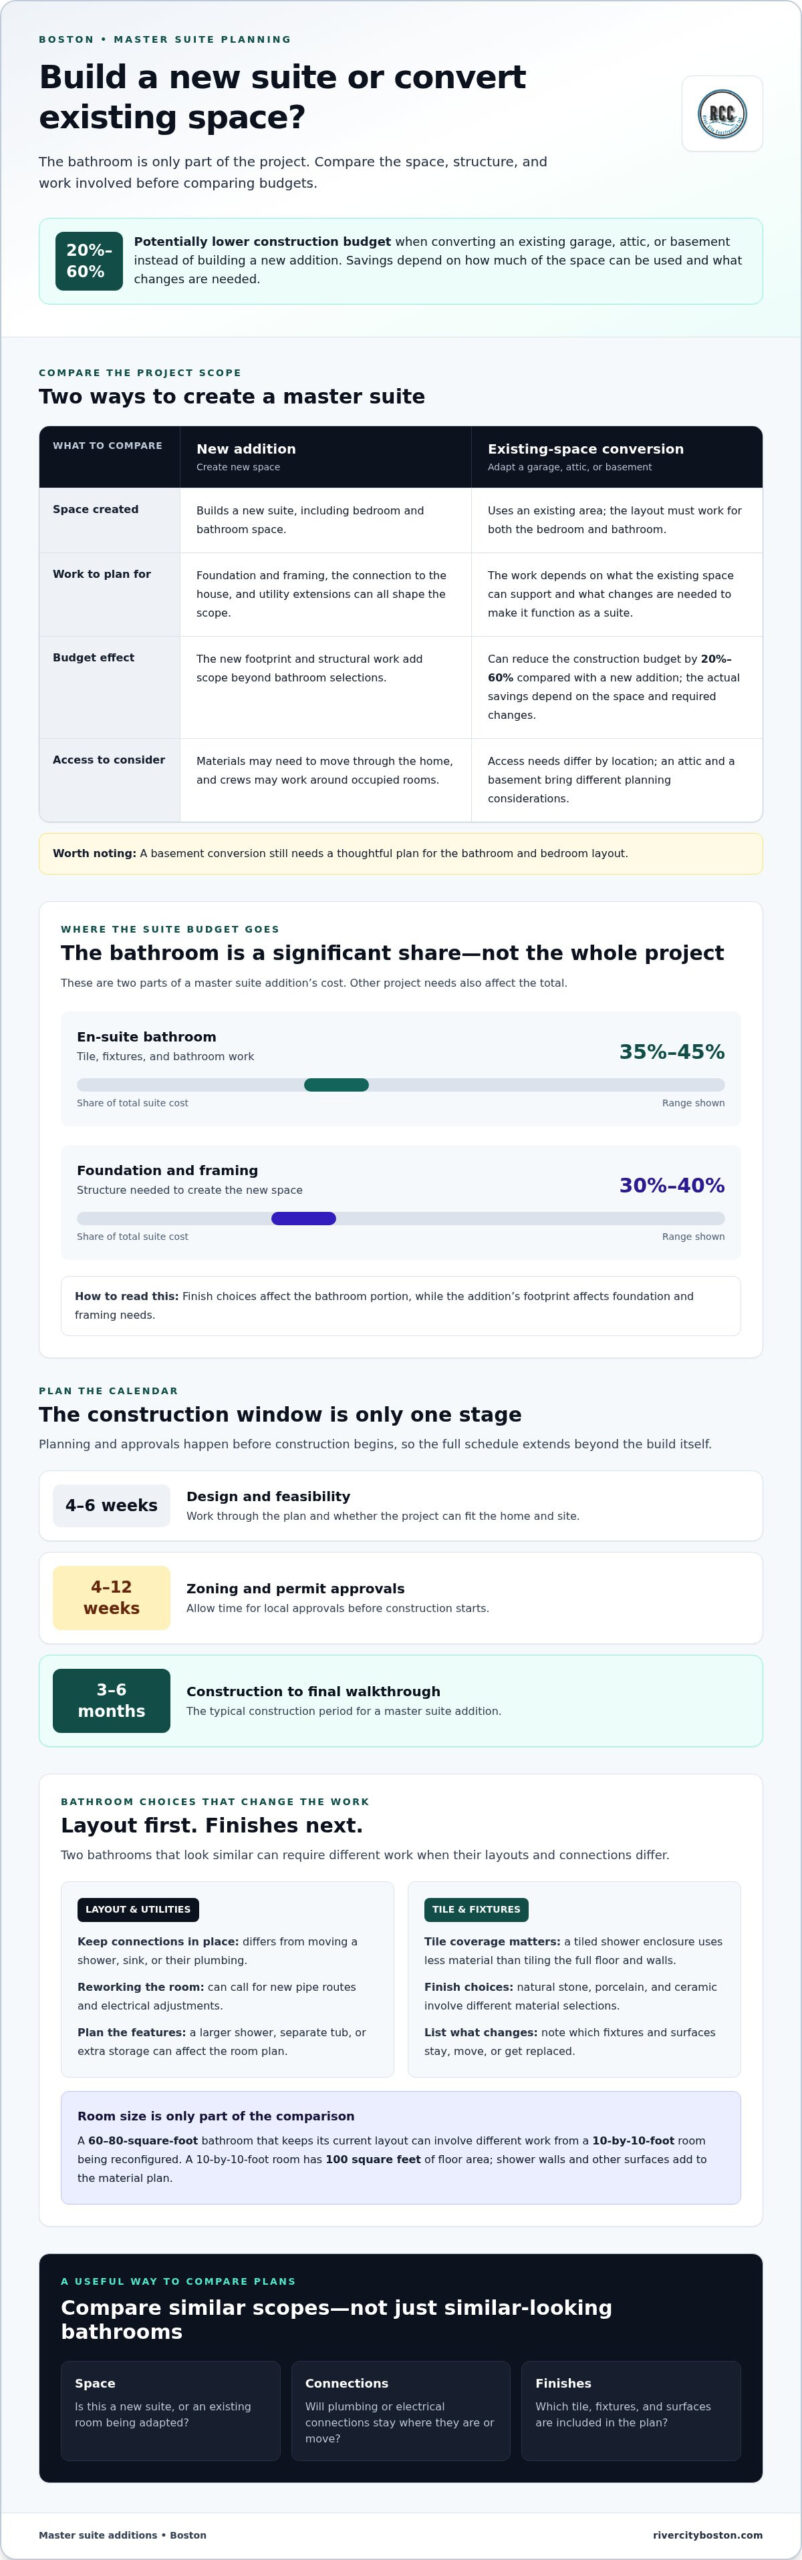
Converting an existing garage, attic, or basement can reduce the construction budget by 20% to 60% compared with building a new addition. The savings depend on how much of the existing space can be used and what changes are needed to make it function as a suite. A basement conversion, for example, still needs a thoughtful plan for the bathroom and bedroom layout.
En-Suite Budget Share
The en-suite bathroom typically accounts for 35% to 45% of a master suite addition’s cost. Foundation and framing generally account for another 30% to 40%, so the bathroom is only one part of the overall investment. This breakdown helps you see why tile and fixture selection matter, but don’t overlook the structure needed to create the space.
Custom finishes affect the bathroom portion, while the addition’s footprint affects the foundation and framing. Separating these parts makes it easier to see how design choices and square footage influence the budget.
Plan for time as well as cost. Design and feasibility planning takes 4 to 6 weeks, local zoning and permit approvals take 4 to 12 weeks, and construction typically runs 3 to 6 months from its start to the final walkthrough. These are separate stages, so the full project schedule extends beyond the construction window.
Access and labor coordination also shape the work. A new addition may require moving materials through the home or working around occupied rooms; an attic or basement conversion has different access needs. Plan the sequence around structural work, utility extensions, and finish installation. Choose tile and fixtures early enough to avoid delays caused by unresolved decisions.
When nearby rooms affect the design, kitchen remodeling in Boston can offer a useful example of how room layout and finish selection connect to a larger home project.
What Will a New Bathroom Cost You in 2025?
In Boston, the cost of plumbing, electrical work, tile, fixtures, and labor depends on the bathroom’s layout and the work required. The price depends on the case and is given after a quote request; key cost factors include utility connections, material selection, and finish level.
Layout, Tile, and Fixture Costs
Layout determines where plumbing and electrical connections must run, while tile and fixtures shape the material and installation scope. Keeping existing connections in place differs from relocating a shower or sink, so clarify the layout before comparing plans.
For example, a 60-80-square-foot bathroom with its current layout can require different work from a 10-by-10-foot room being reconfigured. The second layout may need new pipe routes and electrical adjustments. Tile coverage also changes with the design: a tiled shower enclosure uses less material than tile across the full bathroom floor and walls.
Decide which features matter most before selecting finishes. A larger shower, separate tub, or additional storage can affect the room plan and the work required to fit each element.
Bathroom Components and Fixture Prices
A bathroom remodel brings together plumbing, electrical work, ventilation, surfaces, and fixtures. Reviewing these components separately helps you understand what the planned scope includes, rather than treating the bathroom as one undivided expense.
A toilet, sink, vanity, bathtub, shower, fan, lighting, door, and window each have their own material and installation needs. Replacing a vanity in its existing position differs from changing its size and moving the sink connection. Replacing a window is also a different task from choosing new light fixtures.
In a 10-by-10-foot bathroom, the 100-square-foot area gives you a useful starting point for planning floor materials. The shower walls and other surfaces add to the material selection. Make a list of the fixtures and surfaces that will stay, move, or be replaced.
Selecting Materials and Finishes
Material and finish choices determine the room’s look and the tile and fixture work involved. Natural stone, porcelain, and ceramic require different selections and can change the scope of the finish work.
Compare materials by where they’ll be used. You might choose natural stone for a feature wall and another tile for the main floor. For fixtures, decide on the shower, sink, and storage arrangement before settling on specific finishes.
List each selection by location, such as floor tile, shower surround, vanity, and lighting. This keeps the design coordinated and helps identify changes before installation begins.
Boston Addition Cost Breakdown
A Boston bathroom addition combines new utility connections with tile, fixtures, and labor. A new room requires more than choosing finishes for an existing bathroom, so define the full scope before making comparisons.
Plumbing and electrical work depend on where the new bathroom sits in relation to existing connections. Tile work varies with the material and coverage; fixture work depends on the pieces selected and how they’re installed. Labor includes preparing surfaces, fitting components, and finishing the room.
A 50-70-square-foot guest bathroom and a 100-square-foot primary bathroom don’t have identical material requirements. The layout, fixture selection, and finish coverage all affect the scope. A standard full bathroom remodel in Greater Boston takes 2-4 weeks from demolition to completion, with the exact work sequence shaped by the project.
How long does it take to build a master suite addition?
For a master suite addition, design and feasibility planning typically takes 4 to 6 weeks, while local zoning and permit approvals take 4 to 12 weeks. Construction then typically takes 3 to 6 months, from its start to the final walkthrough. These stages explain why the build duration is only part of the overall schedule.
Those estimates describe complete suites, not just the bathroom inside them.
Bathroom Size and Renovation Scope
Square footage helps define the material and installation scope, but it doesn’t determine the full cost by itself. A 100-square-foot master bath has different surface needs from a 210-square-foot bathroom, while a shower, tub, vanity, and storage layout further shape the work.
Renovating within the existing footprint differs from building new space. A full-gut project that keeps its layout avoids some of the changes involved in moving plumbing. Reconfiguring the room can require rerouting connections and coordinating more work before tile and fixtures are installed.
Older-Home Plumbing and Structural Work
Moving a shower or sink farther from existing lines can add work because new connections must reach the planned fixtures. Placing the bathroom near existing plumbing stacks can reduce extensive rerouting.
Structural needs also affect an addition’s scope, especially when building above an existing floor. A second-story addition typically costs 25% to 50% more than a ground-floor build.
Tile Materials and Installation
Tile selection changes both material needs and installation effort. Coverage matters too: a tiled shower and floor use more material than a shower surround alone.
A detailed pattern, multiple surfaces, or natural stone can require careful fitting and more installation time. Discuss the tile layout before construction to coordinate surface preparation, cuts, and the order of finish work.
Allow for concealed conditions revealed during demolition, such as plumbing routes or structural framing that differ from what’s visible. Plan the sequence around inspections, structural work, utility extensions, and finish installation. Confirming fixture locations and tile selections before those stages can reduce avoidable changes and help keep the schedule organized.
Plumbing, electrical, and HVAC extensions
A new master bathroom needs coordinated plumbing, electrical, and heating or cooling connections. Their location and distance from existing household systems shape the work. Placing a bathroom beside or above existing plumbing stacks can reduce extensive pipe rerouting, while a more distant location may require a longer route through the home.
Start with the room plan. Mark the shower, toilet, sink, and vanity, then map where water and drainage connections must reach them. Moving a fixture can change the pipe route and affect construction. For example, placing a shower on the wall nearest existing plumbing may simplify the connection compared with putting it across the room.
Electrical planning is another part of the layout. A bathroom needs lighting, and the design may include several fixtures around the vanity, mirror, and shower area. Electrical work depends on where those lights and other features sit in relation to existing connections. Finalize fixture locations early to coordinate electrical work with wall preparation and finish installation.
Heating, cooling, and ventilation need attention too. An HVAC extension connects the new room with the home’s heating or cooling system, and the layout determines where that connection must go. Include an exhaust fan in the room plan for ventilation. Its location should suit the bathroom layout and installation route.
Plumbing, electrical, and HVAC work can overlap. Planning their routes together helps avoid conflicts, such as a pipe occupying space needed for another system. In an older home, the visible layout may not show every condition behind a wall. Confirm planned routes and fixture locations before closing walls and installing finishes.
Permits and inspections can apply to plumbing, electrical work, and potentially structural work. Requirements vary by location and project scope, so a bathroom addition’s approvals form part of the project planning. Build those steps into the sequence rather than treating them as finish-stage details. The work generally needs to be coordinated around the applicable review and inspection points.
Labor is a substantial part of a Massachusetts bathroom remodel budget, accounting for 40-55%. That share reflects the hands-on work across trades, from installing connections to setting lights and completing ventilation. A clear plan helps each trade understand the intended layout and sequence. For example, the vanity position needs to be settled before its plumbing and lighting are installed.
Treat the systems as one coordinated plan, not three isolated upgrades. The shower, vanity, and lighting arrangement set the locations; plumbing, electrical, and HVAC routes then support the design. Aligning decisions early helps organize construction and reduce avoidable clashes between trades.
Average bathroom addition cost
There isn’t one useful average for every bathroom addition because projects can involve different spaces and construction needs. The cost depends on the room’s size, whether it’s built as new space or formed within the home, the location of existing plumbing, and the selected fixtures and finishes. A project-specific price is provided after a quote request.
Start by distinguishing an addition from a renovation. A renovation updates a bathroom within its existing footprint; an addition creates a bathroom where one didn’t previously exist. That difference affects the work involved, especially if the new room needs structural construction, utility extensions, or new connections to existing plumbing.
Room dimensions provide a useful way to understand scope. Master bathrooms can range from 100 to 210 square feet, while a 10-by-10-foot room has 100 square feet. More floor area can mean more flooring and finish material, but the layout matters too. A shower, separate tub, vanity, and storage each take space and require their own planning.
The bathroom’s location within the home is another practical cost factor. A bathroom beside or above existing plumbing stacks may need less pipe rerouting than one placed farther away. A bathroom addition on a slab foundation or in a remote part of the house can increase labor and material needs. Consider how the chosen room connects to the home’s current systems.
Structural work distinguishes many new additions from interior remodeling. Building a new room may require foundation and framing work, while adapting an existing basement, attic, or garage changes the construction scope. A second-story location also brings different structural considerations from a ground-floor addition. Similar fixtures don’t mean two projects have the same construction requirements.
Finish choices add another layer. Ceramic, porcelain, and natural stone have different material costs, and tile coverage varies with the design. A tiled shower, for example, needs more surface material than a shower with limited tile. Fixtures also affect the scope: the toilet, shower, sink, and vanity must fit the planned room and utility connections.
To make an average figure meaningful for your plans, compare projects with the same basic scope. Match the square footage, addition type, plumbing location, structural work, and finish level. Otherwise, a simple bathroom conversion and a new master bathroom addition may seem comparable only because both include a bathroom. Their construction needs can differ substantially.
Before discussing project pricing, note the intended room, approximate dimensions, desired fixtures, and whether existing plumbing is nearby. These details help define the work and clarify which design choices affect the overall cost.
River City Construction: Kitchen Remodeling
River City Construction Inc helps homeowners plan bathroom remodels and consider how an existing basement might fit into a larger home project. If you’re weighing a master bathroom renovation against creating a new suite, its bathroom remodeling service can help you discuss the layout, finishes, and construction scope.
For plans that extend beyond a single room, River City Construction Inc also offers kitchen remodeling and accessory dwelling unit (ADU) services. These projects serve different needs, but each begins with defining how the space should function and what the work involves.
Contact River City Construction Inc or visit rivercityboston.com to discuss your remodeling plans.
Shape a Suite That Fits Your Home
Turn your ideas into a clear project brief. Note what you want the new space to do, which features matter most, and how it should connect with the rest of your home. This gives the design conversation a practical starting point and keeps decisions focused on your priorities.
A realistic estimate of master bathroom addition cost in Boston starts with a defined scope, not a fixture wish list alone. Consider how the bedroom and bath should work together, then decide which details are essential and where you have flexibility. Those choices guide a design suited to your home.
River City Construction Inc can discuss your remodeling goals and the next steps for shaping the space.
With a thoughtful plan in place, you can move toward a master suite that supports the way you live.
Frequently Asked Questions
Do I need a zoning variance or special permits in Massachusetts?
Not every project needs a zoning variance, which is permission to use a property in a way local zoning rules would otherwise restrict. Whether a variance or other permits apply depends on the property, proposed addition, and work. A ground-floor expansion and a bathroom fitted inside an attic raise different planning questions. In Boston, Winchester, Medford, Somerville, Cambridge, Belmont, Lexington, Concord, Wellesley, Newton, Wayland, and Natick, include local review in your planning because requirements vary by location and project scope.
What is the average cost to add a master bathroom in Boston, MA?
There isn’t one average that fits every Boston master bathroom addition, because building new space differs from remodeling an existing bathroom. The project may include new construction, structural work, and utility connections, as well as finishes. The home’s layout, site, and chosen finishes all influence the work needed and its cost.
How much does a master bathroom addition cost per square foot in Boston?
This covers the suite, not just a Boston bathroom. The bathroom portion depends on its size, fixture plan, tile coverage, and distance from existing utility connections. Use square-foot estimates to compare projects with similar scopes, not as a precise price for every design.
How much does adding a master bathroom cost in Boston by size and finish level?
Size and finish level both affect the budget, but square footage alone doesn’t show the full scope. A compact bathroom with a simple fixture layout differs from a larger room with custom tile, a separate tub, and changed plumbing routes. For a useful comparison, consider room size, materials, and the work required to connect the fixtures.
Does adding a master bathroom in Boston require a building permit or plumbing and electrical permits?
Bathroom additions generally require permits for plumbing and electrical work, and may involve structural work too. Which approvals apply depends on the project and its location. Adding a bathroom inside existing space can involve different building changes from extending the home’s footprint, meaning the ground area the house occupies. Include permit reviews and inspections in the schedule, alongside design and construction planning.
What Boston zoning, building code, and historic-district rules affect a master bathroom addition?
The rules that affect an addition depend on its location and design. Zoning review considers where the proposed space sits on the property, while building requirements apply to the construction work. In a historic district, exterior changes may receive additional review. A bathroom created entirely inside a home can raise different exterior-planning questions from a new wing. Identify early in design whether the plans change the outside of the house.
How much does it cost to add a bathroom by expanding a home versus converting existing space in Boston?
Converting an existing garage, attic, or basement can reduce construction costs by 20% to 60% compared with building new space. The savings depend on the changes needed to make that room work as a bathroom. A slab foundation, a flat concrete base beneath a building, can affect the work involved in an addition. Compare the conversion’s required changes with the foundation, framing, and utility work for an expansion.
How long does a master bathroom addition take in Boston, including permits and construction?
Plan for design, local approvals, and construction as separate stages. Design and feasibility planning typically takes 4 to 6 weeks, and local zoning and permit approvals take 4 to 12 weeks. Construction typically lasts 3 to 6 months from its start to the final walkthrough. The full schedule includes the time before building starts. Fixture locations and the distance to existing connections can also affect work sequencing.