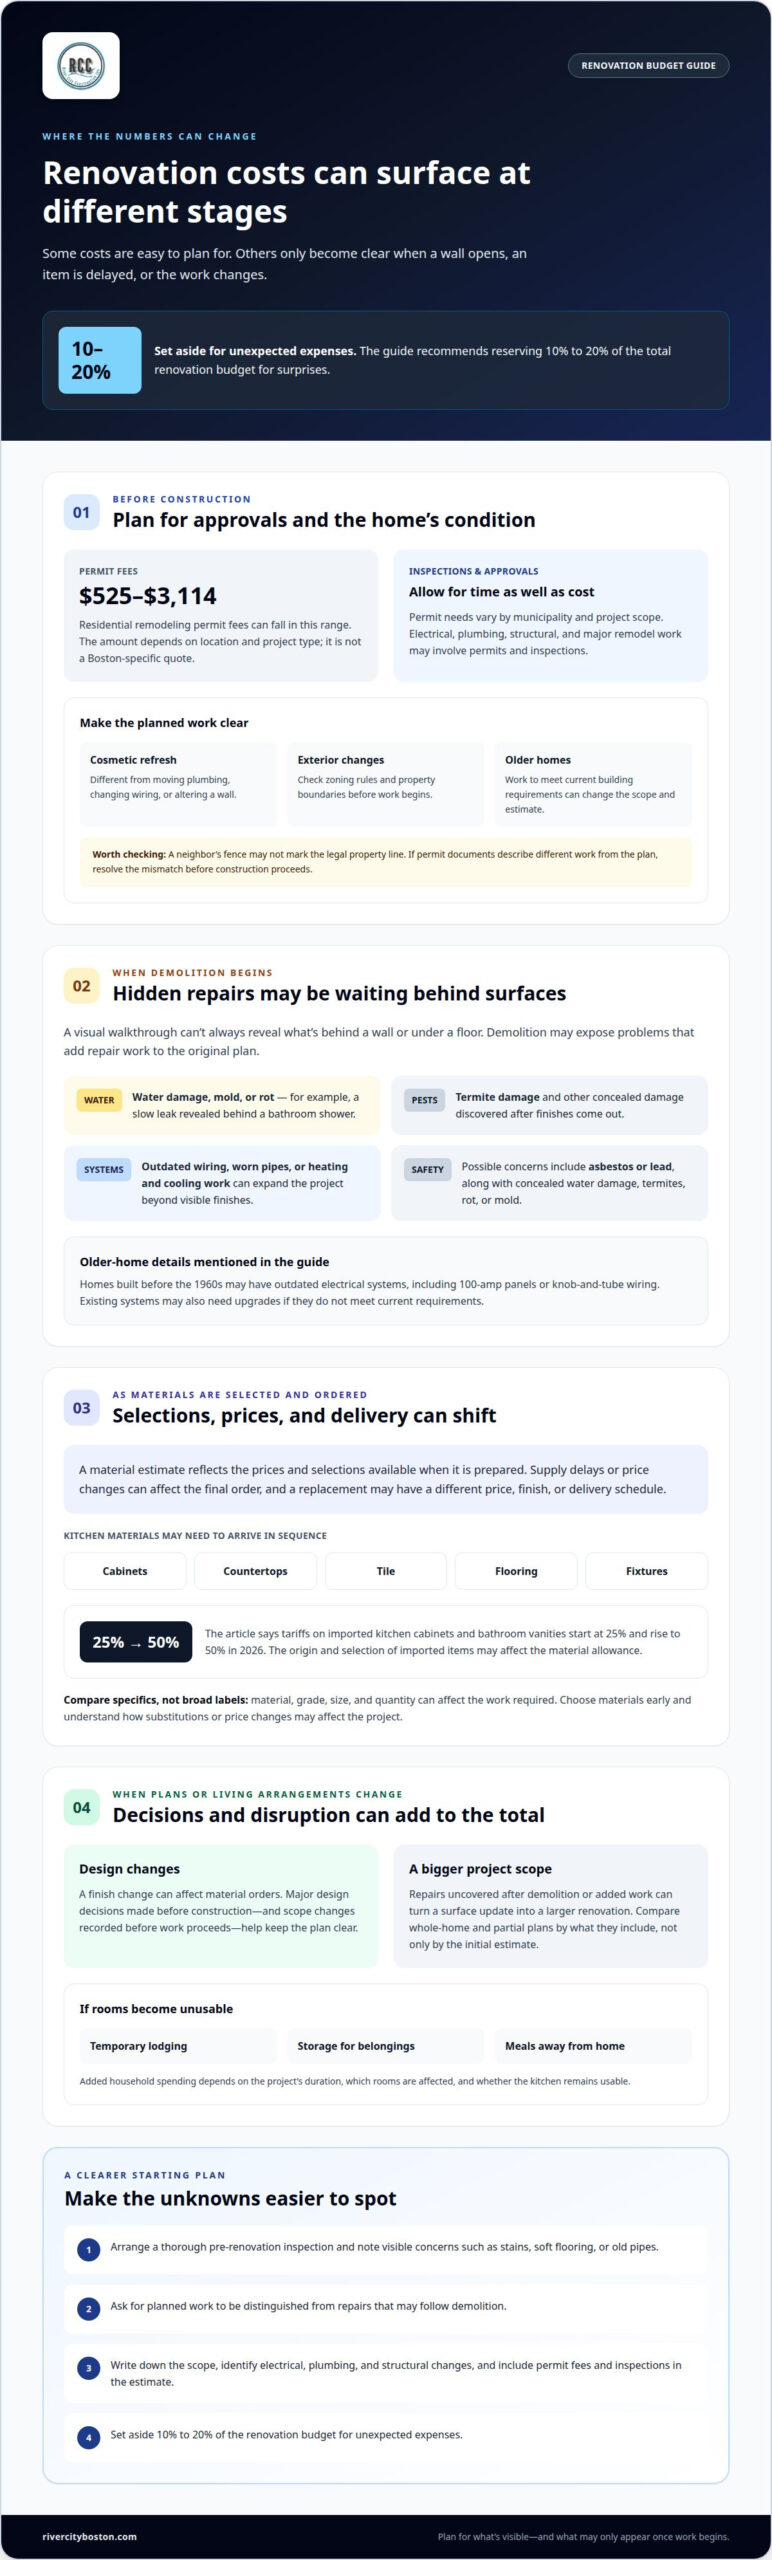
A renovation budget can grow even when the original plan seems clear. Common renovation hidden costs include permit and inspection fees, repairs uncovered behind walls or floors, material price changes, design revisions, and work added when the project scope expands. Setting aside 10% to 20% of the renovation budget for unexpected expenses can help prepare for these surprises.
It’s reasonable to expect a written estimate to cover the work you discussed. Yet some costs only become clear as the project progresses, such as when demolition reveals water damage or a finish change affects material orders. Understanding what can shift the budget helps you plan for the work ahead.
This guide explains how permits, inspections, concealed repairs, material prices, and mid-project decisions can affect renovation costs. It also covers how a home’s condition and the project scope shape the budget, and how defining the work early can help you make informed decisions.
Key Takeaways
- Map permit and inspection needs to the work planned so approvals are part of the schedule and budget.
- Plan for demolition to reveal issues with wiring, plumbing, heating, or hidden damage that weren’t visible at the start.
- Choose materials early and understand how substitutions or price changes can affect the project.
- Make major design decisions before construction, and record any scope changes before the work proceeds.
- Compare whole-home and partial renovation plans by what they include, not just by the size of the initial estimate.
1. Permit fees and inspections
Permit fees can be an easy line to miss when building a home renovation estimate. Residential remodeling permit fees typically range from $525 to $3,114, depending on location and project type. That range is not a Boston-specific quote: the municipality and the work planned affect the amount. Inspections can also add time to the schedule, so include them in planning rather than treating them as an afterthought.
How do renovation costs and permit requirements vary by state or city? Requirements vary by municipality and project scope, so the same remodel can require different permits in different places. A major remodel or structural change may need a city permit, while kitchen electrical, plumbing, or structural work often involves permits and inspections.
Start by describing the work clearly: a cosmetic refresh differs from moving plumbing, changing wiring, or altering a wall. Include permit fees and inspections in the estimate, alongside the work they relate to. If the project involves electrical or plumbing changes, list them separately from finish selections such as cabinets or tile. This makes it easier to identify what may need review and where approvals could affect the schedule.
Zoning and property lines matter before construction, especially if a remodel changes the building’s footprint or adds exterior work. Check the applicable zoning rules and property boundaries before work starts. A neighbor’s fence may not mark the legal boundary, so relying on it can lead to costly complications. For example, consider an exterior addition’s position relative to the property line before materials arrive or construction begins.
Permits also relate to building-code requirements. Older homes may need additional work to meet current requirements, changing the project scope and estimate. If permit documents describe different work from the plan, resolve the mismatch before construction proceeds. Clarifying the intended work early helps keep inspections, scheduling, and the renovation plan aligned.
For a Boston kitchen project, the Boston kitchen remodeling page can help you frame the work being planned. Before finalizing an estimate, write down the project scope, identify electrical, plumbing, and structural changes, and account for permit fees and inspections. Those steps make approval-related costs and possible delays easier to see before the remodel is underway.
2. What Are Hidden Costs?
Hidden costs are expenses that emerge after a remodel begins, often because demolition exposes conditions a visual walkthrough couldn’t reveal. Common renovation hidden costs include water damage, mold, rot, termite damage, outdated wiring, worn pipes, and heating or cooling systems that need work. For example, opening a bathroom wall may reveal a slow leak behind the shower, turning a surface update into plumbing repairs and drying work.
Electrical and plumbing problems can also affect other parts of the project. These are general renovation figures, not a quote for a particular home or project.
Older homes can bring additional surprises. Homes built before the 1960s may have outdated electrical systems, including 100-amp panels or knob-and-tube wiring, an older setup with separate wires routed through protective tubes and held by ceramic knobs. Polybutylene is a type of plastic once used for water pipes. Existing systems may also need upgrades when they don’t meet current requirements, changing the scope beyond the visible finishes.
What are the most common hidden costs in home renovations? They include repairs for concealed water damage, termites, rot, mold, asbestos, and lead, as well as electrical, plumbing, or heating system upgrades.
A bathroom renovation can reveal plumbing problems once the tub, shower, or wall finishes come out. For a bathroom remodel, include a clear scope for plumbing work and identify what happens if demolition uncovers damage. You can see how bathroom remodeling fits into a broader renovation plan.
What extra costs should homeowners expect for temporary housing, storage, or meals during renovations? If construction makes rooms unusable, temporary lodging, storage for displaced belongings, and meals away from home can add to household spending. The amount depends on the project’s duration, which rooms are affected, and whether the kitchen remains usable.
To identify and reduce surprises before work begins, arrange a thorough pre-renovation inspection and document visible concerns, such as stains, soft flooring, or old pipes. Ask the contractor to distinguish planned work from repairs that may follow demolition, then reserve 10% to 20% of the total renovation budget for unexpected expenses. For a project-specific discussion, request a renovation quote.
3. Material price fluctuations
A material estimate reflects prices and selections available when it’s prepared, but supply delays and price changes can affect the final order. A kitchen remodel may require cabinets, countertops, tile, flooring, and fixtures to arrive in sequence. If an item is delayed, a replacement may have a different price, finish, or delivery schedule. Treat each selection as part of the project plan, not a detail to leave until later.
Material type matters as much as quantity. That range shows why an estimate’s “insulation” line needs more detail. The same principle applies to finishes: material, grade, size, and quantity all affect the work required. For a project involving several rooms, compare specific products and quantities rather than relying on broad category names alone.
Imported products can bring another price variable. Tariffs, which are taxes on imported goods, on imported kitchen cabinets and bathroom vanities start at 25% and rise to 50% in 2026. The origin and selection of imported items may affect the material allowance. A cabinet choice, for example, may look similar in a showroom but differ in construction, finish, and source. Those differences can change expenses without changing the room’s overall layout.
Finish choices can shift a budget quickly. High-end materials such as marble, custom cabinets, or imported fixtures can double renovation costs. But a durable improvement doesn’t require the most expensive option. Decide where appearance, wear, and maintenance matter most. For example, a homeowner might choose a distinctive countertop while keeping other surfaces simple. Making these trade-offs before ordering helps limit costly substitutions during construction.
Price changes can also affect do-it-yourself plans. DIY renovators are advised to budget about 10% above estimated material costs to allow for price changes. Keep the estimate tied to a written selection list, with product names, quantities, and any approved alternatives. If a chosen material becomes unavailable, compare the replacement’s price and specifications before approving the change. That step helps prevent a quick substitution from creating a mismatch or additional work.
For a practical review, separate materials from labor and identify which selections are final and which remain open. Check quantities against the room plan, then note delivery dates for items that hold up other work. For example, cabinets may determine countertop measurements, so a cabinet delay can affect the next order. Tracking these dependencies helps you anticipate supply delays and see where price surprises could arise.
4. Mid-project design changes
A design decision made after construction starts can affect more than appearance. Moving a sink, changing a doorway, or choosing a different cabinet layout may alter plumbing, electrical work, materials, and the sequence of trades. Each adjustment can create a change order, a written record of revised work and its added cost. Change orders and mid-project design modifications may increase renovation expenses by 10-25% or more, depending on the work involved.
Consider a homeowner who changes a kitchen layout after demolition. The new plan may require different cabinets and countertops, while the existing plumbing or wiring no longer fits. Completed work may need to be removed or redone. One decision can therefore trigger extra material orders, additional labor, and delays while replacement items arrive.
Structural changes can have wider consequences. Removing or relocating a wall may reveal that it supports part of the house, requiring structural work before the new layout can proceed. The cost depends on the repair required and how much construction must change to complete it.
How do structural repairs and code upgrades affect renovation budgets? They add work beyond planned finishes, such as correcting a structural problem or upgrading an existing system. These tasks can also change the schedule and require materials or labor that weren’t included in the original scope.
Material changes can multiply the impact. If a selected tile or fixture becomes unavailable, an alternative may differ in size or installation requirements. The replacement may affect surrounding surfaces or require rework. Before approving a substitute, compare its dimensions, finish, availability, and installation requirements with the original selection. This can prevent a small product change from affecting several parts of the project.
Homeowners can reduce avoidable changes by making major decisions before work begins. Record the room layout, finish selections, fixtures, and included work in the project scope. During demolition, distinguish newly discovered repairs from optional design improvements. For example, repairing damaged framing addresses a newly discovered condition, while moving a doorway is a preference-driven change. Keeping the two distinct helps explain budget changes.
Before approving a change order, review what work is being added or removed, which materials are affected, and whether completed work needs revision. Ask for the revised scope and schedule in writing, then consider the effect on connected tasks. A late cabinet change, for instance, may shift countertop measurements and installation. Clear documentation gives you a straightforward record of decisions as construction progresses.
5. Whole-home and partial renovation costs
The initial estimate can look very different for a single-room update and a whole-home renovation. These are broad national figures, not Boston project quotes. They show why homeowners should compare planned work, home condition, and finish level before treating a total as a budget target.
A lower-cost plan and a high-end plan can differ substantially. The difference may reflect how much of the home is included, whether core systems need updating, and which materials are selected. A plan covering several rooms and major systems isn’t comparable to one focused on surfaces and fixtures.
A contained project might focus on one room, while a broader partial renovation could include several connected spaces. For a fair comparison, list each room, demolition, repairs, finish materials, and system work included. An estimate that omits a necessary task may look lower at first, then rise when that task is added to the scope.
Square-foot figures offer another way to frame national estimates. These ranges don’t replace a room-by-room scope. For example, two homes with the same floor area may need different work if one requires system updates or more extensive repairs.
Older homes need particular care when budgeting. A full renovation of an older U.S. home can involve different work depending on its condition and access to existing systems. Before construction begins, separate known repairs from optional improvements and keep the contingency for unexpected needs.
To compare whole-home and partial plans, review the same categories in each estimate: rooms included, demolition, materials, labor, repairs, and system work. Check whether the kitchen will remain usable during a partial project or whether connected rooms will also be affected. Then compare contractor quotes against the written scope, not just the initial total. This makes differences clearer and helps you choose a project size that fits your priorities.
River City Construction: Kitchen Remodeling
River City Construction Inc helps homeowners plan kitchen remodeling projects by considering the work, materials, and possible changes a home may need. A clear project scope gives you a practical starting point for discussing priorities and understanding how decisions fit together.
For projects beyond the kitchen, River City Construction Inc also offers bathroom remodeling, basement remodeling, and Accessory Dwelling Unit (ADU) services. These can suit homeowners planning a focused room update or a broader change to how their home works. Ready to discuss a renovation? Contact River City Construction Inc to talk through your project.
Plan Your Next Renovation Step
A renovation plan is more useful when it reflects how you want your home to work, not just how it should look when complete. Before moving ahead, decide which spaces matter most, what needs to change, and which choices you’re ready to make. Planning for common renovation hidden costs starts with a clear scope and room for thoughtful decisions as the project develops.
River City Construction works with homeowners on kitchen, bathroom, and basement remodeling. If you’re considering one of these projects, bring your goals and priorities to the first conversation. A focused discussion can turn a broad idea into an organized next step, centered on your home and the improvements that matter to you.
You don’t need every detail settled today. Start with the space you’d most like to improve, then take the next step with care and confidence.
Frequently Asked Questions
What Are Hidden Costs?
Hidden costs are project needs that weren’t included in the original plan because they weren’t visible or clear at the outset. For example, moving a refrigerator during a kitchen remodel may reveal damaged flooring beneath it. To keep track, note each newly discovered task, why it’s needed, and whether it affects other planned work. This creates a clear record for reviewing decisions as the project progresses.
How Much Should You Budget for the Unexpected?
Set aside a separate reserve for work that may emerge as the home is opened up or the project develops. Keep it distinct from money allocated to optional upgrades, such as changing a finish for personal preference. Before work begins, decide how you’ll review proposed repairs and approve spending from the reserve. This creates a consistent decision process instead of treating each surprise as an isolated choice.
What Drives Up Renovation Costs?
Costs rise when a project requires more work, different materials, or additional labor than the initial scope described. Even a change in one room can affect connected tasks. For instance, moving an appliance may require adjustments to nearby cabinets or utility connections. Compare the original scope with each proposed revision, checking what has changed in materials, labor, sequence, and completed work before approving it.
What’s the Real Cost of a Full Interior Renovation?
There isn’t one dependable total for every full interior renovation. The estimate depends on the rooms included, the home’s condition, selected finishes, and whether existing systems need attention. In Boston, compare written scopes that cover the same rooms and tasks. Check whether each estimate includes demolition, cleanup, finish materials, and repairs, rather than judging by the headline total alone.
How much should homeowners budget for renovation contingencies?
Choose a contingency reserve that reflects the home’s age, condition, and project scope, and keep it separate from planned spending. A pre-renovation inspection can help identify concerns before construction, while a written process can clarify how newly discovered work will be reviewed. For example, agree that a repair proposal should describe the issue, the work involved, and any effect on connected tasks before you decide how to proceed.
How much do building permits and inspections cost for home renovations in the U.S.?
Permit and inspection costs depend on the local jurisdiction and type of work, so a single U.S. figure won’t fit every renovation. For a useful estimate, list the planned work by category, such as room-layout changes, plumbing, or electrical systems. Then account for the permit and inspection steps related to that scope. This makes the allowance easier to compare with the construction work itself.
What unexpected costs can arise from outdated electrical, plumbing, or HVAC systems?
Older electrical, plumbing, or HVAC systems, meaning heating, ventilation, and air conditioning, may need repairs or updates once construction exposes them. A contractor may also find that existing systems can’t support the new layout or equipment. HVAC ductwork refers to the channels that carry heated or cooled air through the home. Ask that any proposed system work explain what was found and how it relates to the renovation plan.
How much can water damage, mold, asbestos, or lead remediation add to renovation costs?
The added cost depends on the material affected, how much needs attention, and whether repairs are required after removal. Remediation means cleaning up or removing a harmful or damaged material. For example, removing affected material from one small area differs from work that extends behind several walls. Ask for the affected area, proposed cleanup, disposal, and follow-up repairs to be described separately in the project scope.