A useful estimate for basement egress window installation cost Medford homeowners face starts with the house, not a generic price list. Picture planning a basement bedroom, then learning that the foundation, excavation, or drainage work could change the project scope. The window is only one part of the job, and two estimates may describe very different amounts of work.
It’s reasonable to want a clear budget before construction begins, especially when permits, disruption, and hidden conditions in an existing basement are part of the picture. This guide explains the main factors that shape an egress-window project, including foundation type, excavation, and work around the opening. Whether you’re considering a basement project in Medford, Boston, Winchester, Somerville, Cambridge, Belmont, Lexington, Concord, Wellesley, Newton, Wayland, or Natick, the same principle applies: compare the work included, not just the total. You’ll also learn what to document, which questions to resolve about local requirements, and how to account for possible surprises. If the opening is part of a larger basement remodel, coordinated Design-Build planning combines design, planning, budgeting, and construction under one roof so you can consider the project as a whole.
Key Takeaways
- Understand why basement egress window installation cost Medford depends on the home and project scope, not a single online figure.
- Compare an existing opening with a new one, and see how foundation type, site access, and excavation can shape the work.
- Review written estimates for the window, well, drainage, disposal, and interior finishing, rather than relying on a headline total.
- Learn what local requirements to verify for a Medford project before planning the work.
- Consider how egress planning can fit into a larger basement remodel, with Design-Build combining design, planning, budgeting, and construction under one roof.
What Determines Basement Egress Window Installation Cost in Medford?
How much should you set aside for a basement egress window? There isn’t one figure that fits every Medford home. An online estimate from another region may describe a different foundation, site, or amount of work. To understand basement egress window installation cost Medford homeowners may encounter, focus on what the property needs and exactly what the estimate includes.
An egress window is a basement window intended to provide an emergency exit. Its purpose is straightforward, but fitting one can involve more than buying a window unit. The opening may need to be adapted or created in the foundation. The ground outside may need excavation, and a window well, drainage work, or interior repairs may be part of the project. These are potential scope items, not a fixed checklist for every home.
Site conditions and the work included in the estimate shape the project’s cost. Keep that principle in mind as you build a budget and compare proposals. A useful first step is to write down the work you expect the finished project to include, then check whether each estimate accounts for it.
Why the window itself is only one part of the project
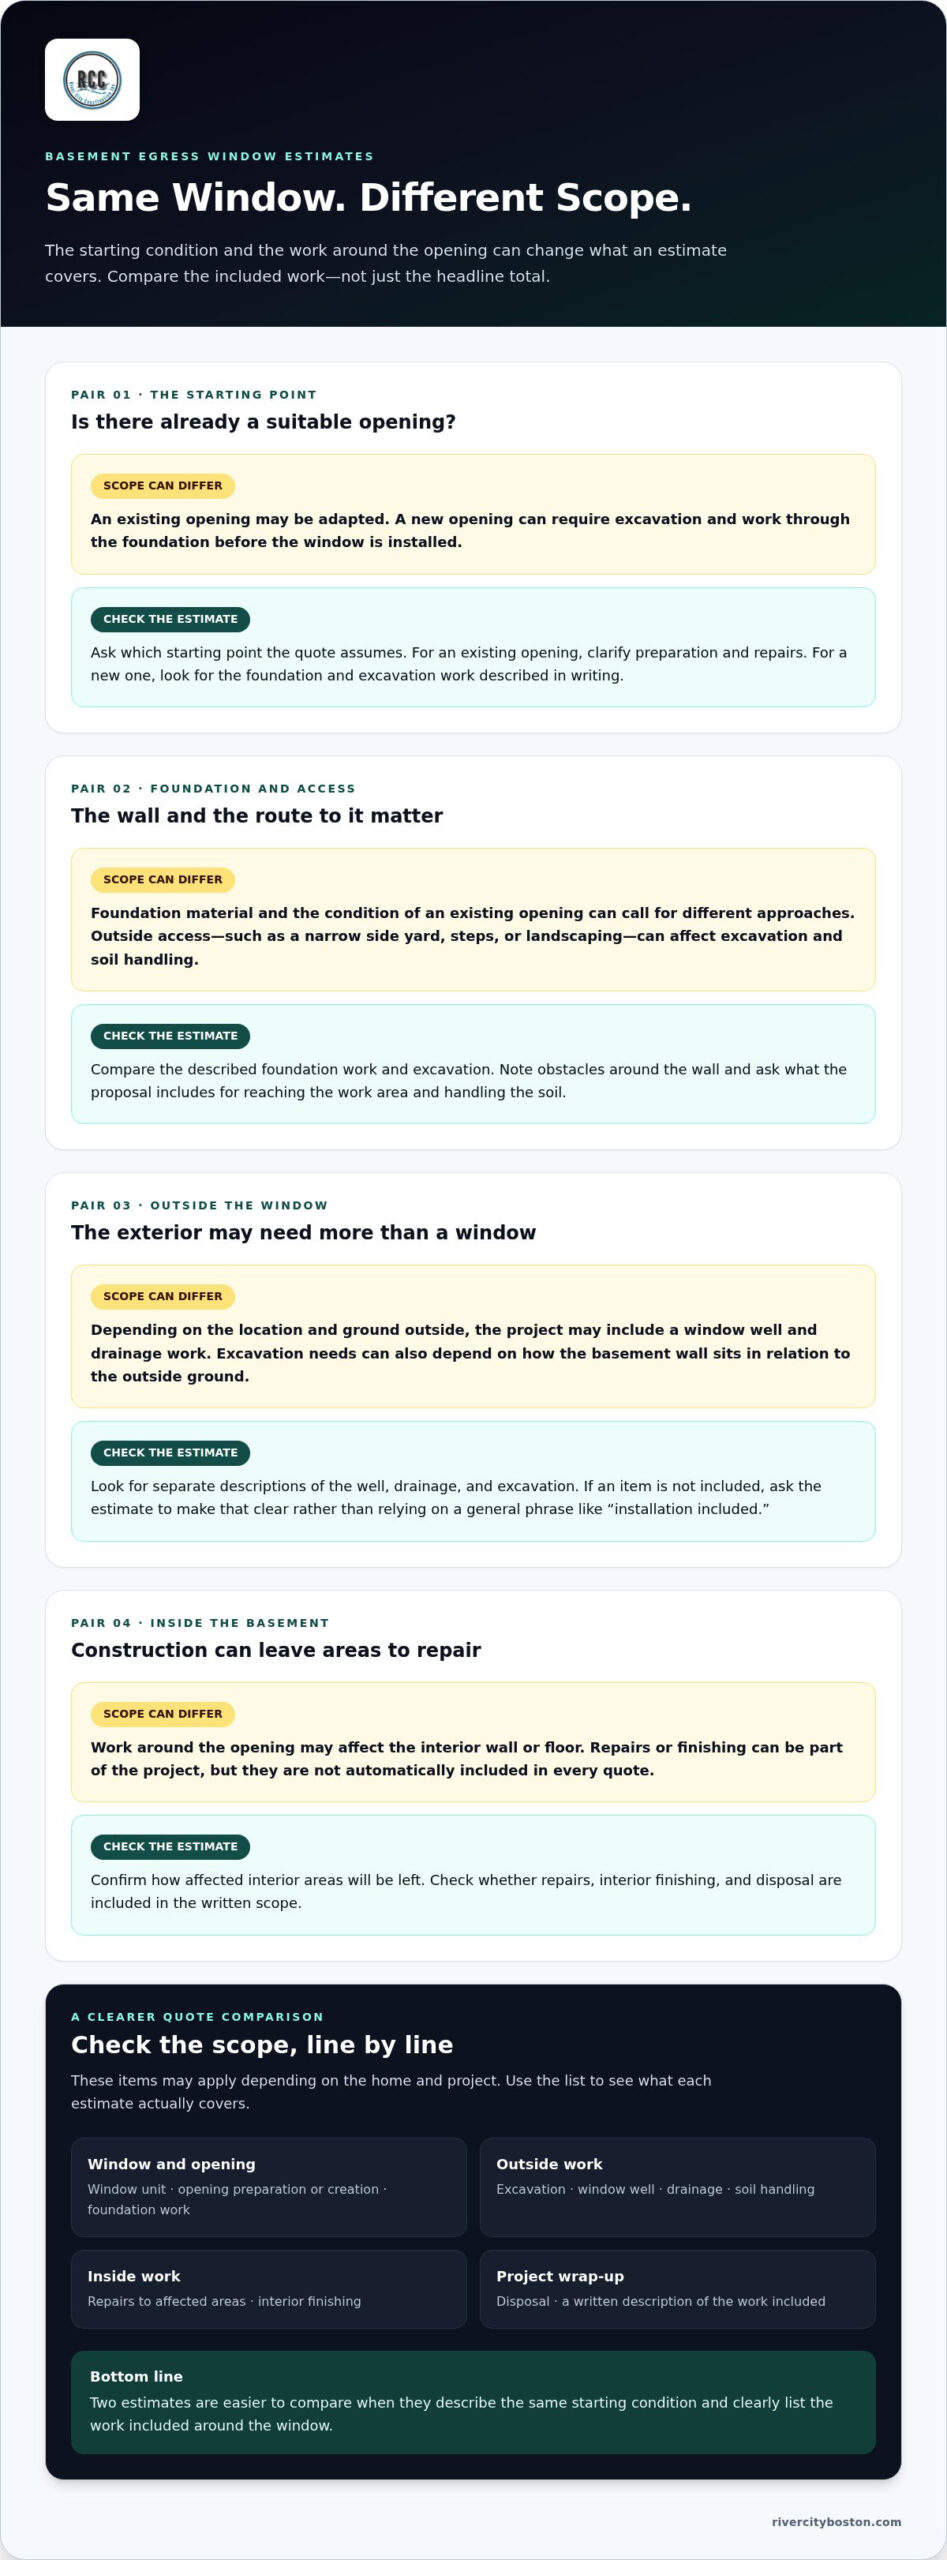
Think of the window as one piece of a larger assembly. If there’s already an opening that suits the planned work, the project may differ from one that requires a new opening through the foundation. A new opening can involve excavation and foundation work before the window is installed. Depending on its location, the exterior may also need a well and attention to water drainage. Inside, the surrounding wall or floor may need repairs or finishing after construction. Each home calls for its own combination of steps.
This is why a quote that lists only the window unit doesn’t tell the whole story. It may leave out labor and materials needed to create a usable opening and restore the areas affected by the work. A clear estimate describes the full scope it covers, so you can distinguish the window product from the construction around it. If the estimate uses a general phrase such as “installation included,” look for a written description of the related tasks.
Which Medford property conditions can change the scope?
An existing opening can provide a different starting point than a blank section of foundation. The opening’s size, location, and condition help determine whether it can be adapted or whether more extensive work is needed. Foundation material matters, too. Different foundation types can require different approaches, so the actual wall conditions need to guide planning.
Access outside the basement matters as well. A narrow side yard, steps, landscaping, or other obstacles can affect how workers reach the excavation area and handle soil. The amount of digging depends partly on where the basement wall sits in relation to the ground outside. Older Medford homes may have features that call for closer assessment, but age alone doesn’t reveal the foundation type or the project’s needs. Two houses on the same street can have different layouts and conditions.
Before comparing estimates, consider how the proposed opening relates to both the basement interior and the space outside. Note whether there’s room to work around the wall, where soil could be moved, and which interior surfaces might be affected. This context can explain why proposals describe different scopes and why an out-of-area price or window-only figure may not reflect the work your home requires.
How Foundation, Excavation, and Finishes Shape an Egress Window Estimate
Two estimates can describe the same basement but include very different work. One may cover a window fitted into a suitable existing opening. Another may include excavation, cutting into the foundation, and restoring the interior. For a useful comparison, look at the starting condition and the scope line by line, not just the estimate’s headline total.
| Starting point | Work that may be included | What to clarify |
|---|---|---|
| Existing opening | Removing the old unit, preparing the opening, fitting the replacement, and addressing any needed repairs. | Does the opening suit the intended window, and are repairs or interior finishes included? |
| New foundation opening | Excavating outside, creating an opening through the foundation, installing the window, and potentially adding a well and drainage work. | How much excavation and foundation work is included, and how will affected areas be left? |
Existing opening or new foundation opening?
A replacement may be more straightforward if the existing opening is in suitable condition and works for the planned window. A new opening starts with different tasks: the wall must be assessed, the opening planned, and the exterior area considered. Measurements such as the opening’s width and height, its distance from nearby corners, and the ground level outside can help describe the starting point. They don’t establish the final scope on their own; the actual conditions need to be assessed.
When reading an estimate, check that it states which starting point it assumes. If one proposal is based on adapting an existing opening and another assumes new foundation work, their totals are not directly comparable. Ask for the scope to identify the opening and the work included around it.
Window wells, drainage, and interior finishes
A window well creates usable exterior space beside an opening that sits below ground level. Excavation depth, room outside, and access for moving soil or materials can affect planning and labor. Foundation material matters, too, as different materials may call for different approaches. A narrow side yard or nearby landscaping can complicate access, even if the opening itself seems simple.
Separate the outside work from the basement finish work in the estimate. Excavation, the foundation opening, the window and well, and drainage address the exterior and structure. Drywall, trim, paint, and other repairs restore the interior. A basement remodel may include those finishes, while a window project may leave them outside its scope. Identify each item instead of assuming “finished” means the same thing in every proposal.
A window-only allowance covers a product; a complete project estimate spells out the construction and finishing work around it. That distinction matters when comparing the basement egress window installation cost Medford homeowners are budgeting for. Massachusetts means-of-egress guidance can inform early planning, but the state reference doesn’t establish which current requirements apply to a specific Medford project. For a larger basement remodel, River City Construction’s Basement Remodeling service can help bring the room’s overall design and construction needs into the planning conversation. You can discuss your basement remodeling plans with the team.
How to Compare Basement Egress Window Quotes Without Missing Scope
A lower total can look appealing until you notice it covers less work. One estimate might include excavation and interior repairs, while another leaves those items out or treats them as allowances. To compare the basement egress window installation cost Medford homeowners are quoted, line up the written scopes before judging the totals.
Comparable estimates must describe comparable work. Use this review method to spot differences before making a decision:
- Confirm the starting point. Note whether the work adapts an existing opening or creates a new one through the foundation.
- Trace the exterior work. Look for excavation, foundation opening, window installation, window well, drainage, and removal of soil or construction debris.
- Separate inside repairs. Check whether drywall, trim, paint, or other basement finishing is included, excluded, or described as a separate item.
- Mark allowances and assumptions. An allowance is a placeholder for an item or work detail that hasn’t been fully selected or defined. Identify what it covers and what could change it.
- Compare the final scope. Put inclusions, exclusions, and assumptions side by side. A shorter list may explain a lower total, but it may also leave more work outside the estimate.
What should a written scope make clear?
A useful scope identifies the opening being addressed and describes the window and any well or drainage work. It should also state how excavation and the foundation opening will be handled, where debris removal fits, and what condition the interior will be left in. “Installation included” can mean different things unless the surrounding work is spelled out. Clear boundaries make it easier to see whether two proposals cover the same outcome.
Pay close attention to what’s not included. For example, an estimate may cover the exterior construction but exclude patching drywall inside. Another may include basic repairs but not broader room finishing. Neither description tells the full story unless you can see where one phase ends and the other begins. A simple comparison table with columns for included, excluded, and allowance can make those differences easy to spot.
How to assess uncertainty and change conditions
Some conditions are concealed until work begins. The foundation opening or excavation may reveal something that wasn’t visible during initial planning. A written estimate should make its assumptions understandable, while the project process should explain how a changed scope is communicated and budgeted before additional work proceeds.
River City Construction emphasizes transparent pricing and provides a dedicated point of contact for each project. For a larger basement remodel, coordinated planning can help connect the room’s design and construction needs rather than treating every task as an isolated piece. The goal is clarity: understand what the current scope covers, what remains uncertain, and how a change would be discussed and budgeted.
Planning a Basement Egress Window Project in Medford, Massachusetts
A useful Medford project plan starts with the basement as it exists today. A window location that seems convenient indoors may face a narrow side yard, steps, landscaping, or limited room for exterior work. The room’s current use matters, too. A space used for storage may be planned as a bedroom or family room, which can change the questions to resolve before setting a scope and budget.
Keep local guidance precise. Before relying on a permit requirement, code provision, or room-use rule, verify its current application with the relevant Massachusetts and Medford authorities. General egress-window information can help you understand the topic, but it doesn’t establish which requirements apply to your property. Likewise, don’t assume that adding a window alone makes a basement room suitable for a particular use. That depends on the current requirements and the specifics of the space.
What to document before planning the project
A few notes can make an early project conversation more productive. Record the basement layout and the intended use of the room. Measure any existing window opening, and describe what you can see around the foundation without disturbing it. Outside, note the ground level, nearby paths, landscaping, fences, and the space available around a possible opening. These details provide planning context, not a substitute for an on-site assessment.
- Sketch where the existing windows, doors, and main room areas sit.
- Write down visible foundation conditions, such as cracks or prior repairs, without diagnosing them.
- Describe exterior access and obstacles that could affect reaching the proposed work area.
- Note whether the basement is finished, partly finished, or unfinished, and which surfaces may need attention.
For example, a basement with finished walls may need a different interior work plan from an unfinished utility area. Sharing that distinction early helps keep the intended scope tied to how you want to use the space. It also gives you a practical way to identify whether estimates include restoring the affected finishes or leave that work for a later phase.
How local requirements fit into project planning
Separate what has been verified for Medford from general guidance found online. Before finalizing plans, confirm current Massachusetts and city requirements that may apply to the proposed opening, the work, and the room’s intended use. Don’t rely on a rule from another state or an older page as proof of today’s local process. The applicable requirements and any property-specific implications need to be resolved before treating them as settled facts.
That planning also helps you build a more complete budget. If the window is part of a finished basement, consider how its work relates to the room’s broader design and construction scope. River City Construction’s 2026 basement remodeling cost guide offers context for thinking about a larger basement project, without treating a whole-room budget as a price for an egress window. A clear view of the intended use, layout, and local questions makes it easier to discuss basement egress window installation cost Medford in the context of your actual project.
Plan Your Medford Basement Project with River City Construction
An egress opening can be one part of a larger basement plan. Maybe you’re thinking about a bedroom, a more comfortable family space, or simply making better use of an underused area. Each goal affects decisions about layout, finishes, and budget. River City Construction Inc offers Basement Remodeling for homeowners who want to plan a more functional space, taking the room’s overall needs into account as part of the remodel.
That broader view can also make budgeting clearer. Instead of thinking only about the window, consider how the opening, surrounding repairs, room layout, and planned finishes fit together. The basement egress window installation cost Medford for a particular home depends on its conditions and the work involved, so planning should start with the property and your goals, not a promised price.
A coordinated process for a more functional basement
River City Construction Inc’s Design-Build process is a coordinated process that combines design, planning, budgeting, and construction under one roof. It gives homeowners a way to discuss how a basement should work, how the proposed layout supports that goal, and how the pieces of the remodel relate to the budget. The process moves through consultation, design and planning, permits, construction, and a final walk-through. Project details and requirements are specific to the home.
For example, a homeowner planning a basement bedroom may need to think about the window location alongside storage, circulation, lighting, and interior finishes. Considering those decisions together can help avoid treating the opening and the rest of the room as disconnected projects. River City Construction Inc brings 20+ years of experience to residential remodeling and is BBB Accredited, Licensed & Insured. The company has 4.9 stars from 110 Google reviews.
Homeowners can also save up to $2,500 through exclusive project savings. A free, no-obligation consultation gives you a practical place to explain what you want from your basement and discuss the conditions you’ve noticed. You can get personalized remodeling guidance and talk through how a broader basement remodel could support your goals.
Take the next step on your Medford basement plan
Before the conversation, think about how you’d like the basement to serve your household and what you already know about the space. You might mention an existing window, a possible location for an opening, finished walls nearby, or obstacles outside. Those details help frame a useful discussion about how your basement remodeling goals fit together.
A well-considered plan can turn an underused basement into a space that better supports daily life. If your next step is exploring the possibilities for your Medford home, River City Construction Inc can discuss your remodeling goals and help you plan with confidence. Love Your Home Again.
Move Forward with a Clear Basement Plan
The next step is to turn your ideas into a plan for your home. Think about how you want the basement to function, what changes would make it more useful, and how an egress opening fits into the larger picture. Bringing those priorities together can help keep decisions focused as you discuss the project and consider the scope that suits your space.
A thoughtful conversation about basement egress window installation cost Medford should begin with the home’s conditions and the work you want completed, not a one-size-fits-all figure. River City Construction can help you explore your basement remodeling goals and consider how design, planning, budgeting, and construction connect. With a clear plan, it’s easier to take the next step with confidence.
Your basement can become a more useful part of your home, one considered decision at a time.
Frequently Asked Questions
How much does basement egress window installation cost in Medford?
There isn’t one reliable price for every home. The basement egress window installation cost Medford homeowners may be quoted should reflect the actual project, not just a general online figure. For a useful budget conversation, review a written estimate and identify what the stated amount assumes. A quote based on a placeholder window or unfinished interior, for example, may not match the selections or outcome you have in mind.
What factors affect the cost of adding an egress window to a basement?
The selected window and the level of completion you expect can affect the estimate. A proposal based on a product allowance may change once you choose a specific window, and a basic interior repair is different from finishing the surrounding room to match. Ask which selections are settled and which remain open. Also compare excavation, foundation work, drainage, debris removal, and interior repairs across written scopes. That helps you understand whether an estimate reflects your intended result or an early planning version.
Does a basement egress window project include excavation and a window well?
It can, but the written scope determines whether those tasks are part of a particular project. Look for clear language rather than assuming “window installation” covers every related task. If the proposal describes excavation or a well as conditional, make sure the estimate explains how that work would be handled if needed and how a scope change would be documented. This makes it easier to understand what the current agreement covers before work begins.
Do I need a permit to install a basement egress window in Medford?
Confirm current permit requirements with the City of Medford for your specific project. Before planning around an online checklist, make sure it applies to the type of work and property involved. Clarify who will prepare any required project documents and how permit-related steps fit into the overall plan. That gives you a practical way to account for local review without relying on an assumed process or schedule.
Can an egress window be installed in an older Medford home?
An older home can be considered for this kind of project, but age alone doesn’t answer whether a specific location will work. If you have records from earlier basement work, old plans, or notes about past alterations, gather them for the initial review. They may help explain what has changed over time. The proposed location still needs to be assessed in person before the project scope is settled.
Will adding an egress window make my basement bedroom legal?
Not by itself in every situation. Whether a basement room qualifies for the intended use depends on the requirements that apply to that room and property, so don’t treat the window as automatic approval. Before relying on the space as a bedroom, confirm the applicable requirements with the relevant local authority. Raise the intended room use early in planning so the full project can be considered around it.
How long does basement egress window installation take?
The schedule depends on the project, so don’t assume one duration applies to every Medford home. Ask for the expected sequence, including planning or review stages and construction work, rather than focusing only on the days spent installing the window. It’s also helpful to understand what could affect the schedule and how updates will be shared if the plan changes. Get that context before coordinating household plans around the work.