
Imagine standing in your Newton basement, looking at those century-old stone foundations and wondering how the local basement remodeling cost will impact your dream of a modern guest suite in 2026. You aren’t just looking at square footage. You’re looking at a puzzle of historic building codes and the unique moisture challenges that come with New England soil. It’s natural to feel a bit of sticker shock when you start researching local labor rates or get lost in the long form permit requirements for towns like Somerville or Cambridge.
We understand that your home is your most significant investment, and you deserve transparency before you swing a single hammer. This guide provides a clear, honest breakdown of what you’ll face in the Greater Boston area this year, ranging from basic finishing to high-end luxury suites. We will explore the specific structural factors that drive prices, the impact of the 2025 removal of HERS Index energy audits for larger spaces, and how to navigate local regulations with confidence. By the end, you’ll have the realistic numbers you need to start a productive conversation with a contractor.
Key Takeaways
- Identify the difference between a basic “finished” space and a full luxury suite to help you set an accurate baseline for your project.
- Understand how the “Boston Factor,” including historic stone foundations and moisture control, impacts your total basement remodeling cost in 2026.
- Get a straightforward look at the latest permit requirements and local building codes for communities like Cambridge and Somerville.
- Discover how converting your basement into an Accessory Dwelling Unit (ADU) can provide both functional living space and long-term financial value.
- Learn why a basement renovation often provides a more efficient and cost-effective way to increase your home’s appraisal value than a traditional addition.
Standard vs. Luxury: What Determines Your Basement Remodeling Cost?
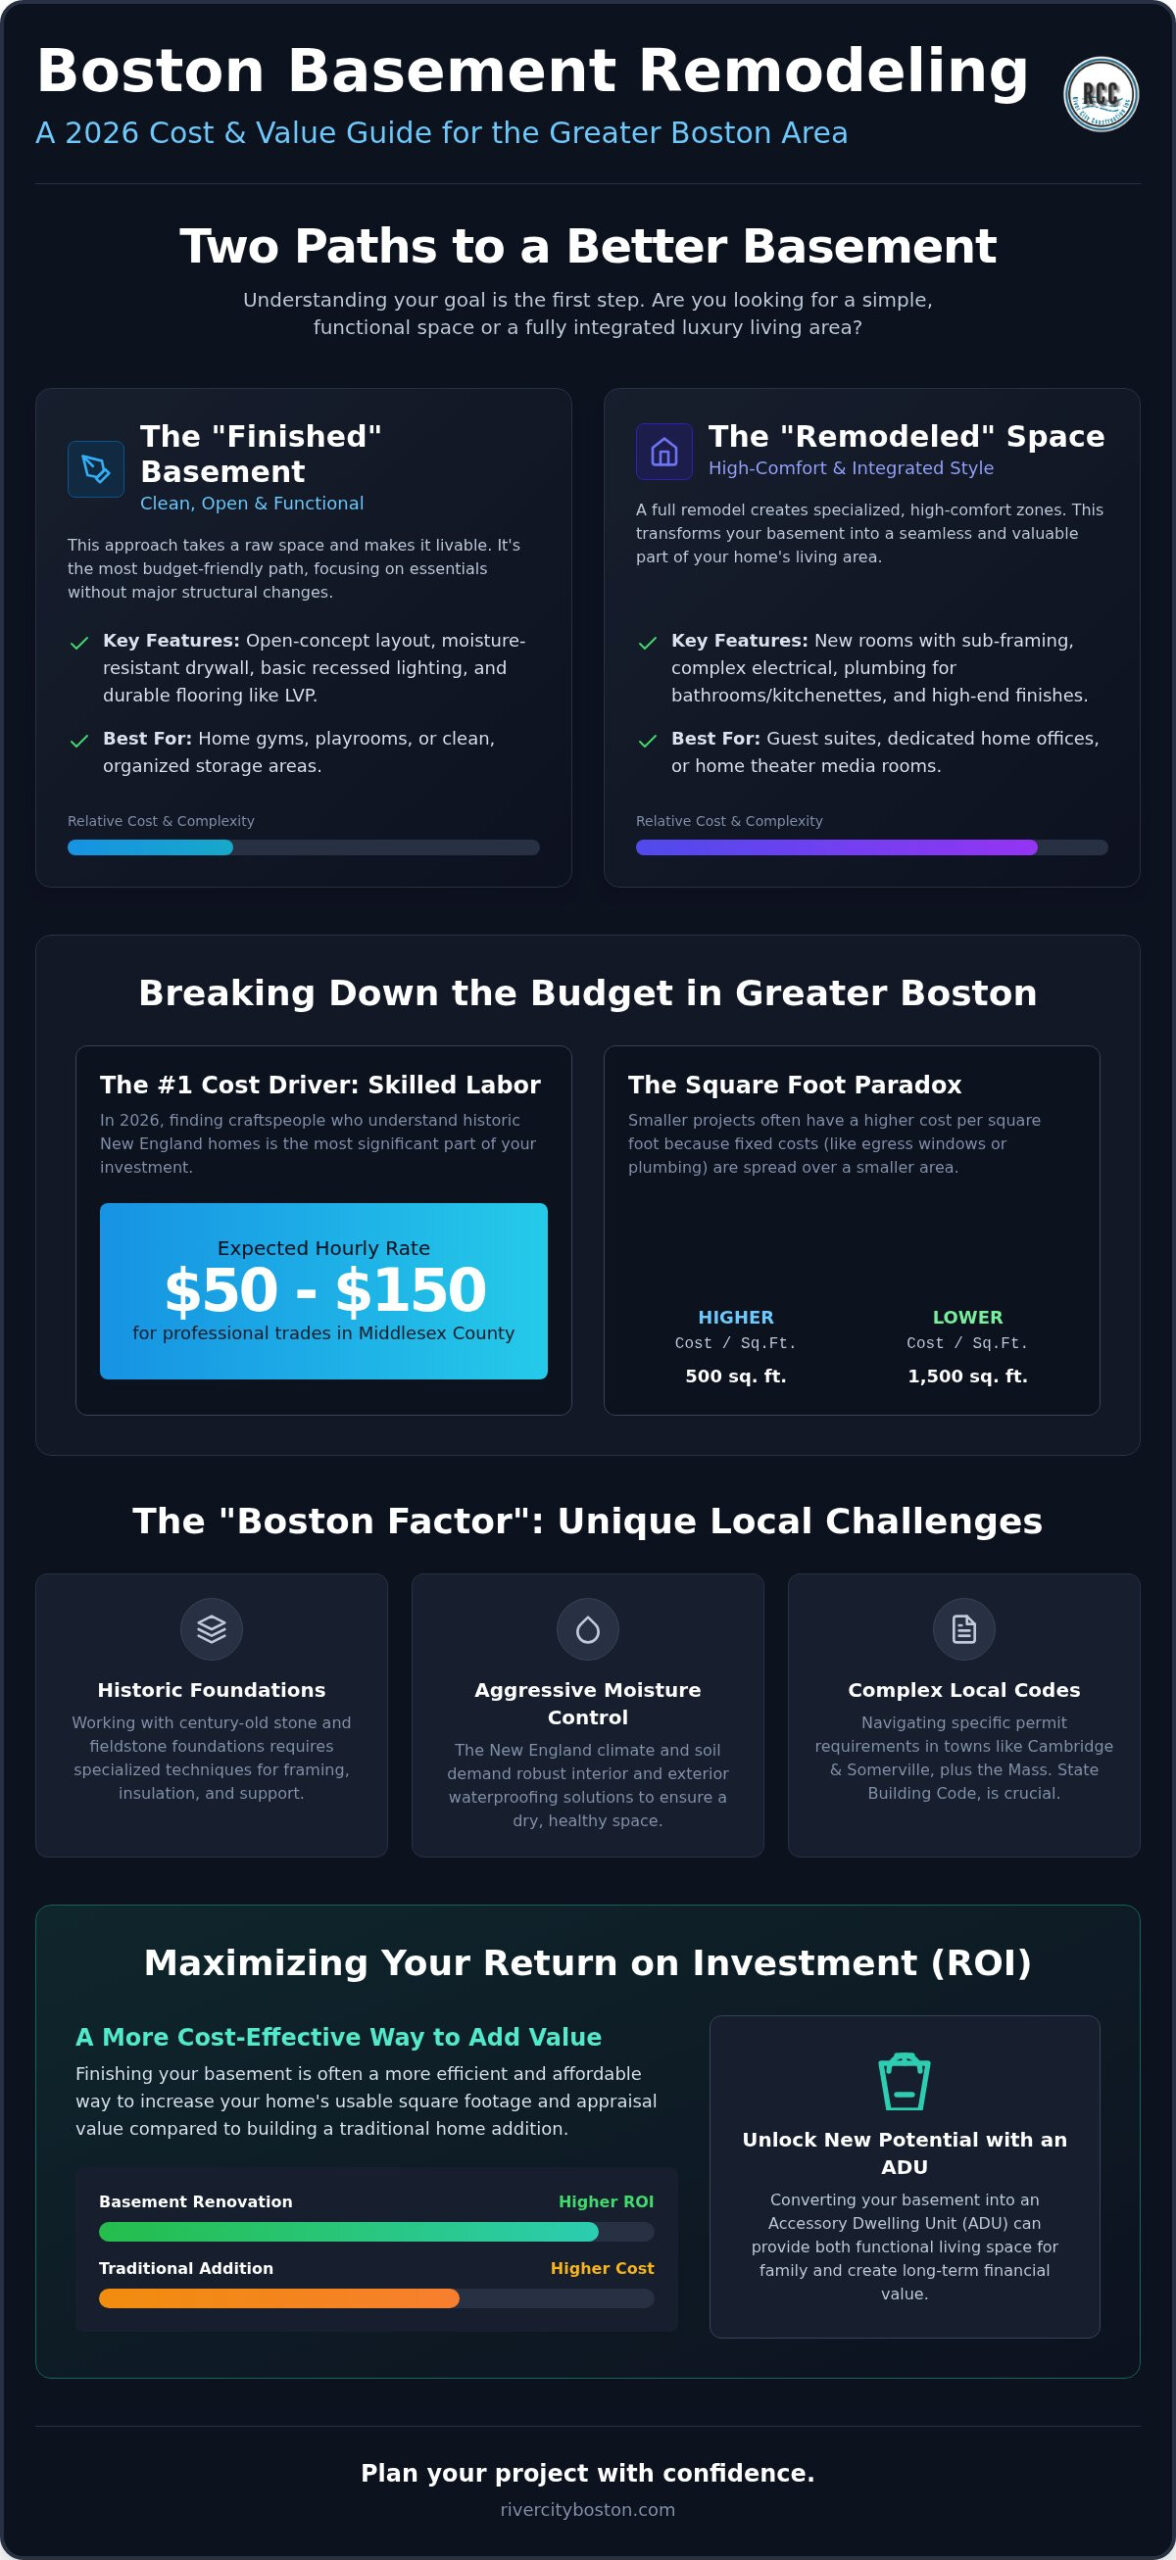
The 2026 construction market in New England has brought unique shifts to the industry. Labor remains a premium in the Greater Boston area; meanwhile, material costs have stabilized at a higher baseline than in previous years. Understanding your basement remodeling cost starts with a clear distinction between two very different project types: finishing and remodeling. While people often use these terms interchangeably, the scope of work and the final price tag vary significantly. We categorize these goals into “Investment Tiers” to help you decide which path fits your family’s needs and your home’s long-term value.
The “Finished” Basement: Clean and Functional
One way we help families save is by keeping the layout open. I remember a project in Winchester where the owners wanted a simple workout space. By avoiding extra interior walls, we saved them thousands in framing and door installation costs. Even with a basic finish, you must account for Basement design and structural considerations, such as ensuring your ceiling height meets the current 10th edition Massachusetts State Building Code. Keeping things simple doesn’t mean cutting corners; it means prioritizing the most impactful updates first.
The “Remodeled” Living Space: Comfort and Style
A full remodel goes beyond the basics to create specialized, high-comfort zones. This is where the basement transforms into a legitimate guest suite, a dedicated home office, or a media room. These projects drive the basement remodeling cost higher because they require “sub-framing” to create individual rooms. You’re also looking at more complex electrical runs for theater systems or dedicated circuits for a modern home office.
The biggest variable in these projects is often the plumbing. Adding a guest suite usually requires a full bathroom, which involves trenching the concrete floor to reach existing sewer lines. If you’re considering this level of upgrade, our bathroom remodeling services can help you integrate a high-end spa feel into your lower level. This tier of investment turns a dark cellar into a seamless part of your home’s living area. It requires more detailed permit filings in towns like Newton or Lexington, but the result is a space that feels like it was always meant to be there.
Average Cost Per Square Foot in Greater Boston
When you start planning your project, the first number you’ll likely look for is the cost per square foot. In the Greater Boston market for 2026, industry reports show a wide range for this metric, often influenced by the high cost of living and the age of our local housing stock. While square foot pricing provides a helpful starting point for your initial budget, it’s rarely the final word on your basement remodeling cost. This is because a basement isn’t a uniform space; it’s a complex environment where fixed costs are spread differently depending on the size of the footprint.
Size plays a counterintuitive role in your budget. For instance, a 500-square-foot project often has a higher cost per square foot than a 1,500-square-foot one. This happens because expensive “one-time” requirements, such as installing a code-compliant egress window or tying into the main sewer line, cost roughly the same regardless of the room’s size. Additionally, your choice between an open-concept layout and a segmented floor plan will shift the needle. Every new wall you add requires additional framing, drywall, and electrical outlets to meet the 10th edition of the Massachusetts State Building Code, which mandates specific spacing for plugs in habitable rooms.
Material Costs vs. Labor in 2026
Skilled labor remains the most significant investment in Middlesex County. According to data from Angi in July 2026, homeowners can expect to pay between $50 and $150 per hour for professional labor. This reflects the high demand for craftsmen who understand the nuances of historic New England homes. While material prices for staples like Luxury Vinyl Plank (LVP) have stabilized, the cost of specialized moisture-mitigation systems remains a priority. We manage these variables through rigorous project management, ensuring that every piece of lumber and every hour of labor is used efficiently to avoid waste.
Fixed-Price vs. Cost-Plus Contracts
Choosing the right billing method is vital for your peace of mind. We often discuss two main paths: fixed-price and cost-plus contracts. A fixed-price contract offers a specific total for a defined scope of work, which protects you from market fluctuations during the build. On the other hand, a cost-plus contract provides total transparency by showing the actual cost of materials and labor plus a set management fee. Both methods rely on a detailed line-item estimate to prevent mid-project surprises. If you’re ready to see a clear breakdown for your specific home, you can reach out to our team for a professional assessment.
The “Boston Factor”: Why Local Foundations and Codes Impact Your Budget
When we talk about the basement remodeling cost in cities like Cambridge or Newton, we have to account for the age of the housing stock. Many homes in our area were built in the early 1900s, featuring stone foundations that weren’t designed to be completely water-tight. These porous structures present a unique challenge compared to the poured concrete found in newer construction. If you’re planning a remodel, the “Boston Factor” means prioritizing structural integrity and moisture management before you ever pick out paint colors or flooring. Dealing with these foundational realities is often the most significant part of a project’s initial budget.
Our coastal climate adds another layer of complexity to the build. With seasonal fluctuations and heavy rain, a dry basement isn’t a luxury; it’s a requirement for a healthy home. Building departments in towns like Somerville and Belmont are notoriously strict about how these spaces are handled. They want to ensure that any new living area won’t just look good today, but will remain safe and mold-free for decades. This often necessitates the installation of high-capacity sump pumps and internal French drains to manage groundwater effectively.
Moisture Control and Waterproofing
You should never skip the vapor barrier conversation. A vapor barrier is a specialized layer that prevents ground moisture from seeping through the walls and ruining your new drywall. While internal waterproofing systems are often more practical for tight urban lots in Boston, they require careful integration with your home’s existing drainage. Investing in a robust system now prevents the heartbreaking expense of ripping out finished walls because of a damp smell or a surprise flood three years down the road. It’s the ultimate example of doing it right the first time to save money later.
Permits and Egress Requirements
The state building code has very clear definitions for what constitutes “habitable space.” To legally count your basement as a bedroom or a primary living area, you must meet specific safety standards. The most critical of these is the egress requirement, which ensures a safe exit in an emergency. Installing a code-compliant window often involves cutting through that thick stone or concrete foundation. For a deeper look at the logistics, you can review our Basement Egress Window Installation Boston guide. While these windows add to your basement remodeling cost, they are non-negotiable for both safety and your home’s future resale value.
Beyond the Walls: Cost Drivers for Kitchenettes, Bathrooms, and Offices
Once you’ve addressed the foundation and moisture, the next layer of your basement remodeling cost depends on the complexity of the utilities you choose to install. Adding a kitchenette or a bar area is a popular choice for homeowners in the Greater Boston area who want to maximize their space for entertainment. This trend has evolved into the “Basement ADU” (Accessory Dwelling Unit), which allows families to create fully independent living suites for guests or relatives. If you’re looking for layout ideas, our experience with Kitchen Remodeling in Boston can help you design a compact, functional cooking space that meets local zoning regulations.
These specialized additions require more than just aesthetic choices. They demand significant electrical and plumbing upgrades. For instance, a kitchenette needs dedicated circuits for appliances like microwaves or refrigerators. Each new fixture adds a $1.00 fee to your electrical permit based on current 2026 regulations in the area. In towns like Cambridge, these regulatory costs and the need for licensed professionals to sign off on every run are factors we help you manage from the very start of the project.
The Cost of Adding a Basement Bathroom
Plumbing is often the most significant variable in a basement budget. Unlike an upstairs renovation, adding a bathroom downstairs usually requires “trenching,” which involves cutting through the concrete slab to lay new drain lines. This labor-intensive process is a major driver of the total expense. Some homeowners opt for up-flush toilets to avoid cutting the floor, but a standard sewage ejector system is often the more durable, long-term solution. While a bathroom addition can increase your budget by $7,150 to $17,900 according to industry averages from Angie’s List, it recovers about 65% to 75% of its cost at resale in the Boston market.
Home Offices and Specialized Gyms
Remote work and wellness have changed how we view the lower level. A quiet home office requires more than just drywall; it needs soundproofing materials in the ceiling and walls to block out the noise from the floor above. Similarly, if you’re planning a fitness area, you’ll need to account for specialized electrical work. High-end treadmills or multi-media systems often require their own circuits to prevent tripped breakers. For a deep dive into planning these spaces, check out our Basement Home Gym Remodel Boston guide. These details ensure your basement remodeling cost translates into a space that actually works for your lifestyle.
Investing Wisely: How to Get the Best ROI on Your Basement Renovation
Choosing to renovate your basement is often a smarter financial move than building a traditional home addition. In neighborhoods like Lexington or Concord, property lines are tight and permit costs for new structures are high. By working within your existing footprint, you avoid the massive expense of new foundations and roofing. When evaluating your total basement remodeling cost, it’s helpful to view the project as an investment in equity. Finished square footage in the Greater Boston market typically recovers between 65% and 75% of its cost during a resale. Beyond the numbers, there is a significant lifestyle ROI. You gain the extra space you need without the stress and expense of moving to a larger house in a competitive market like Wellesley. For a deeper look at how different projects impact your equity, see our Boston Home ROI Guide.
The ADU Advantage in Massachusetts
Recent shifts in state law have made basement apartments a viable income source for many homeowners. These changes streamline the process for creating Accessory Dwelling Units (ADUs), which can serve as rental properties or dedicated space for aging parents. While the higher initial basement remodeling cost for a legal rental unit accounts for fire separation and separate utility requirements, the long-term rewards are substantial. A legal apartment not only provides monthly cash flow but also significantly boosts your home’s appraisal value. Working with a seasoned Boston basement renovation contractor ensures your project meets every specific safety code and zoning requirement for your town.
Final Planning Checklist
Before you sign a contract, take a few final steps to protect your investment. First, verify that your contractor is familiar with the specific building departments in towns like Somerville or Cambridge. Look for red flags such as a refusal to pull permits or a request for a large cash deposit upfront. A reliable partner will provide a detailed, line-item estimate and a clear timeline for completion. We believe in transparency and high standards for every Greater Boston home we touch. You deserve a partner who values your home as much as you do.
- Verify current permit timelines for your specific town.
- Ensure the design includes all necessary egress windows for safety.
- Confirm the moisture mitigation plan is robust enough for New England soil.
- Review the contract for fixed-price or cost-plus transparency.
If you are ready to transform your lower level into a beautiful, functional space, we invite you to request a quote from River City Construction Inc today. We are here to help you navigate every step of the process with confidence.
Start Your Boston Basement Transformation Today
Deciding to renovate your lower level is a significant step toward making your home more functional and valuable. We’ve explored how your basement remodeling cost is influenced by everything from structural stone foundations to the addition of modern kitchenettes. Navigating these variables requires more than just a contractor; it requires a partner who understands the unique architectural history of Greater Boston. At River City Construction Inc, we combine design-build expertise with a deep commitment to transparency and high standards.
Our approach is designed to eliminate the uncertainty that often comes with historic renovations. By utilizing fixed-price contracts, we provide budget certainty from the very beginning, allowing you to focus on the design rather than the logistics. Whether you are creating a simple playroom or a complex ADU, we bring a disciplined work ethic and localized reliability to every project. We are proud to serve our neighbors in communities like Lexington and Winchester with dependable, professional service.
Your dream basement is within reach when you have the right team by your side. We look forward to helping you build a space that your family will enjoy for years to come.
Frequently Asked Questions
How much does it cost to finish a 1,000-square-foot basement in Boston?
For a basic finish in 2026, you can expect to pay between $50 and $85 per square foot in the Greater Boston area. For a 1,000-square-foot space, this puts the starting point at roughly $50,000 for essentials like drywall, lighting, and flooring. If you add specialized rooms or luxury finishes, your basement remodeling cost will increase based on the complexity of the layout and material choices.
Do I need a permit to finish my basement in Massachusetts?
Yes, a building permit is required for almost all basement projects in Massachusetts. According to the 10th edition of the State Building Code, any work involving structural changes, electrical wiring, or plumbing must be permitted and inspected. Short-form permits for minor alterations start with a $20 primary fee plus $10 per $1,000 of the estimated work cost, ensuring your project meets all safety standards.
Does a finished basement add value to my home appraisal?
A finished basement significantly increases your home’s appraisal value by adding usable square footage to the property. In the Boston market, homeowners typically recover about 65% to 75% of their investment at resale. This makes it one of the most reliable ways to build equity compared to other home improvements, especially in high-demand suburbs where space is at a premium.
What is the cheapest way to finish a basement floor?
Painting or sealing the concrete slab is the most budget-friendly way to finish a floor. However, many homeowners choose Luxury Vinyl Plank (LVP) because it offers a better balance of durability and moisture resistance. While LVP costs more than paint, it provides a much warmer feel and prevents the need for expensive repairs if minor dampness occurs over time.
How long does a typical basement remodel take in the Boston area?
A typical project takes between 8 and 12 weeks from the start of framing to the final walkthrough. This timeline can shift depending on the complexity of the design and the current permit approval speeds in towns like Somerville or Cambridge. We focus on organized project management to keep the schedule steady and predictable for every homeowner.
Can I turn my basement into a legal apartment in Somerville or Cambridge?
Yes, Massachusetts law has recently changed to make Accessory Dwelling Units (ADUs) more accessible for homeowners. To be legal, the space must meet strict requirements for ceiling height, which is a minimum of 6 feet 8 inches, and include proper emergency egress. You’ll also need to follow specific zoning bylaws that vary between Somerville, Cambridge, and other local municipalities.
What is the most expensive part of a basement remodel?
Plumbing and moisture mitigation are usually the most expensive components of any basement build. Trenching through a concrete slab to install new drain lines for a bathroom requires significant labor and expertise. Similarly, high-quality waterproofing systems are a major upfront investment that protects the rest of your finished materials from New England’s damp climate and stone foundations.
Should I waterproof my basement before remodeling?
Professional waterproofing is a critical first step for any Boston basement project. Because our local homes often have older stone foundations, moisture testing is essential before installing drywall or flooring. Addressing these issues early prevents mold growth and protects your basement remodeling cost from being wasted on future repairs caused by ground moisture or seasonal flooding.
