
In 2026, building an attached ADU in Boston isn’t just a construction project; it’s a strategic investment that requires a single, unified plan to avoid financial surprises. You’ve likely heard about the 2024 Affordable Homes Act and wondered how its “by-right” rules actually apply to your property in towns like Winchester or Medford. It’s natural to feel some anxiety about the ADU addition cost Boston homeowners are facing right now, especially when you’re worried about hidden utility fees or an addition that looks like a mismatched box tacked onto your house.
We understand that you want a seamless transition that respects your home’s original character. This guide will show you exactly how to navigate the current regulations while keeping your project on a timeline you can trust. We’ll explore the factors that influence construction costs in Middlesex County and explain how a design-build approach eliminates the gap between your architect and contractor. By the end, you’ll have a clear path toward a beautiful addition that increases your home’s value without the stress of scope creep.
Key Takeaways
- Learn how the 2024 Affordable Homes Act simplifies the approval process, so it’s easier to build an attached ADU in most Massachusetts residential zones.
- Get a realistic breakdown of the ADU addition cost Boston families face in 2026, including hard construction costs and essential fees like structural engineering.
- Discover how the design-build model eliminates the friction between architects and contractors to keep your project on schedule and within your budget.
- Follow our step-by-step roadmap to assess your property’s feasibility and ensure your new addition blends perfectly with your home’s existing architecture.
- Understand the importance of local zoning expertise in communities like Somerville and Newton to navigate specific municipal requirements so you don’t face delays.
Attached ADUs: Why Boston is Building Them in 2026
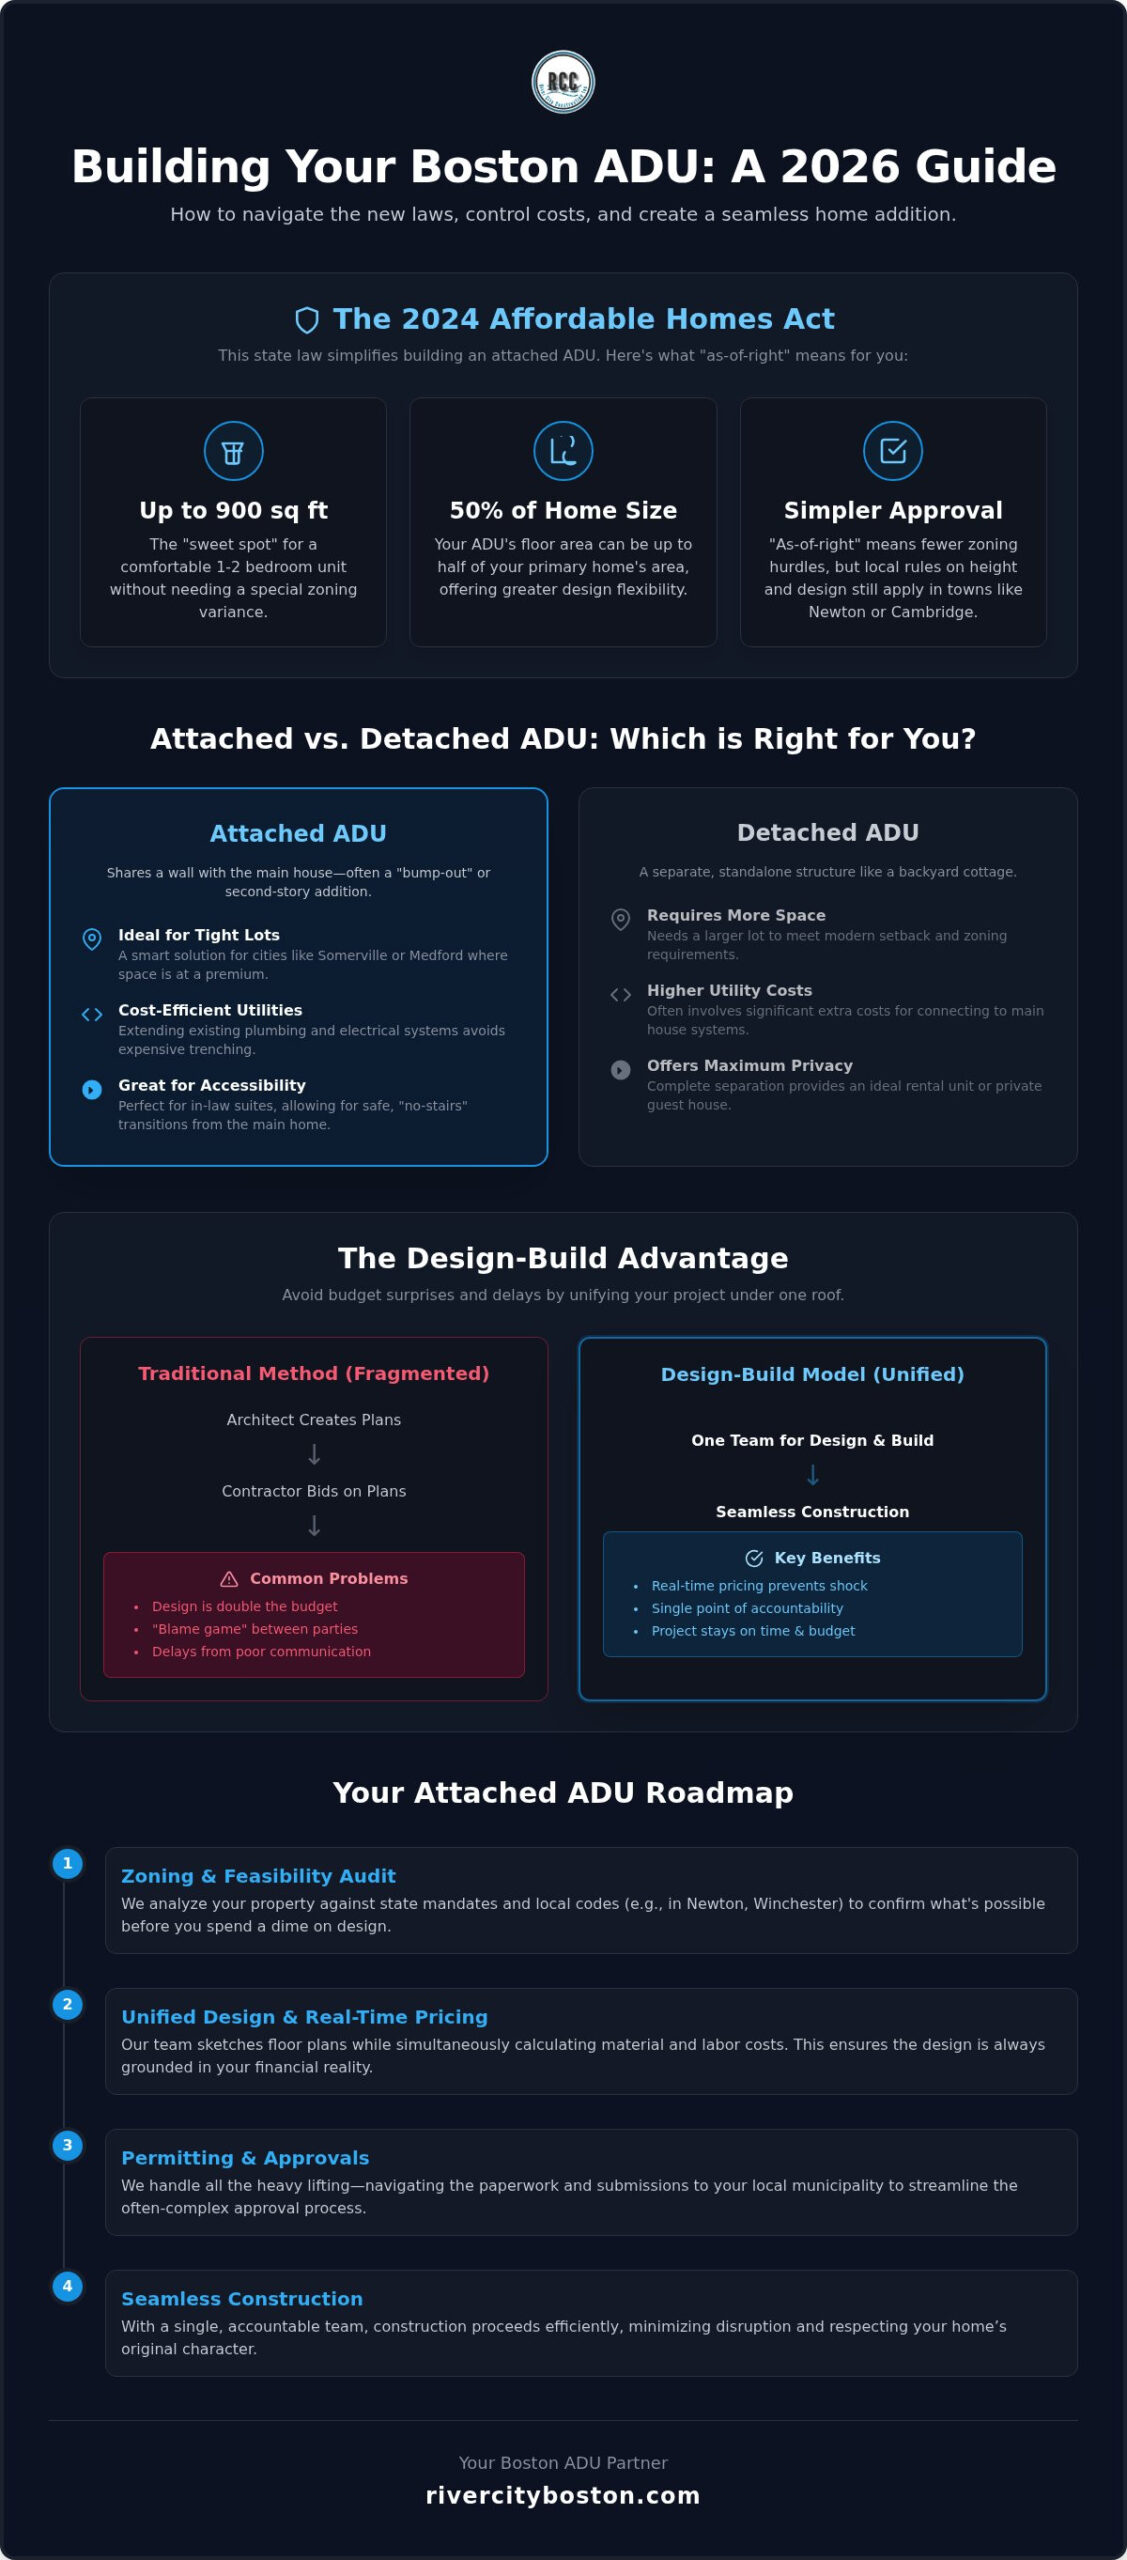
An attached Accessory Dwelling Unit (ADU) is a self-contained living space that shares at least one wall with your primary residence. Unlike a simple basement conversion, an attached ADU is often a new structural “bump-out” or a second-story addition. It functions as a complete home with its own private entrance, kitchen, and bathroom. This specific type of renovation has surged in popularity since the 2024 Affordable Homes Act took effect on February 2, 2025. This state law now allows homeowners across Massachusetts to build these units “as-of-right,” which means you generally don’t need a special zoning variance if the unit is under 900 square feet or 50% of your home’s primary floor area.
Consider the Millers, a family we helped in Winchester. They initially pictured a detached cottage in their backyard for an aging parent. After reviewing their lot, they realized an attached suite provided a safer, “no-stairs” transition from the main house. It allowed for shared laundry access while giving everyone their own front door. For many, 900 square feet is the “sweet spot.” It is enough space for a comfortable two-bedroom layout or a very spacious one-bedroom with a full living area. When calculating the ADU addition cost Boston families should expect, integrating the unit into the existing structure often proves more efficient than starting a separate building from scratch.
Attached vs. Detached: Which is Right for Your Lot?
Choosing an attached model often comes down to your property’s physical limits. In towns like Somerville, where lot lines are tight, a detached unit might not meet modern setback requirements. Attached units also offer a significant advantage regarding utility connections. Because the unit shares a wall with the main house, we can often extend existing plumbing and electrical systems without the expensive trenching required for a backyard cottage. This layout is particularly popular for in-law suites because it prioritizes accessibility and keeps family members within reach.
Zoning Reality Check: ‘As-of-Right’ Doesn’t Mean ‘No Rules’
While the new state law simplifies the process, local variations still exist. For example, Newton and Cambridge may have different height restrictions or aesthetic requirements that influence your design. In the City of Boston, owner-occupancy rules still play a role in eligibility. Just because a neighbor built a certain style of ADU doesn’t mean it is the legal path for your specific lot. We always recommend a professional zoning audit to ensure your plan aligns with both state mandates and your specific municipal codes.
The Design-Build Advantage for Attached ADU Additions
The traditional construction process often starts with an architect creating a beautiful set of plans. Later, a contractor reveals the design is double your budget. This fragmented approach is where most home additions fail before the first shovel hits the ground. By choosing a design-build model, you consolidate the entire journey from the first conceptual sketch to the final coat of paint under one roof. This single point of accountability ensures your vision remains grounded in financial reality. It is vital when managing the total ADU addition cost Boston homeowners face in today’s market.
When the designer and the builder are on the same team, the common “blame game” between architect and contractor disappears. If a structural challenge arises during the framing of your new suite, our team resolves it internally without charging you for extra consultation hours or delaying the project for weeks. River City Construction Inc treats every project with a “Trusted Neighbor” philosophy. This means we value transparency and diligence, ensuring your home remains a source of pride rather than a source of stress. We aren’t just building a structure; we’re maintaining the integrity of a local community we call home.
Eliminating the ‘Hidden Cost’ of Poor Communication
One of the biggest benefits of our process is real-time pricing. As we draft your floor plan, we calculate material and labor costs simultaneously. This prevents the “sticker shock” that often occurs when homeowners take finished blueprints out to bid without knowing the current ADU addition cost Boston contractors are quoting. For a recent project in Medford, this approach saved the homeowners thousands of dollars. Because we drew the plans ourselves, we knew exactly where the existing utility lines were located, allowing us to design the kitchen and bath layout to minimize expensive plumbing reruns. Having a single point of contact also streamlines the permit process, as our team handles all the heavy lifting with local building departments.
Blending Aesthetics: Making an Addition Look Original
An attached ADU should never look like a “tacked-on box.” Our goal is structural and aesthetic marriage. We specialize in matching historic Boston siding, complex rooflines, and specific trim details to ensure the new unit looks like it has always been there. This includes a quality kitchen remodeling plan for the unit that mirrors the craftsmanship of the primary home. To ensure your project meets all local standards, we carefully review Boston ADU eligibility requirements during the design phase. This careful planning ensures the new foundation integrates perfectly with your existing structure. If you’re ready to see how an attached suite can fit your property, you can reach out to our team for a professional assessment.
Breaking Down the ADU Addition Cost in Boston
Understanding the ADU addition cost Boston homeowners face in 2026 requires looking past the simple price per square foot. While general construction in Massachusetts currently ranges from $150 to $400 per square foot, the final number depends on your home’s unique “Boston Factor.” This includes local labor rates, which currently average between $38 and $58 per hour, and material costs that remain about 5% to 10% higher than the national average. Since the Affordable Homes Act became law, the demand for skilled trades has only increased, making early planning essential for budget stability.
Hard costs cover the physical build: the foundation, framing, and high-end finishes. Soft costs, however, are where many budgets lose their footing. These include architectural design, structural engineering, and municipal permit fees. In Middlesex County, building permits typically cost about $10 to $15 per $1,000 of construction value. For a substantial attached addition, total permit and administrative costs can range from $10,000 to $22,000. Many clients also ask if this project will trigger a tax hike. While a new addition increases your property’s assessed value, it also significantly boosts your home’s equity and potential rental income.
Budget Killers: Ledge, Septic, and Sewer
In towns like Winchester, “hitting rock” isn’t just a metaphor. Excavating for a new foundation often reveals solid ledge, requiring specialized equipment that can add thousands to your excavation bill. Another silent budget killer is the Title 5 septic review. If your home isn’t on a municipal sewer line, adding a bedroom for an ADU often triggers a mandatory septic upgrade. This can lead to a $20,000 to $40,000 surprise if you don’t spot it early. We also look at your electrical panel. Moving from a 100-amp to 200-amp service is often necessary to power a modern suite safely without overloading your existing system.
Finish Levels: Rental-Grade vs. Luxury Guest Suite
Your choice of interior finishes can swing the final budget by $50,000 or more. A rental-grade unit might use durable laminate and standard fixtures, while a luxury bathroom remodeling project for an in-law suite might feature curbless showers and custom tile. To save money without sacrificing quality, we suggest splurging on visible elements like cabinetry while choosing cost-effective options for lighting or secondary flooring. In a 600-square-foot space, every detail counts toward the final feel of the home. We help you identify where to invest for maximum impact and where to save to keep your project within a realistic range.
Planning Your Attached ADU: A Step-by-Step Roadmap
Moving from a concept to a completed suite requires a disciplined roadmap. While the ADU addition cost Boston homeowners pay is a primary concern, the planning process is what actually determines that final number. We break this journey into five distinct steps to ensure your project stays on track and your home remains a sanctuary during construction.
- Step 1: Feasibility Study. We verify if your current foundation can handle the extra load and if your lot meets the necessary setbacks.
- Step 2: Preliminary Design. This is where we map out the flow between the main house and the new suite to ensure a seamless connection.
- Step 3: Budget Alignment. We finalize material selections before the first hammer swing. This prevents the mid-project price hikes that often inflate the ADU addition cost Boston homeowners expect.
- Step 4: The Permitting Gauntlet. Navigating local boards in towns like Belmont or Concord requires patience and precise documentation. We handle the heavy lifting with the building departments.
- Step 5: Construction. This is when our master craftsmen bring the designs to life while respecting your property and daily routine.
The Feasibility Phase: Looking Underground
A professional site survey is the most important $2,000 you’ll spend during the planning phase. It reveals underground utilities, easements, and “no-build” zones that aren’t visible to the naked eye. Skipping this step can lead to expensive design changes later if we discover a sewer line or a property line conflict mid-build. For those looking for specific municipal insights, our Somerville ADU Regulations Guide provides a deeper look at town-specific hurdles you might encounter.
Living On-Site During Construction: A Survival Guide
Living through an attached addition is different than building a detached cottage in the far corner of your yard. The work happens right against your existing living space. We prioritize your peace of mind by setting up professional dust walls and temporary partitions to protect your air quality and privacy. River City Construction Inc also maintains steady communication rhythms. You’ll receive regular updates so you always know who will be at your home and what milestones we’re hitting next. This structured approach helps lower the anxiety that often comes with major home improvements.
Why River City Construction Inc is Your Boston ADU Partner
Choosing a construction partner for a major addition is a significant financial and emotional decision. At River City Construction Inc, we operate with a “Trusted Neighbor” philosophy because we live and work in the same Greater Boston communities you do. Whether your home is in Somerville, Newton, or Winchester, we treat your property with the same care and diligence we would give our own. This personal commitment is backed by technical mastery of the Massachusetts Stretch Energy Codes and the specific zoning quirks that vary from town to town. Understanding these complex local requirements is essential to managing the ADU addition cost Boston homeowners must plan for, as early expertise prevents expensive compliance issues later.
Local Roots, Master Craftsmanship
Our team has extensive experience with historic Boston home renovations and modern additions across Middlesex County. We prioritize transparency in every interaction, using clear language instead of dense industry jargon to explain our building process. We want you to feel empowered and informed at every milestone. This commitment to clarity is why we have developed specialized resources, such as our guide to In-Law Suite Additions in Boston. It helps you understand how these projects differ from standard remodels and what to expect during the structural transformation.
Ready to Start Your Feasibility Study?
The first step toward your new suite is a comprehensive initial consultation. During this meeting, we examine the specifics of your lot and your long-term goals for the space. We help you visualize the potential return on investment by considering both the added property equity and the lifestyle benefits for your family. By analyzing the ADU addition cost Boston residents typically encounter, we provide a realistic outlook on what is possible for your specific property. When you are ready to move from the initial concept to a finished home, River City Construction Inc provides the disciplined management and high standards required for a successful build.
Request a free ADU quote from our team
Building Your Future in Greater Boston
An attached ADU is more than just extra square footage; it’s a strategic way to keep your family close while building long-term equity. By leveraging the 2024 Affordable Homes Act and partnering with a team that knows the specific zoning of towns like Newton and Medford, you’ll avoid the common pitfalls of major renovations. We focus on a transparent, fixed-price approach to ensure the final ADU addition cost Boston homeowners pay aligns with their initial vision. Our design-build model eliminates the gap between planning and construction, giving you a timeline you can actually trust.
We’re ready to help you turn your property into a beautiful, functional home for your loved ones. Let’s work together to build a legacy that lasts for generations.
Frequently Asked Questions
Is an attached ADU cheaper than a detached one in Boston?
Yes, attached units are typically more cost-effective because they share an existing structural wall and require shorter utility runs. While a detached cottage needs its own foundation and separate trenching for water and sewer lines, an attached addition leverages your home’s current infrastructure. This efficiency helps lower the total ADU addition cost Boston homeowners encounter compared to building a standalone structure in the backyard.
How much square footage is allowed for an ADU in Massachusetts in 2026?
Under the 2024 Affordable Homes Act, you can build a unit up to 900 square feet or 50% of your primary home’s floor area, whichever is smaller. This statewide “by-right” standard ensures that most residential lots can accommodate a functional one or two-bedroom suite without a special permit. It’s best to verify your specific lot’s dimensions to see how this percentage applies to your property’s footprint.
Does an ADU addition increase my property taxes significantly?
Your property taxes will increase because the addition adds assessed value to your home, but the rise is usually offset by the equity gain. Local assessors look at the quality and size of the new space to determine the adjustment. Most homeowners find that the potential rental income or the value of housing a family member far outweighs the annual tax change.
Can I rent out my attached ADU on Airbnb in Somerville or Newton?
Most Greater Boston municipalities, including Somerville and Newton, prohibit using ADUs as short-term rentals. These units are intended to address the long-term housing shortage, so local ordinances usually require a minimum lease of 30 days or more. You should check the specific owner-occupancy and rental bylaws in your town to ensure you stay compliant with current 2026 regulations.
How long does the design-build process take for an ADU addition?
A typical design-build project for an attached addition takes between eight and twelve months from the initial sketch to the final inspection. This timeline includes roughly three months for design and permitting, followed by five to nine months of active construction. Having a single team manage both phases helps prevent the delays often caused by handoffs between separate architects and contractors.
Do I need to upgrade my septic system (Title 5) to build an ADU?
If your property relies on a septic system rather than a town sewer line, adding a bedroom will likely trigger a mandatory Title 5 review. Massachusetts law requires the system to be sized for the total number of bedrooms on the entire property. If your current tank isn’t large enough to handle the extra load, you may need to invest in a system upgrade before construction begins.
What is the average cost per square foot for a high-end ADU in Greater Boston?
High-end attached additions in the Boston area often range between $350 and $400 per square foot for premium materials and custom craftsmanship. This estimate accounts for the high labor rates in Massachusetts, which currently average $38 to $58 per hour. When calculating the ADU addition cost Boston families should expect, remember that custom kitchen and bathroom finishes are the primary drivers of the final price.
Can I build an ADU if I live in a historic district?
