
Imagine walking down your basement stairs in Medford and seeing more than just dusty bins and a humming furnace. You can almost picture a bright guest suite or a quiet home office, but then you remember the last heavy rain and that lingering damp smell. It’s a common struggle for homeowners in our area who want more space but fear the unique challenges of New England foundations. Finding reliable Boston basement renovation contractors who understand these historic quirks is often the biggest hurdle of all.
You likely agree that your home is your most significant investment, and you don’t want a finished space plagued by mold or code violations. It’s stressful to worry about egress window requirements or a contractor who might disappear mid-project. This guide replaces that anxiety with a clear, professional plan. You’ll discover how to transform your underutilized basement into a high-value living space while navigating local regulations and moisture protection with confidence.
We’ll walk through essential design choices for 2026, explain how to handle Boston’s specific building codes, and show you how to choose a partner who values transparency and craftsmanship as much as you do.
Key Takeaways
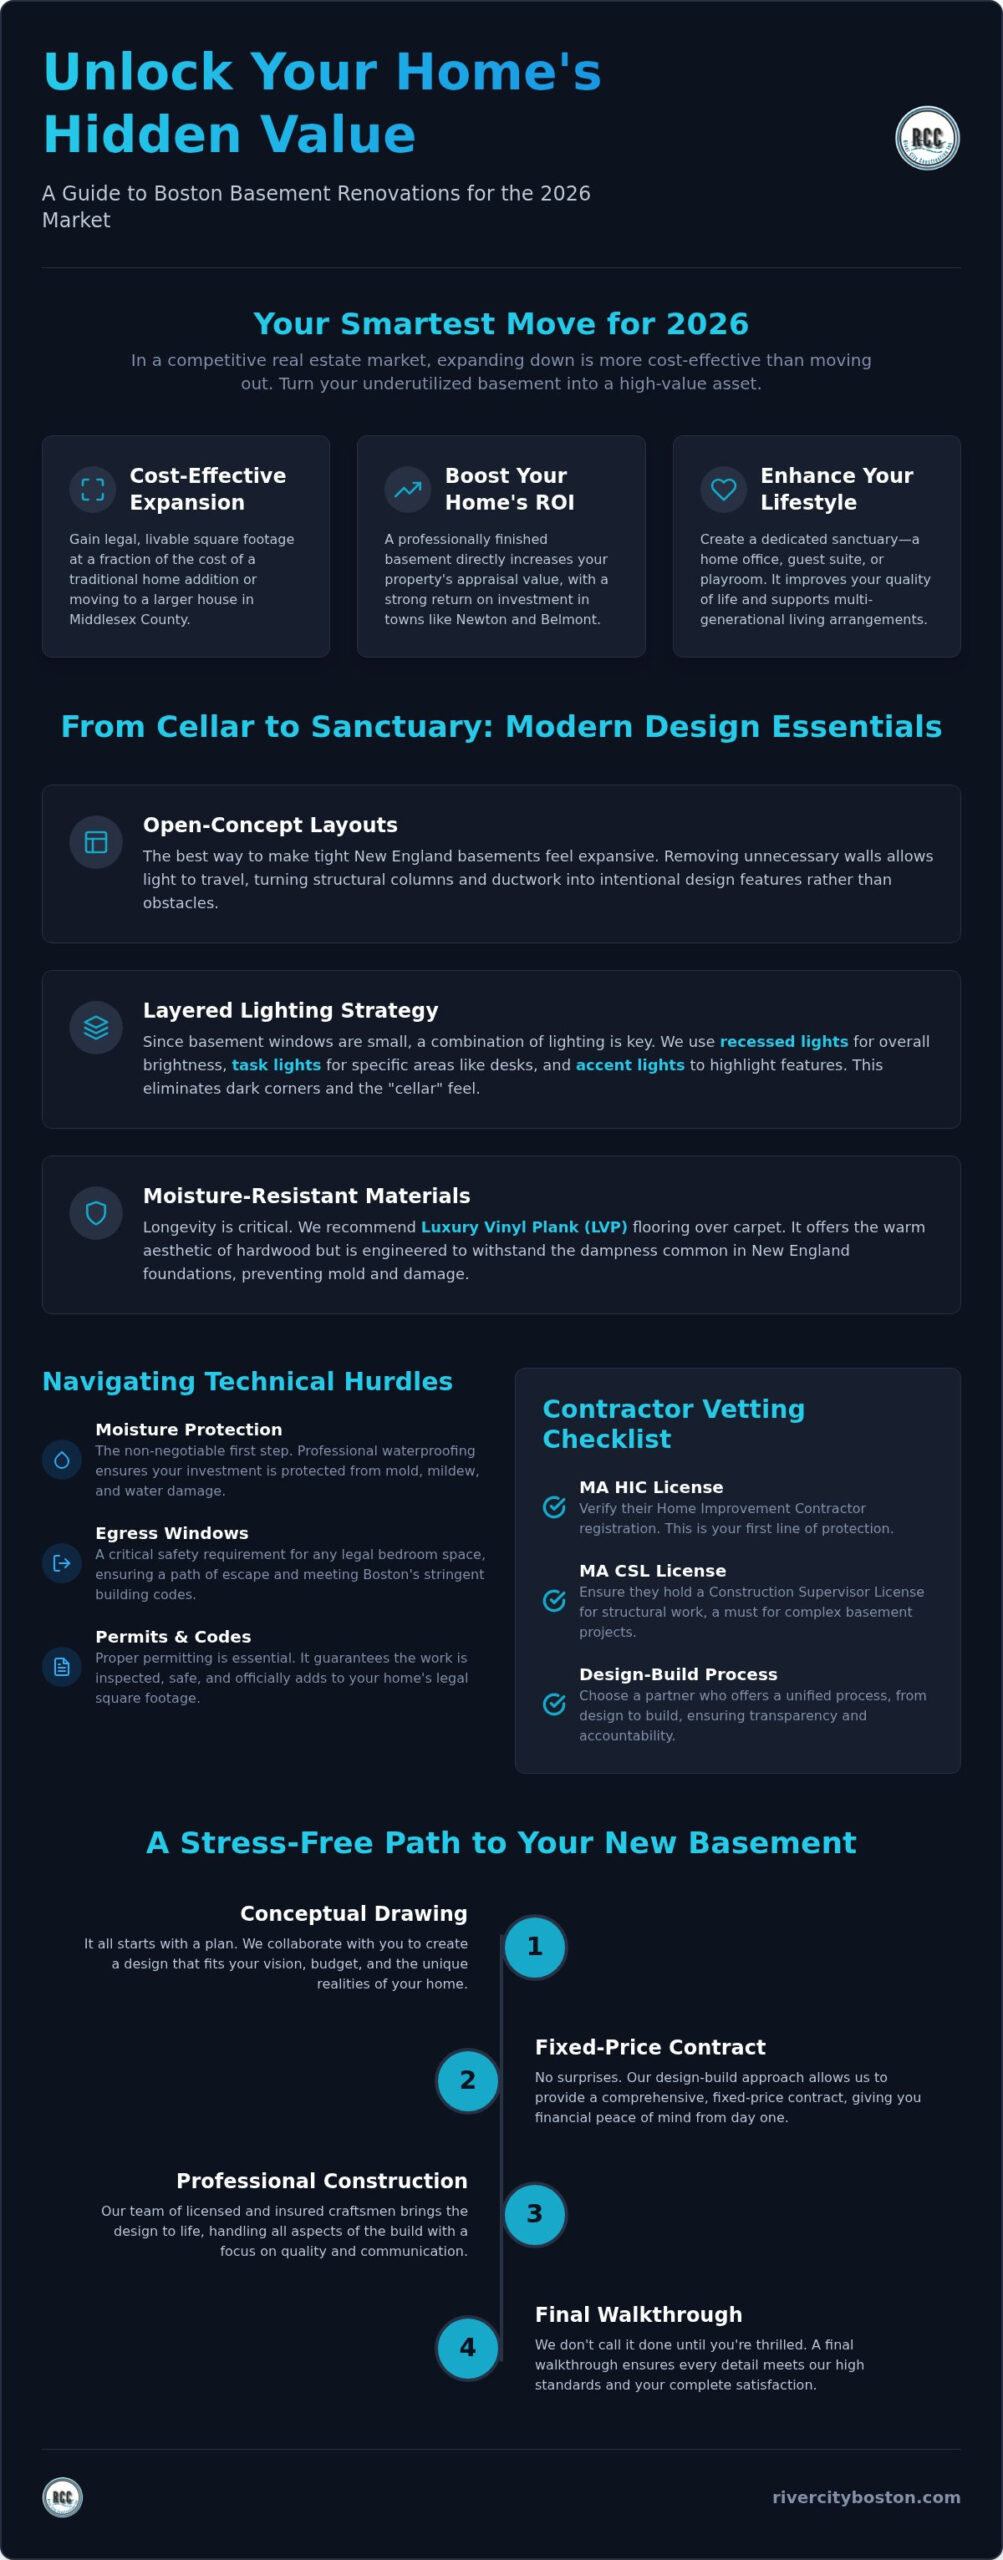
- Learn why expanding your home’s footprint downward is the most cost-effective way to gain legal square footage in the 2026 Boston real estate market.
- Discover design strategies like layered lighting and open-concept layouts that make even small New England basements feel bright and expansive.
- Understand the critical steps for moisture protection and why professional Boston basement renovation contractors must handle complex tasks like egress window installation and permitting.
- Get a checklist for verifying local Massachusetts HIC and CSL licenses so you don’t risk your investment on uncertified labor.
- Explore a stress-free design-build process that takes you from the first conceptual drawing to a final walkthrough with a fixed-price contract.
Why Basement Finishing in Boston is Your Smartest Move for 2026
For many local homeowners, the area beneath their feet is nothing more than a graveyard for holiday decorations and old gym equipment. However, true basement finishing involves a strategic shift from simple storage to creating legal, livable square footage. In a city where property lines are tight and the real estate market remains competitive, your basement represents the most significant opportunity to grow your home’s footprint without the massive expense of a traditional addition.
The Boston real estate context in 2026 makes this even more relevant. With inventory levels remaining low in Middlesex County, moving “out” to a larger house often means a much higher mortgage and a stressful relocation. Expanding “down” is a smarter, more cost-effective alternative. Professional Boston basement renovation contractors help you reclaim this space, providing a way to stay in the neighborhood you love while gaining the extra room you need. It’s a practical solution for families who feel cramped but don’t want to give up their local community ties.
Consider the Miller family in Winchester. They lived in a beautiful historic home with a basement they described as a “dungeon.” It was cold, damp, and only used for the laundry machines. They needed a dedicated playroom for their two children but didn’t have the yard space for an extension. By partnering with a local design-build expert, they transformed that dark cellar into a bright, climate-controlled sanctuary. The project didn’t just solve their space problem; it changed how they used their entire home every single day.
Boosting Your Home’s ROI in Greater Boston
In towns like Newton and Belmont, the return on investment for a basement conversion is particularly strong. When you add “heated living space,” you’re directly impacting your property’s appraisal value. In the current market, the cost-per-square-foot of a renovation is significantly lower than the cost of buying a new home with equivalent space. This renovation also supports multi-generational living, which is a growing trend in our region. Whether you need a suite for an aging parent or a private area for a college student, a finished basement provides the necessary flexibility for a modern family.
From Storage to Sanctuary: The Lifestyle Shift
There’s a deep psychological benefit to having a dedicated “away” space. A professional renovation removes the typical basement feel by addressing moisture, temperature, and lighting from the start. This transition from a utility zone to a sanctuary is a key reason how home remodeling increases value for future buyers. When you hire experienced Boston basement renovation contractors, you ensure the space is dry, warm, and inviting. You aren’t just adding a room; you’re improving your quality of life while securing your financial future.
Planning Your Project: Popular Basement Layouts and Trends
Designing a basement in a historic Boston home requires more than just picking paint colors. It’s about working with the structural reality of your foundation. Most local basements have low-hanging ductwork or support columns that can’t be moved. Working with professional Boston basement renovation contractors ensures that these structural obstacles become design features rather than eyesores. An open concept layout is usually the best way to make these tight footprints feel expansive. By removing unnecessary walls, we create a flow that allows natural light to travel further into the space.
Since basement windows are typically small, we rely on layered lighting. This involves combining recessed ceiling lights for general brightness with task lighting for desks and accent lights to highlight architectural details. This approach eliminates the dark corners that make a room feel like a cellar. Material selection is equally critical for longevity. We often recommend luxury vinyl plank (LVP) instead of carpet. It provides the warm look of hardwood but is engineered to survive the moisture that often creeps into New England foundations.
A design-build approach is the most reliable way to achieve a cohesive look. It keeps the designers and the builders on the same page from day one. This prevents the common frustration of falling in love with a layout that isn’t technically possible for your specific home. If you are ready to see what’s possible for your property, reach out to our design team to discuss your vision.
The Ultimate Basement Home Office or Gym
Remote work is a standard for many professionals in Cambridge. The basement offers a natural quiet zone away from the main living areas. To make this work, we focus on soundproofing the ceiling to block out footsteps from the kitchen above. Dedicated electrical circuits are also vital for high-end gym equipment or server racks. You can explore more specific ideas in our Basement Home Gym Remodel Boston: The 2026 Design and Planning Guide.
Guest Suites and Basement Apartments
In-law suites are a major trend in suburbs like Medford and Winchester. These spaces provide privacy for guests or aging parents while significantly increasing property value. The plumbing location is the biggest technical hurdle here. Placing the new bathroom near the existing main drain line saves time and keeps the project on schedule. For inspiration on finishes and fixtures, look through our Bathroom Remodeling Boston page. If your goal is to create a warm, welcoming gathering space for your household, our detailed basement family room remodel Boston planning guide walks you through every step of transforming your cellar into a bright, functional living area.
Navigating the Technical Hurdles: Moisture, Permits, and Egress
Living in New England means accepting a specific reality: our basements were originally built to keep the house up, not to keep the water out. Before you even think about framing walls, you have to address the dampness. We recently worked with a homeowner in Somerville who was eager to start his renovation. He’d lived in the house for years and “never saw a puddle.” However, our initial inspection revealed signs of hydrostatic pressure, which is essentially water pushing against the foundation from the outside. By installing a proper interior drainage system first, we saved him from a flood disaster that would have ruined his new flooring just months later.
Permitting is another area where local expertise is non-negotiable. If a contractor asks you to pull the building permit yourself, take it as a major red flag. This usually means they aren’t licensed or insured to do the work in your town. Professional Boston basement renovation contractors handle the entire permitting process from start to finish. They understand the nuances between towns like Somerville and Newton, where permit lead times and specific requirements for 2026 can vary significantly. This ensures the work is legal, safe, and won’t cause issues when you eventually sell your home.
Headroom is the final major hurdle for many older homes. Massachusetts building codes require specific ceiling heights for a space to be considered “livable.” If your ceiling is low, don’t lose hope. We often use creative solutions like strategic soffits to hide pipes or even “digging out” sections of the floor to meet code. It’s about making the space legal without sacrificing the comfort or height of the room.
Egress Windows: Safety and Legal Compliance
An egress window is a large window that serves as an emergency exit. If you plan on adding a bedroom, this is a non-negotiable safety requirement. Beyond safety, these windows are a design secret. A well-placed egress well can flood a dark room with beautiful natural light, making it feel less like a basement and more like a main-floor suite. You can find more details in our Basement Egress Window Installation Boston Guide.
Moisture Management and Insulation
We use closed-cell spray foam for many projects because it acts as both high-quality insulation and a vapor barrier. It stops moisture from reaching your studs and prevents that musty “basement smell.” We also recommend subfloor systems that create a small air gap between the concrete and your flooring. This keeps your feet warm during a typical Boston winter and allows the foundation to “breathe,” which is the key to preventing mold in older homes.
How to Choose the Right Boston Basement Renovation Contractors
Selecting a partner for your home improvement is the most critical decision you’ll make. It’s the difference between a seamless transformation and a project that stalls for months. In Massachusetts, your first step is verifying that your candidate holds both a Home Improvement Contractor (HIC) registration and a Construction Supervisor License (CSL). The HIC registration allows you to access the state’s Guaranty Fund if something goes wrong, while the CSL proves the contractor has passed the exams necessary to understand our complex building codes. If a firm can’t provide these numbers immediately, it’s time to keep looking.
Experience matters, but specific experience is what counts. Building a deck or a fence is a completely different discipline than finishing a space below grade. You need Boston basement renovation contractors who understand the physics of moisture, the requirements for combustion air for your furnace, and how to properly insulate a stone foundation. Ask for local references in your specific town, whether you’re in Medford or Lexington. A contractor who has worked with your local building inspector before will likely have a much smoother permitting process because they already know what that specific office expects to see.
Pay close attention to communication during the first site visit. Are they listening to your goals, or are they telling you what they think you want? A “Master Craftsman” should be able to explain technical issues in plain English without relying on jargon. Finally, review the contract structure. We believe in fixed-price contracts rather than vague estimates. An estimate is often just a “best guess” that can balloon once the walls are opened. A fixed-price agreement provides the financial transparency you need to feel secure in your investment.
Red Flags to Watch For in the Hiring Process
Beware of any contractor who offers a deep discount for “cash only” payments or claims they can “start tomorrow.” High-quality firms are usually booked out a few weeks or months because their work is in demand. A lack of a written, milestone-based schedule is another major warning sign. Without a clear timeline, a two-week project can easily turn into a six-month ordeal. Always ask to see a portfolio that features finished basements. Many companies are great at kitchen remodeling but struggle with the unique environmental challenges of a New England cellar.
The Design-Build Advantage for Homeowners
The design-build model offers a significant advantage by providing a single point of contact for the entire journey. Instead of acting as a middleman between an architect and a builder, you work with one cohesive team. At River City Construction, we handle the heavy lifting of coordination, from the initial conceptual drawings to the final walkthrough. This partnership-oriented approach reduces stress and ensures that the finished space looks exactly like the vision we created together during your dreaming session.
Start Your Basement Transformation with River City Construction
Reclaiming your basement is a journey that requires more than just a hammer and some drywall. It needs a partner who respects the history of your home while looking toward its future. As your “Master Craftsman and Trusted Neighbor,” we don’t just see a concrete box. We see the potential for a warm, inviting living space that adds real value to your daily life. We specialize in the unique architectural bones found in Greater Boston homes, from the fieldstone foundations in Somerville to the sprawling colonial footprints in Winchester. Our team understands how to work with these historic structures to create modern, comfortable environments.
Our design-build approach ensures your vision stays intact from the first “dreaming” session until the final walkthrough. We handle every detail, including the complex permitting and moisture management strategies we discussed earlier. By serving as your single point of contact, we eliminate the friction that often plagues large-scale renovations. You get the peace of mind that comes from a fixed-price contract and a team that values transparency above all else. Finding the right Boston basement renovation contractors shouldn’t feel like a gamble; it should feel like a partnership built on trust and professional standards.
We take immense pride in our local identity. We aren’t a distant corporate entity; we’re members of the community who value traditional principles like diligence and honesty. This connection to the region drives us to maintain the highest standards on every job site. We invite you to view our local gallery of basement and ADU projects to see the level of craftsmanship we bring to every home in the area.
Serving Winchester, Newton, Somerville, and Beyond
Ready to Expand Your Home?
If you’re ready to stop using your basement as a storage locker and start using it as a sanctuary, we’re here to help. Our expertise extends beyond the foundation. We also specialize in ADUs and deck installations for those looking to expand their living space outdoors. We treat every home like our own, ensuring the finished result is something we’re both proud to stand behind for years to come. Reach out today to schedule a consultation for your 2026 project and take the first step toward a more spacious home.
Bring Your 2026 Basement Vision to Life
Transforming your basement is about more than just adding drywall. It’s a strategic move to increase your home’s value while creating a space that feels like a natural extension of your upper floors. By prioritizing moisture management and local egress codes, you ensure your new level is safe, dry, and built to last. Working with experienced Boston basement renovation contractors means you don’t have to navigate these technical hurdles alone.
You deserve a partner who understands the unique challenges of Greater Boston’s historic foundations. As a licensed and insured MA contractor, our expert design-build team acts as your local specialist to handle everything from permits to the final walkthrough. We take pride in our Master Craftsman approach, ensuring every detail meets our high standards for durability and aesthetic longevity.
Your home has untapped potential waiting just beneath your feet. We look forward to helping you unlock that space and creating a room your family will enjoy for years to come.
Frequently Asked Questions
How much does it cost to finish a basement in Boston in 2026?
The total investment for your project depends on the square footage, your choice of materials, and any necessary structural repairs. In the 2026 market, local labor rates and the complexity of historic foundations are the primary drivers of the final price. We prioritize fixed-price contracts to give you a clear, predictable budget before any construction begins. This approach eliminates the surprise costs that often occur with vague estimates.
Do I need a permit to finish my basement in Massachusetts?
Yes, you must obtain a building permit for any project that involves structural changes, electrical wiring, or plumbing. Most towns in our area have strict safety codes that require professional oversight. Experienced Boston basement renovation contractors handle the entire permitting process for you. This ensures that the work is fully documented, which is essential for maintaining your home’s insurance coverage and resale value.
What is the minimum ceiling height for a legal finished basement?
The Massachusetts State Building Code generally requires a minimum ceiling height of 7 feet for a space to be considered a legal living area. There are often allowances for beams, pipes, or ducts that may hang slightly lower than the rest of the ceiling. If your home has a lower clearance, we can explore creative solutions like digging out sections of the floor or rerouting utilities to meet these legal standards.
How do I prevent my finished basement from smelling musty?
Controlling moisture at the source is the only way to prevent a musty smell from developing over time. We use closed-cell spray foam and specialized subfloor systems to create a continuous vapor barrier between the concrete and your living space. This stops dampness from reaching your studs and flooring. When paired with proper ventilation, these steps keep your new level smelling as fresh as the rest of your home.
Can I add a bathroom to my basement if the main sewer line is higher than the floor?
You can definitely add a full bathroom even if your drain line is located above the basement floor. We use specialized sewage ejector pumps or macerating systems to move waste upward to the main sewer connection. This is a very common solution in older Greater Boston homes. It allows you to create a functional guest suite or apartment without needing to replace your entire existing plumbing stack.
Does a finished basement count toward my home’s total square footage?
A finished basement is considered “livable square footage,” but it is usually listed separately from the “above-grade” space on an official appraisal. To be included in the total count, the room must meet all local requirements for ceiling height and emergency egress. Professional Boston basement renovation contractors ensure your project meets these criteria. This adds significant marketability and value when it comes time to sell your property.
How long does a typical basement renovation take from start to finish?
Most basement projects take between 8 and 12 weeks to complete once we have the permits in hand. The timeline can shift based on the age of your home and the level of custom finishes you select. We provide a detailed, milestone-based schedule before the work starts. This keeps the project on track and ensures you know exactly when our team will be in your home each day.
