
Imagine you finally decide to bring your parents closer to home, only to realize that the rules for an in-law suite addition Boston families need change the moment you cross the city line. While most of Massachusetts now allows accessory units by-right, our city still operates under its own specific zoning laws. This means that while your neighbors in other towns might have a simpler path, your project requires a builder who understands the local nuances of variances and historic lot constraints. It is a complex process, but it doesn’t have to be a stressful one.
We know you want a beautiful, private space that blends seamlessly with your original home while increasing your property value. You deserve a clear roadmap that replaces zoning confusion with the confidence of a well-managed project. In this guide, we will break down the 2026 legal requirements and show you how a professional design-build approach can turn your vision into a reality. You will learn how to balance local regulations with high-end craftsmanship to create a perfect multi-generational living space.
Key Takeaways
- Navigate the complex landscape of 2026 Massachusetts laws and learn why an in-law suite addition Boston requires a different legal approach than neighboring towns.
- Compare the costs and structural requirements of interior conversions versus detached ground-up additions to find the best fit for your specific property.
- Understand the “Kitchen Rule” and how specific appliance choices impact your unit’s legal status and the permitting process.
- Identify the design essentials, from soundproofing to Universal Design features, that create a truly private and functional space for family members.
- Learn how a localized design-build approach helps you manage tight construction sites and historic neighborhood requirements with minimal stress.
Why In-Law Suite Additions are Booming for Boston Families in 2026
Families in high-demand areas like Cambridge and Wellesley are rethinking the traditional family home. With housing costs rising and the desire for closer family ties growing, the trend toward multi-generational living has moved from a niche preference to a smart financial strategy. An in-law suite addition Boston homeowners invest in today is often a response to a changing economic landscape where keeping loved ones close makes more sense than ever. The implementation of the Affordable Homes Act in early 2025 has been a major catalyst, simplifying the path for many to add these secondary units.
When you look at the financial logic, the case for an addition becomes even stronger. The recurring, high costs of assisted living facilities in the Greater Boston area can quickly drain family savings. By contrast, a one-time investment in a suite creates a permanent asset. This self-contained space, often called a “granny flat,” preserves the privacy and independence of everyone involved. It’s helpful for Understanding Accessory Dwelling Units as distinct, functional homes that include their own sleeping, cooking, and sanitation areas while remaining on the same lot as the primary residence.
The “Close but Not Too Close” Philosophy
Proximity shouldn’t mean a loss of independence. We recently worked with a family in Newton to transition a parent into a custom suite that felt like a private retreat rather than just an extra bedroom. By focusing on separate living spaces and private entrances, we ensured they could share Sunday dinners without feeling like they were living on top of one another. This balance is essential for caregiving; it allows you to be there for a parent in seconds while giving them the dignity of their own front door. Separate spaces are the best way to reduce family friction during long-term stays.
Property Value and the Boston Real Estate Market
In Middlesex County, where housing scarcity is a constant reality, an ADU acts as a powerful hedge against rising property taxes and market volatility. It’s an asset that serves your family today and remains highly attractive to future buyers who may need flexible space for guests or home offices. Because these units are now more widely recognized by lenders and appraisers, they provide a reliable boost to your home’s total equity. While specific returns vary by neighborhood, a legally compliant addition significantly enhances your property’s market appeal in our high-density region.
ADU vs. In-Law Suite: Understanding the Legal Landscape
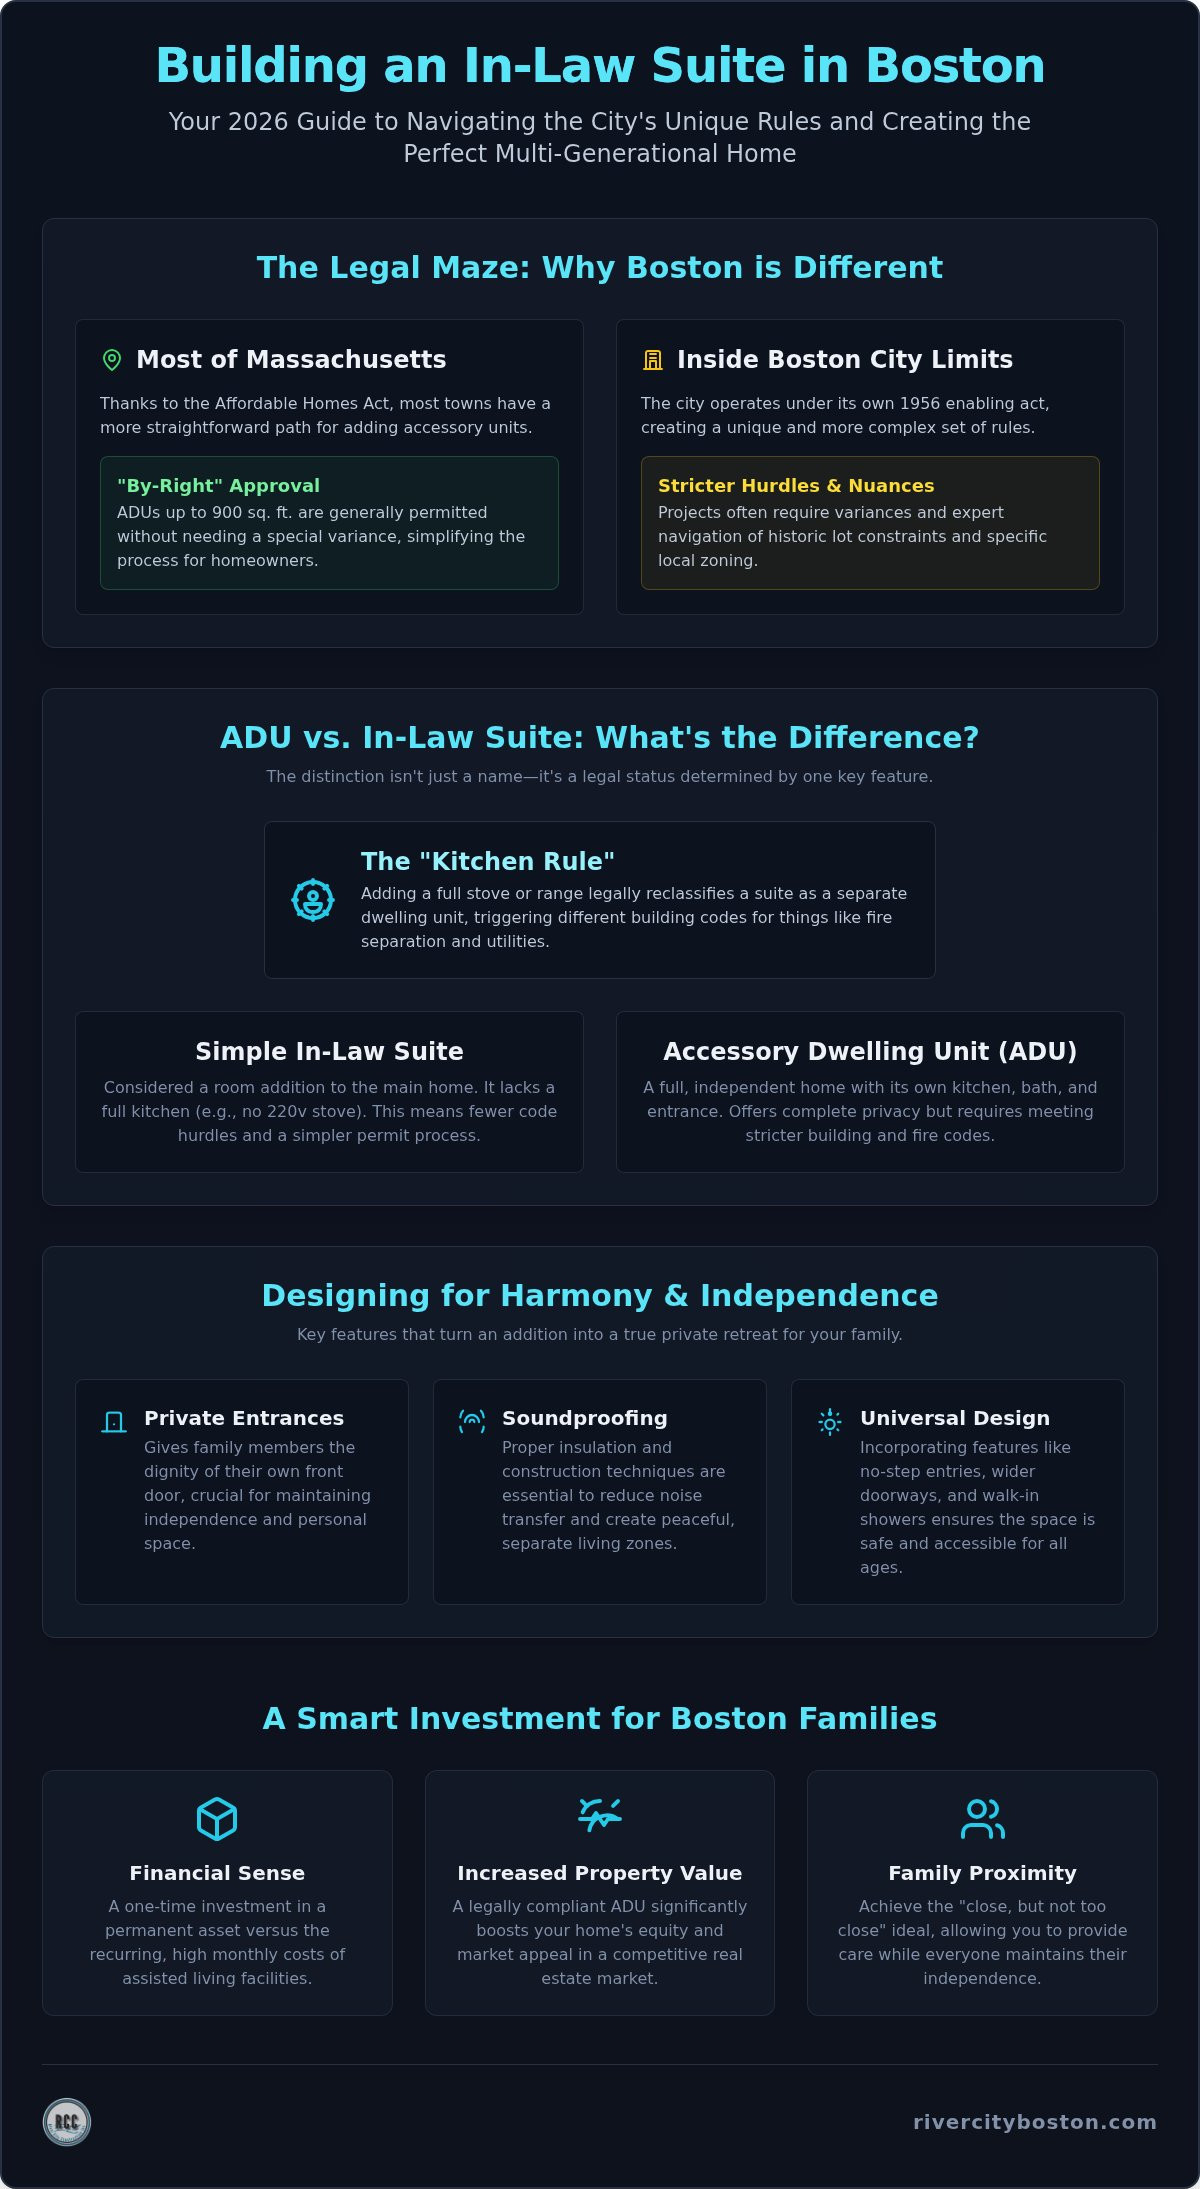
While homeowners often use the terms “granny flat” and “in-law suite” interchangeably, the building department in your local town sees them quite differently. An in-law suite addition Boston families plan usually falls into one of two legal categories: a simple room addition or a formal Accessory Dwelling Unit (ADU). The distinction often comes down to what we call the “Kitchen Rule.” In most of Massachusetts, adding a full stove or range turns a suite into a second dwelling unit. This shift in status triggers different building codes, specifically regarding fire separation and utility metering.
The legal landscape in our region is a bit of a patchwork. Under the 2026 state guidelines, ADUs up to 900 square feet are generally permitted “by-right” in many single-family zones. This means you don’t always need a special permit or a variance to build one. However, it’s vital to remember that the City of Boston operates under its own 1956 enabling act. While towns like Winchester or Medford might follow the state’s lead, a project within Boston city limits often faces stricter hurdles for detached units. Before you start drawing floor plans, it’s best to review the Boston ADU Eligibility Requirements to see if your specific lot qualifies for an interior or exterior unit.
The Accessory Dwelling Unit (ADU) Advantage
Choosing a formal ADU provides your family with total independence. These units feature their own private entrances, full bathrooms, and dedicated utilities. Since a high-quality kitchen remodel is the heart of a legal ADU, we focus on creating a space that feels like a primary home rather than an afterthought. If you’re building in a neighboring community, our Somerville ADU Regulations Guide offers specific insights into how that city manages these independent living spaces.
The Integrated In-Law Suite
If the goal is simply to provide a comfortable room for a parent without the complexity of a second dwelling unit, an integrated suite might be the faster path. These are often permitted as standard home additions because they lack a full kitchen. You can still design a beautiful, functional kitchenette with a small fridge and microwave to maintain a sense of autonomy. We frequently combine these projects with our bathroom services to include luxury features like curbless showers and high-end finishes that make the suite feel like a five-star retreat. Navigating these zoning nuances is much easier with a partner who understands the local permit office. You can talk to our design-build team to determine which legal path is most efficient for your property.
Conversion vs. Ground-Up Addition: Which is Right for Your Lot?
Deciding between converting an existing structure and breaking ground on a new one is the most significant choice you’ll make for your in-law suite addition Boston project. Your lot’s physical constraints often dictate the path. In tight neighborhoods like Cambridge or Somerville, property “setbacks” are the primary hurdle. These are the required distances between your new unit and the property line. If your backyard doesn’t have the depth for a detached unit, an attached addition or an interior conversion becomes your most viable option. The Massachusetts Affordable Homes Act has made these choices more accessible, but the physical reality of your land remains the final authority.
Cost is the other major factor. A ground-up addition requires a new foundation, which is a significant investment compared to using an existing garage slab. However, conversions aren’t always “cheaper” if the existing structure needs major structural reinforcement. For a detailed head-to-head breakdown of these paths, you can explore our Garage Conversion vs. Ground-Up ADU guide. If you want to expand without losing your entire yard, a “bump-out” strategy might be the answer. This involves extending your home’s footprint by just a few feet to create the necessary square footage for a kitchenette or an accessible bathroom. Homeowners who want a full breakdown of what to budget for this type of project can also review our guide to ADU addition cost Boston homeowners are facing in 2026, which covers how the Affordable Homes Act affects pricing in towns like Winchester and Medford.
Garage and Basement Conversions
Transforming underutilized space is a popular way to add a luxury suite in Medford or Belmont. These projects often move faster through the permit office, but they come with unique technical challenges. In older Boston homes, we pay close attention to moisture mitigation and ceiling height. A basement suite isn’t comfortable if it feels damp or cramped. If you’re looking at an “above-garage” suite, we must assess the existing walls and foundation. Most standard garages weren’t built to support the weight of a second-story living space, so structural reinforcement is usually a requirement.
Attached Home Additions
An attached in-law suite addition Boston homeowners choose is often the “gold standard” for accessibility. Building at ground level eliminates the need for stairs, which is essential for “aging in place.” Our goal as master craftsmen is to create a seamless extension. This means matching the historic siding, rooflines, and window styles so the addition looks like it has always been part of the original home. We also handle the complex logistics of utility tie-ins. Connecting new HVAC, plumbing, and electrical lines to your home’s existing systems requires precision to ensure the entire property remains efficient and up to code.
Designing for Comfort: Essential Features for Multi-Generational Living
Designing a space for parents or adult children requires a shift in perspective. You aren’t just building a room; you’re creating a sanctuary that needs to work for decades. The most successful in-law suite addition Boston projects prioritize comfort through details that might not be obvious on a blueprint. For instance, soundproofing is the most overlooked feature in attached additions. Without specialized insulation and staggered stud walls, every television show or conversation in the main house travels straight into the suite. Investing in quiet creates the true sense of independence that makes multi-generational living work.
In our dense urban neighborhoods like Cambridge and Somerville, natural light is often at a premium. We use strategic window placement, such as clerestory windows or skylights, to bring in sun without sacrificing privacy from the neighbor’s yard. If the lot allows, we also recommend a small private deck or patio. Having a dedicated outdoor space allows the suite resident to enjoy a morning coffee or a book in the fresh air without feeling like they’re intruding on the family’s main backyard activities. These small architectural choices transform a simple addition into a genuine home.
Accessibility Without Compromise
Architectural Continuity in Historic Neighborhoods
Building in historic districts like Lexington or Concord requires a deep respect for the existing neighborhood aesthetic. A poorly designed addition can look like a box stuck onto the back of a beautiful home, which hurts your curb appeal and property value. We believe in total architectural continuity. This means using the same high-quality materials found in the main house, such as quartz countertops and solid hardwood flooring. To ensure the new space feels like an original part of your home, our team carefully matches period-correct trim and molding for a truly seamless look.
Why Choose River City Construction Inc as Your Granny Flat Builder?
Finding the right partner for an in-law suite addition Boston families trust means looking for localized reliability. At River City Construction Inc, we live and work in the communities we serve, from the historic streets of Newton to the quiet neighborhoods of Wellesley. This “Trusted Neighbor” perspective is vital when working on tight Boston lots. We understand the importance of keeping a clean, respectful job site so that your project doesn’t become a burden for you or those living next door. Our local connection ensures we respect the character of our shared community while delivering high-end results.
As a Master Craftsman, we prioritize structural integrity and transparent communication. We don’t use dense technical jargon or hide behind complex contracts. Instead, we provide honest updates and a steady, dependable voice throughout the entire build. River City Construction Inc provides comprehensive project management that takes the weight off your shoulders, handling everything from the initial permit filing to the final walkthrough. We believe in high standards and diligence, moving away from a transactional feel toward a true partnership focused on your family’s goals.
Our Proven Design-Build Process
We’ve structured our process to mirror the organized nature of a successful construction project, moving logically from broad concepts to specific applications. Phase 1 focuses on discovery and lot feasibility. We determine if your lot can support the unit you envision before you invest in detailed plans. Phase 2 involves architectural design and 3D modeling. This allows you to walk through your future suite virtually, ensuring the layout for multi-generational living is perfect. Finally, Phase 3 involves navigating the Boston permit maze. Our team uses our local expertise to manage the 90 to 150 day review cycle, keeping your project on track and compliant. If your project is located outside the city, our guide to ADU contractors Newton MA homeowners rely on covers how the April 2025 ordinance update has streamlined the by-right process in that community.
Start Your Multi-Generational Journey Today
The current “by-right” zoning opportunities in Massachusetts won’t stay the same forever. Taking the first step now ensures you can take advantage of the 2026 regulations while they are most favorable for homeowners. We offer a free consultation to look at your lot and discuss how we can bring your family closer together. Our disciplined pace and attention to detail will lower the anxiety often associated with significant home improvements.
Building a Legacy of Multi-Generational Comfort
Planning an in-law suite addition Boston families can trust means balancing the new statewide regulations with the unique zoning of our city. As we’ve explored, the difference between a simple suite and a formal ADU often dictates your permitting timeline and final budget. Whether you’re converting a garage in Medford or adding a ground-up unit in Newton, prioritizing architectural harmony and future-proof accessibility ensures your investment serves your family for decades.
River City Construction Inc brings localized authority and high-end craftsmanship to every project. We understand the nuances of historic neighborhoods and the technical demands of high-density lots. By choosing a design-build partner who values transparency and diligence, you can navigate the complex construction process with total peace of mind. Our team is dedicated to providing the technical competence and personal commitment needed to transform your property into a true multi-generational home.
Your home is more than just a property; it’s a place for family to grow together. Let us help you build a legacy of comfort and independence that brings your loved ones closer than ever before. Your journey toward a more functional home starts with a single, honest conversation.
Frequently Asked Questions
Can I build an in-law suite in my backyard in Boston?
You cannot build a detached backyard suite in Boston “as-of-right” unless your property is in the Mattapan district. For most other Boston neighborhoods, building an exterior or detached unit requires a variance from the Zoning Board of Appeal. However, interior conversions within your existing home’s footprint are allowed by-right for owner-occupied one to three-family homes.
How much does an in-law suite addition cost in Massachusetts?
The total investment for an addition varies based on the project’s complexity, the materials you choose, and whether you are building a new foundation. Factors like utility tie-ins and structural reinforcements for garage conversions also play a large role in the final budget. We provide detailed, transparent estimates after evaluating your specific lot and design goals.
Does an in-law suite require a separate kitchen to be legal?
A separate kitchen is not required for a basic suite, but adding a full stove or range legally reclassifies the space as an Accessory Dwelling Unit (ADU). If you choose to build a kitchenette without a full stove, the project is often permitted as a standard room addition. This distinction is important because ADUs must follow stricter fire separation and utility codes.
How long does it take to build an ADU in the Greater Boston area?
The timeline for a high-quality in-law suite addition Boston families plan usually spans several months. In the City of Boston, the permit review process alone typically takes between 90 and 150 days. Once construction begins, the duration depends on whether you are doing an interior conversion or a ground-up addition with a new foundation.
Will an in-law suite addition increase my property taxes?
Your property taxes will likely increase because the addition adds square footage and value to your home. Local assessors update their records based on the building permits issued for your project. Most homeowners find that the significant boost in property equity and the savings on external housing costs for family members justify the higher tax assessment.
What is the maximum size for an ADU in towns like Newton or Somerville?
The Massachusetts Affordable Homes Act generally caps these units at 900 square feet. While this is the statewide standard, specific towns like Newton or Somerville may have additional restrictions based on your lot’s total coverage or existing floor area ratio. It is essential to check your local zoning map to see how these caps apply to your specific property. For a detailed look at how Newton’s updated 2025 ordinance affects unit size and eligibility, see our complete guide to working with ADU contractors Newton MA homeowners trust for by-right projects.
Do I need a separate entrance for an in-law suite?
A separate entrance is required if you want the space to be legally recognized as an independent Accessory Dwelling Unit. Even if you are building a simpler integrated suite, we usually recommend a private door. This feature provides the independence and privacy that makes multi-generational living more comfortable for everyone involved.
Can I rent out my in-law suite to a non-family member?
You can often rent out a legal ADU, but the City of Boston requires the property owner to live in the main residence. While the 2025 state law has made it easier to build these units, local ordinances still govern who can occupy them. Always verify your specific town’s owner-occupancy and rental duration rules before planning a unit for a non-family tenant.
