The right deck support starts below the surface. Understanding deck footing requirements in Massachusetts means planning for footings that extend at least 4 feet below grade, past the approximate 48-inch frost depth. That depth helps limit frost heaving, but it’s only one part of a sound support plan.
It’s natural to focus on how deep deck footings need to be. But the construction drawings matter too: Massachusetts deck permit applications must include footing specifications showing depth, diameter, and reinforcement. Clear plans connect the deck design to the supports that carry its load.
This article explains how footing depth and width relate to frost and soil, when helical piles may be used instead of concrete, and how piers and post supports fit into the design. You’ll also learn what the drawings need to show, so you can understand how these decisions shape a Massachusetts deck project.
Key Takeaways
- Footing width matters alongside depth: Massachusetts deck footings require a minimum width of 12 inches, while the right size depends on the deck’s loads and soil.
- Helical piles can be an alternative to concrete footings and can be loaded immediately after installation.
- Clear footing details in permit drawings can help tie the support design to the deck plans.
- Heavier features, such as a roof or hot tub, add load and can call for larger footings and carefully designed post supports.
- Massachusetts deck construction follows 780 CMR, with the 2021 International Residential Code serving as the residential subcode alongside state amendments.
How deep do deck footings need to be in Massachusetts?
Deck footings in Massachusetts should extend at least 4 feet below grade, beyond the approximate 48-inch frost depth. The required width, soil conditions, and local permit review also shape a support plan.
Frost Depth and Footing Depth
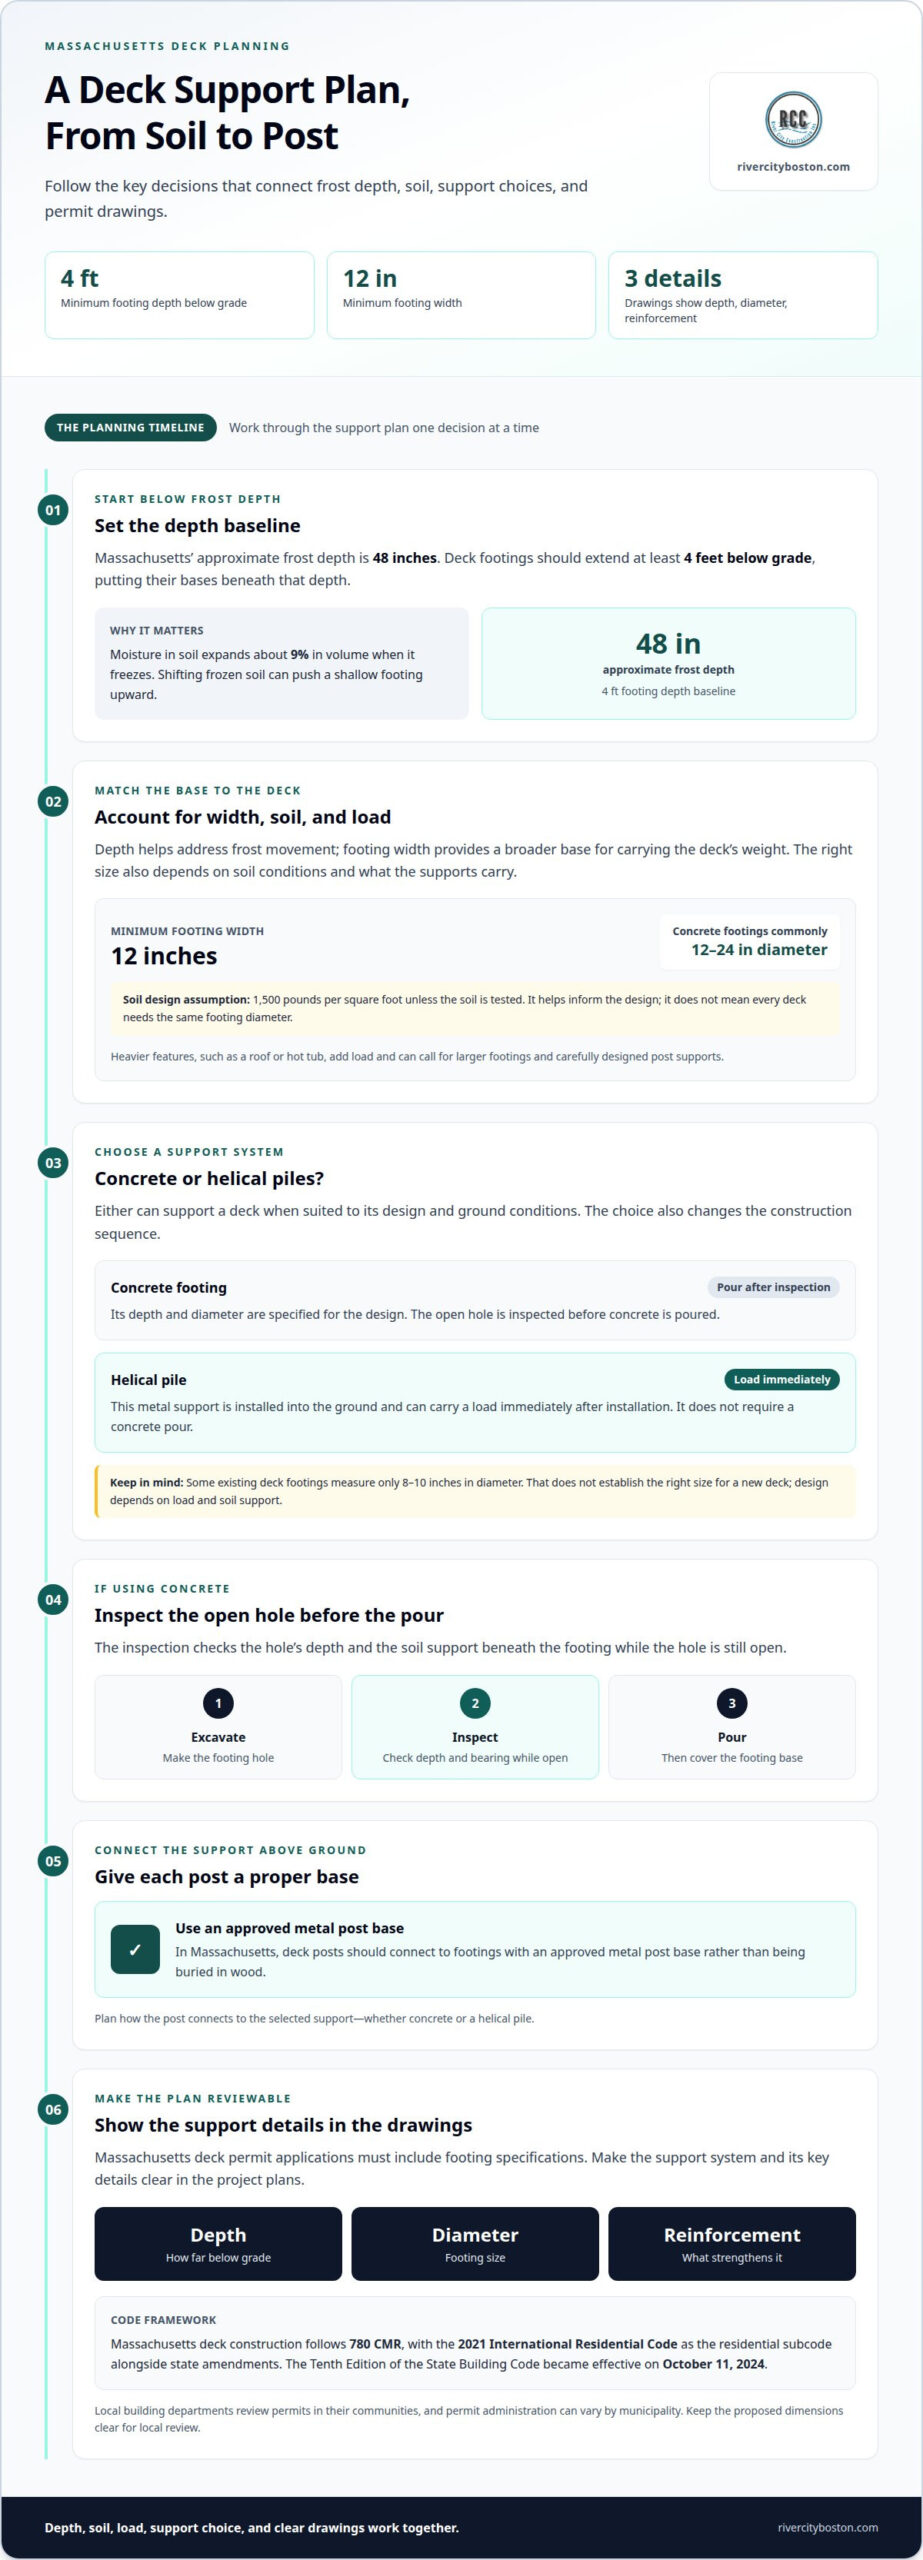
Frost depth is how far freezing conditions can penetrate the ground; Massachusetts’ approximate frost depth is 48 inches. Deck footings should extend at least 4 feet below grade, placing their bases beneath that depth.
This matters because moisture in soil expands about 9% in volume when it freezes. If freezing soil shifts around a shallow footing, it can push the support upward and affect the deck above. The 4-foot depth is a practical baseline for keeping footing bases below the frost line.
Footing Width and Depth
Footing depth protects against frost movement, while width provides a broader base for carrying the deck’s load. Massachusetts deck footing requirements call for a minimum footing width of 12 inches, alongside the 4-foot minimum depth.
Depth and diameter address different demands, so a deep footing is not automatically wide enough for every deck. Soil conditions and the weight carried by the supports both affect the design. For example, a deck with heavier features may need larger supports than a simpler structure.
Building Codes for Deck Footings
Massachusetts deck construction is governed by 780 CMR, the Massachusetts State Building Code. The state code incorporates the 2021 International Residential Code as its residential subcode, with Massachusetts amendments.
The Tenth Edition of the State Building Code became effective on October 11, 2024. These code provisions give a project its building-code framework, while footing specifications connect the deck’s design to its supports. A permit application must show footing depth, diameter, and reinforcement, so those details can be reviewed together.
Town Rules and Local Amendments
The statewide code sets the framework, while local building departments review permits in their communities. Permit administration can vary by municipality, so local requirements matter when planning a deck in Massachusetts.
Massachusetts amendments are part of the state code; the available facts do not identify different town-specific footing depths. A useful question is therefore whether the local permit review applies any relevant amendment or project-specific requirement. Keep the 4-foot frost-depth baseline in view, and make sure the drawings state the proposed depth and footing dimensions clearly.
In practice, a Massachusetts deck plan needs more than a hole-depth measurement. The 48-inch frost depth informs the 4-foot minimum, while the 12-inch minimum width addresses the footing’s base. Soil conditions and deck loads influence the support design, and code-compliant drawings document its depth, diameter, and reinforcement for permit review.
Can I use helical piles instead of concrete footings?
Yes. Helical piles can be used instead of concrete footings for a Massachusetts deck. These metal supports are installed into the ground and can carry a load immediately after installation. Concrete is another option; the appropriate support depends on the deck design and ground conditions.
Massachusetts concrete footings commonly range from 12 to 24 inches in diameter. The required diameter depends on the deck’s load and soil support. The assumed soil-bearing value is 1,500 pounds per square foot unless the soil is tested. In everyday terms, soil bearing describes how much weight the ground can support beneath a footing. It helps inform the design, but doesn’t mean every deck needs the same diameter.
Before concrete is poured, Massachusetts deck footing holes are inspected to confirm their depth and bearing. The inspection takes place while the hole is open. Bearing means the support the soil provides beneath the footing. The sequence is simple: excavate the hole, have it inspected, then pour the concrete. Afterward, the footing’s base is covered.
Helical piles change the construction sequence. They do not require a concrete pour and can carry a load immediately after installation. Their use still needs to suit the deck design and ground conditions. The choice is not just about avoiding concrete; it also affects how the support system is identified and coordinated in the project plans.
Concrete footing size deserves attention. Some existing deck footings measure only 8 to 10 inches in diameter, while the common Massachusetts range is 12 to 24 inches. An existing smaller footing does not establish the right size for a new deck. The design needs to account for the deck’s load and how much support the soil provides.
Posts need a proper connection, too. In Massachusetts, deck posts should connect to footings with an approved metal post base rather than being buried in wood. The base connects each post to its concrete support. Whether you choose concrete or helical piles, plan how the posts connect to their supports.
Compare support options by considering how each transfers the deck’s weight into the ground and how the post connects above it. For concrete, the plans can specify the footing’s depth and diameter. For helical piles, the drawings should identify the selected support system. Either way, the design needs to account for ground conditions and deck load.
If you’re planning a deck, you can talk through your deck support plan as the design takes shape. That conversation can help connect the support choice, soil conditions, and post connections into a coordinated approach.
Construction drawings and footing specifications
Massachusetts deck permit applications must include footing specifications showing depth, diameter, and reinforcement. Reinforcement is material added to strengthen a concrete footing. The drawings connect those details to the proposed deck layout and show how the supports relate to the structure above.
Each specification describes a different part of the support. Depth shows how far the footing extends below grade. Diameter is the width across its base. Reinforcement describes how the footing is strengthened. Together, these details help reviewers understand what will sit beneath each deck post.
A clear drawing also shows how support locations fit the deck frame. For example, a post beneath a beam should align with the footing supporting it. That relationship matters because the footing transfers the post’s load into the ground. Showing these parts together makes the structural plan easier to follow.
Massachusetts footing holes are inspected before concrete is poured. While the excavation is open, the inspection can assess the hole’s depth and bearing. Bearing means the soil’s ability to support the footing’s load. The plans provide a reference for the intended support before concrete covers the bottom of the hole.
A building permit is required for a deck attached to a dwelling. A freestanding deck is exempt only if it meets all four conditions: it is no more than 200 square feet, no more than 30 inches above grade, unattached to a dwelling, and does not serve a required exit door. If any condition is unmet, the exemption does not apply.
Footing specifications can help clarify the support design in permit applications. These details explain the support design in the construction drawings. The requirements described here do not specify a separate trigger for engineered plans, so the application should clearly document the footing dimensions and reinforcement.
Before pouring concrete, compare the planned specifications with the excavated hole. If the drawing specifies a particular diameter, the opening should match that design. If the visible depth differs from the plan, resolve the discrepancy before pouring so the installed support matches the documented design.
Think of the drawing as a connection between the deck frame above and the support below. Posts locate the load; footing depth and diameter describe where and how the support meets the ground; reinforcement shows how the concrete footing is strengthened. Presenting these details together gives permit review a clear picture of the planned deck support.
Footings, piers, and post supports
Posts on attached and freestanding decks both need supports designed for the deck’s loads and ground conditions. The main distinction in Massachusetts is permit status: attached decks require a building permit, while only certain small freestanding decks qualify for an exemption.
Deck Post Support Arrangements
A footing spreads a post’s load into the ground, while a pier raises the post connection above the footing. One described arrangement uses a 12-inch concrete pad on top of a pier. Each part has a role: the pad bears on the soil, the pier carries the support upward, and the post holds the deck framing.
Soil bearing affects footing design. Massachusetts uses 1,500 pounds per square foot as the assumed soil-bearing value unless the soil is tested. That assumption helps determine the support needed for the deck’s load. A hot tub, roof, or heavier deck can increase that load and require a larger footing diameter.
Attached and Freestanding Deck Posts
The stated Massachusetts requirements do not describe a separate post-support arrangement for attached and freestanding decks. Both designs need supports that carry their loads, and deck posts should connect to footings with an approved metal post base, not buried wood.
The distinction matters for permits. An attached deck requires a building permit. A freestanding deck is exempt only if it is no more than 200 square feet, no more than 30 inches above grade, not attached to a dwelling, and does not serve a required exit door. That exemption changes the permit requirement, not the need for sound post support.
Post size and bearing area also affect how the framing meets its supports. Building codes call for deck posts to have minimum 4-by-4-inch bearing. This describes the bearing area where the post supports a beam or other framing. It does not replace proper footing sizing, because the footing must also transfer the load into the ground.
A useful design check is to trace the load from the decking through the framing, post, base, pier, and footing. If the deck includes a roof or hot tub, the added weight can affect the required footing diameter. The soil-bearing assumption matters too, so tested soil can inform the design differently from the default value.
For a concrete support, the footing, pier, and post base should form a clear connection from soil to framing. The post base keeps the post above the footing rather than buried in soil. This detail clarifies how the support is assembled and how the post connects to the concrete.
In short, attached and freestanding decks share the same basic support considerations: load, soil bearing, and a suitable post-to-footing connection. Their permit requirements differ, but the support system still needs to carry the deck as designed. For example, adding a roof can affect footing diameter even when the deck’s footprint stays the same.
What building codes govern deck footings in Massachusetts?
Massachusetts deck footings fall under 780 CMR, the number used for the Massachusetts State Building Code. For homeowners, this is the state’s main building-code framework. Its residential subcode is the part that applies to homes, including residential deck construction. It incorporates the 2021 International Residential Code, with Massachusetts amendments.
The Massachusetts Residential Code sets minimum standards for residential deck construction. A footing is part of a connected structure, not an isolated measurement. The plans need to show how the footings support the posts and deck frame under the applicable code.
Massachusetts’s Tenth Edition of the State Building Code became effective on October 11, 2024. The edition provides the code framework for the project. In practical terms, the footing details and construction drawings should describe the same support design and use the applicable code basis.
Permit applications must include footing specifications showing depth, diameter, and reinforcement. Reinforcement is material added to strengthen a concrete footing. These details give the building department information to review: depth shows how far the support extends, diameter shows its width, and reinforcement describes how it is strengthened.
Code requirements also shape the construction sequence. Massachusetts deck footing holes are inspected before concrete is poured, while the excavation is still visible. The footing specifications provide a reference for the planned support during that review, before concrete covers the hole.
A building permit is required for a deck attached to a dwelling. A freestanding deck is exempt only if it is no more than 200 square feet, no more than 30 inches above grade, unattached to a dwelling, and does not serve a required exit door. Every condition must be met for the exemption to apply.
These standards do not mean every deck uses the same footing dimensions. The code sets minimum requirements, while the drawings describe the proposed support design. Deck load and soil support affect footing size, and the permit application documents the selected dimensions and reinforcement.
Think of the code as the rulebook and the drawings as the project-specific plan. 780 CMR names the state code framework; the residential subcode identifies the home-building portion, including its incorporated model code and Massachusetts amendments. The footing details then show how the particular deck’s supports are planned.
River City Construction Inc: Deck Installation
River City Construction Inc installs decks for homeowners planning a new outdoor space or replacing an existing deck. Once you understand footing depth, support options, and permit drawings, the next step is bringing those decisions together in a build plan suited to your home.
When you’re ready to move from understanding Massachusetts footing requirements to planning your deck, turn to River City Construction Inc. Your project’s layout and intended use help shape the design decisions, including how the supports fit into the overall structure.
Whether you’re starting with a new idea or updating an older deck, a conversation can help clarify your next steps. Contact River City Construction Inc to discuss your deck project.
Move Your Deck Project Forward
A deck takes shape through connected decisions, from how you plan to use the space to how the finished structure fits your home. Understanding Massachusetts deck footing requirements helps you approach the next conversation with a clearer sense of what your project needs to address.
Consider the deck’s everyday purpose, the features you want, and how it should connect with your home. These priorities give the design discussion a practical starting point. From there, the project can move from ideas toward a plan that reflects your property and how you want to enjoy the space.
When you’re ready to discuss deck installation, River City Construction Inc can help with the next step. Bring your goals and questions to the conversation and move the project forward at a pace that feels right for you.
A well-planned deck starts with thoughtful decisions. Your next step can bring that outdoor space closer to becoming part of your home.
Frequently Asked Questions
Does footing diameter matter or just depth?
Diameter matters because it affects how much soil supports each footing, while depth addresses frost exposure. A deep but narrow footing may not provide enough bearing area for a heavier deck. For example, a roof or hot tub adds weight that can affect the required footing size. The design needs to account for both dimensions rather than treating one as a substitute for the other.
What happens if deck footings are too shallow?
Footings that stop within freezing soil can move as the ground freezes and thaws. That movement may lift or shift deck supports, pushing posts out of position and stressing the connected framing. The deck can become uneven or unstable as its parts move differently. This concern is especially relevant when the support base does not extend below Massachusetts’ approximate frost depth.
Why do footings need to go below the frost line?
Footings extend below the frost line to reduce the chance that freezing soil will push them upward. Moisture in the soil expands when it freezes, which can move a support within the affected ground. A footing below that zone is less exposed to this upward pressure. Depth therefore relates to seasonal ground movement, not simply to the deck’s height.
How deep must deck footings be in Massachusetts to extend below the frost line?
Deck footings in Massachusetts should extend at least 4 feet below grade. The approximate frost depth is 48 inches, so the 4-foot depth places the footing base below that frost line. The measurement is taken from grade, or ground level, down to the bottom of the footing. Keeping that reference point clear helps prevent confusion between hole depth and the footing’s final position.
Do Massachusetts deck footings need to be inspected before concrete is poured?
Yes. Massachusetts deck footing holes are inspected before concrete is poured, so their depth and bearing can be assessed while the excavation remains open. This timing matters because concrete covers the hole’s base and makes its condition harder to see. Pour concrete after the inspection, not before it.
Can helical piles or precast deck blocks be used instead of concrete footings in Massachusetts?
Helical piles can be used instead of concrete footings and can carry a load immediately after installation. Do not assume precast deck blocks provide an equivalent support system just because they’re ready-made. The footing specifications and project drawings need to identify the support approach and show how it carries the deck. A block’s presence alone does not establish that connection.
What are common deck footing failures and risks in Massachusetts soil and winter conditions?
Common problems include footings that are too shallow, too small for the deck’s load, or poorly connected to posts. In winter, freezing soil can move shallow supports; under load, inadequate bearing can affect how the deck sits. A roof or hot tub can increase the demand on footings. These issues can contribute to shifting, uneven framing, or a weakened connection between the deck and its supports.