Deck permit requirements in Boston do not come with one flat price. A simple repair and a new attached deck can follow different application paths, so the permit fee is only one part of planning.
It’s reasonable to want a clear number before deciding whether to move ahead. You’ll learn what affects permit costs, which application steps to expect, and how setbacks, height limits, and historic district review can shape a deck plan.
Here’s what to know about when a permit may be required, what to prepare for the City of Boston’s review, and the possible consequences of building without approval. Understanding these steps can help you plan before construction begins.
Key Takeaways
- Permit fees vary with the project and application type, so identify whether your work is a repair or a new structural deck before budgeting.
- Use Boston’s online permitting portal and prepare the plans and supporting documents your application requires.
- Check how the deck’s height, attachment to the house, and placement on the lot may affect permit and zoning review.
- Historic district projects need an additional review before a building permit is issued, so factor that step into planning.
- Skipping required approval can lead to stop-work orders, fines, removal requirements, and complications when selling or insuring the property.
Consequences of building without a permit
A stop-work order requires construction to stop until the necessary approval is addressed. In Boston, continuing deck work after such an order can cause further delays and additional correction work. Work completed without required approval can also result in a fine. The outcome depends on the project and enforcement, but fines and required removal are possible. A homeowner may need to correct or reconstruct unapproved work before proceeding.
Unpermitted construction can also complicate a home sale or an insurance claim. A buyer, for example, may question a deck with no permit record, and an insurer may raise concerns after a claim. These are practical risks, not automatic outcomes. Keep the permit decision, approved plans, and inspection records together to create a clear project history.
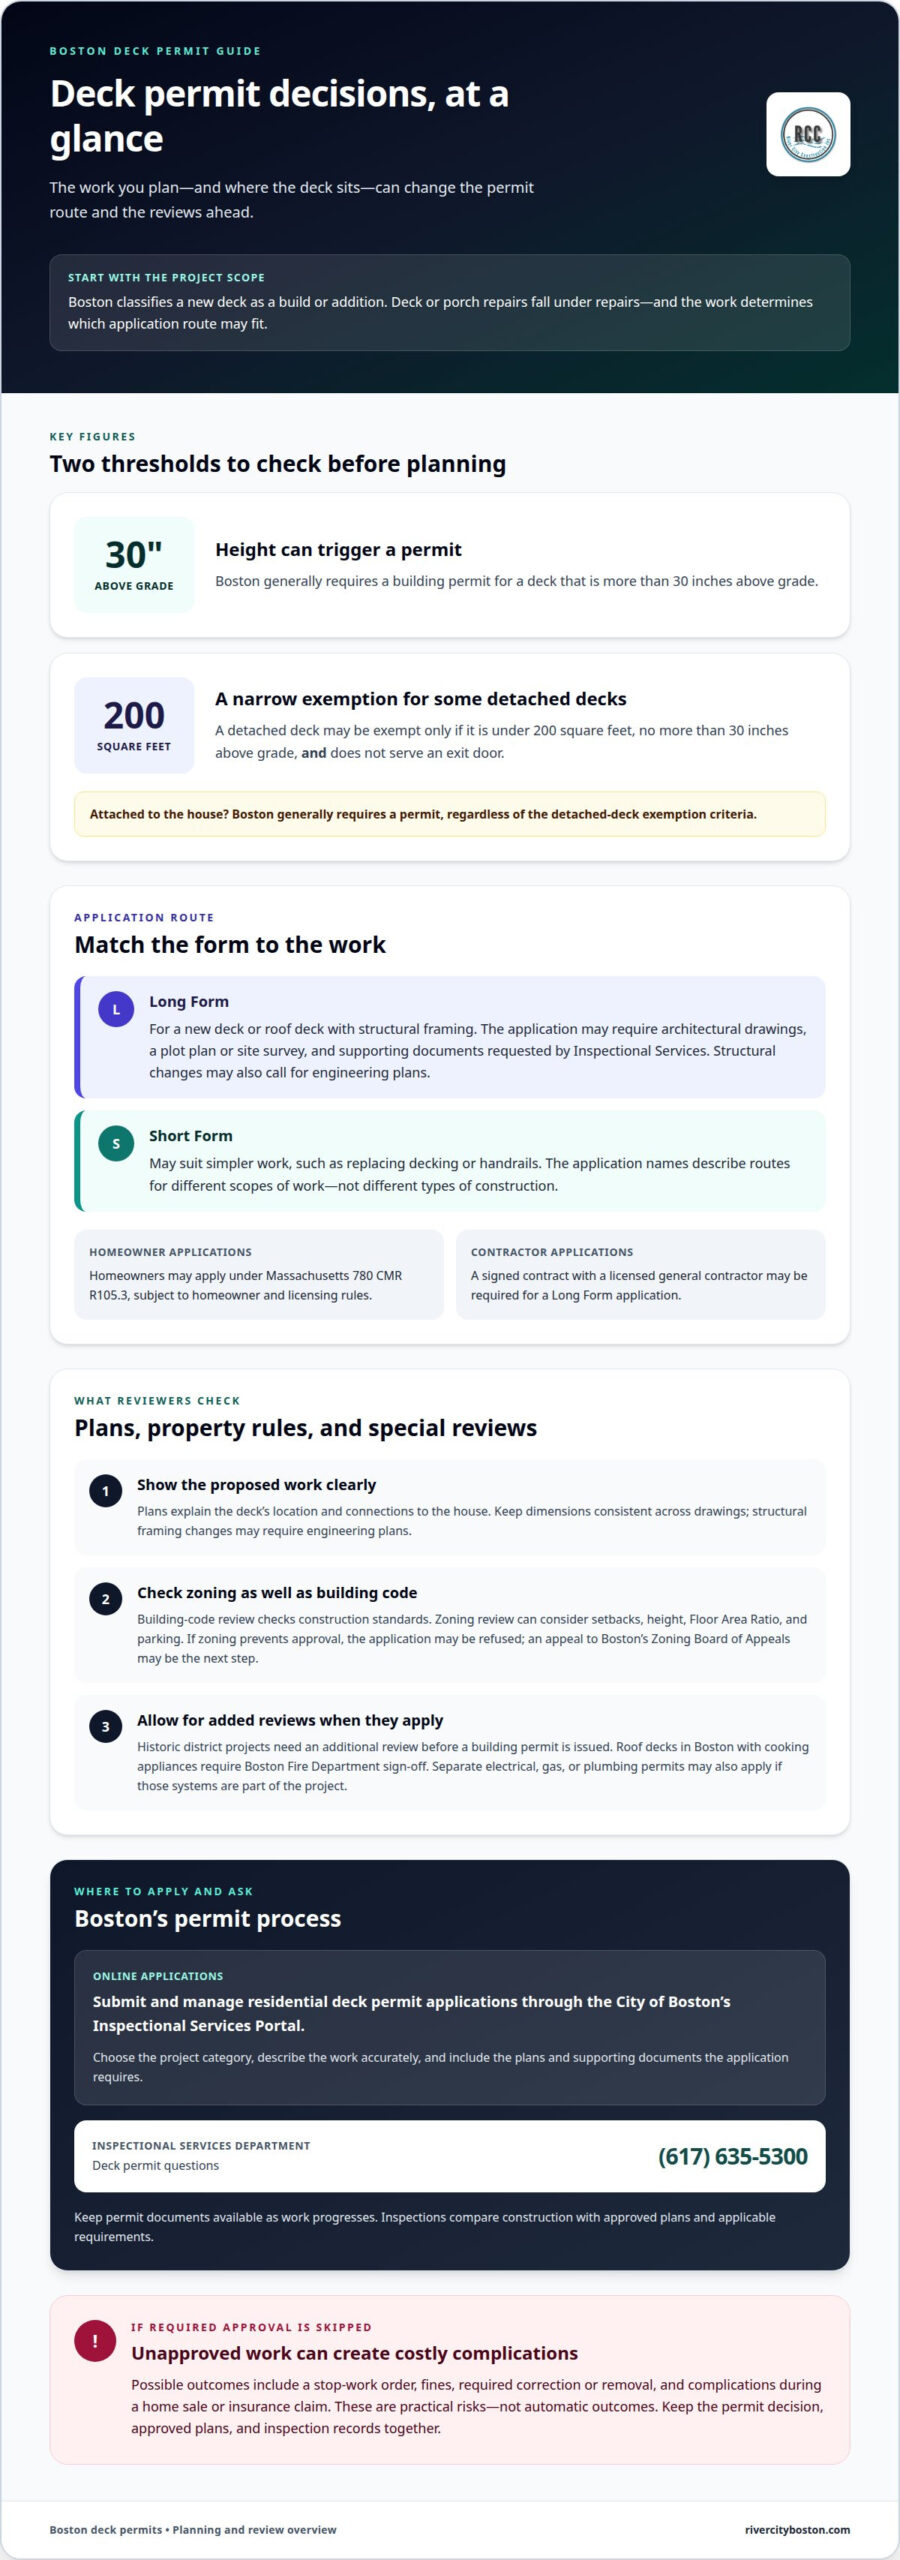
A building permit is the City of Boston’s approval to carry out regulated construction. Boston classifies a new deck as a build or addition, while deck or porch repairs fall under repairs. A new deck or roof deck with structural framing needs a Long Form building permit application. Replacing decking or handrails may qualify for a Short Form permit. The scope of work determines the application route.
Building-code review checks whether proposed work meets construction standards, while zoning review checks how it fits the property’s rules. Massachusetts deck projects fall under 780 CMR, and Boston zoning concerns can include setbacks, height, Floor Area Ratio, and parking. If zoning prevents approval, the City’s Inspectional Services Department can initially refuse the application. The next step may be an appeal to Boston’s Zoning Board of Appeals.
Application documents explain the proposed work and where it will sit. A Boston Long Form application may require architectural drawings, a plot plan or site survey, and supporting documents requested by Inspectional Services. Structural changes may also call for engineering plans. A signed contract with a licensed general contractor may be required. Homeowners may apply under 780 CMR R105.3, subject to homeowner and licensing rules.
Inspections are reviews of construction against the approved plans and applicable requirements. Keep the permit documents available as work progresses, and follow the inspection instructions associated with the permit. A deck’s connections to a house, for example, should match the reviewed plans. Boston’s Inspectional Services Department can be reached at (617) 635-5300 about deck permits. Applications are submitted online through the City’s Inspectional Services Portal.
For homeowners planning exterior compliance alongside interior updates, Boston kitchen remodeling services can be part of a broader home project plan. Keep the deck’s permit and inspection records with the property documents, especially before a sale or insurance review.
Boston permit application portal and ISD contact details
Apply online for a residential deck permit through Boston’s Inspectional Services Portal. Select the project category, submit the application and supporting documents, then use the portal to manage the permit.
Boston’s Inspectional Services Portal is the online system for permit applications and management. Filter its permit list by department or project category to find relevant requirements before preparing your submission. Some Boston permits and licenses can also be applied for and printed online. Describe the proposed deck work accurately so reviewers can assess the correct application path.
Homeowners may apply for their own building permits under Massachusetts 780 CMR R105.3, subject to homeowner and licensing rules. Start by identifying who will perform the work and what the project changes. Boston uses a Long Form application for new decks or roof decks with structural framing. A Short Form application may suit simpler work, such as replacing decking or handrails. These names distinguish application routes, not separate types of construction.
Contractor Applications and Inspections
A contractor application is a permit request for work performed by a contractor. Boston’s Long Form application may require a signed contract with a licensed general contractor. Submit through the portal and follow the inspection instructions for the permit. Inspections assess the work against approved plans and applicable requirements. Keep the permit record available so reviewers can compare the completed work with the approved scope.
Application Documents and Structural Plans
Application documents explain the proposed deck through drawings and supporting records. Boston may require architectural drawings, a plot plan or site survey, and other documents requested by Inspectional Services. Structural framing changes may also require engineering plans. Clearly show the deck’s location and connections to the house. Consistent dimensions across the plans make the proposal easier to review.
Cooking appliances are equipment used to prepare food on a deck. Roof decks in Boston with cooking appliances require Boston Fire Department sign-off. Requirements for outdoor cooking fuel can vary, so check local rules before including a setup in the plans. Include the planned cooking setup in your project details rather than adding it after review. Separate electrical, gas, or plumbing permits may also apply if those systems are part of the project.
For deck permit questions, call Boston’s Inspectional Services Department at (617) 635-5300. Before submitting, gather the property details, project description, and required plans. Use the portal to manage the application and track its review. Keeping the approved drawings with the permit record helps you follow the inspection steps and understand which plans govern the work.
Setbacks, height limits, and lot coverage
Boston generally requires a building permit for a deck attached to a house or more than 30 inches above grade. A detached deck may be exempt only when it is under 200 square feet, no more than 30 inches above grade, and doesn’t serve an exit door.
Zoning, Height, and Setback Rules
Zoning rules control where a deck can sit and how it relates to the lot. Boston review can consider setbacks, height restrictions, Floor Area Ratio, which compares a building’s total floor area with the lot’s area, and parking requirements. A setback is the distance between a structure and a property line. Massachusetts towns commonly use setback ranges of 5-25 feet, but Boston zoning requirements depend on the property’s district. Lot coverage describes how much of a lot buildings and structures occupy, so show the proposed deck’s footprint on the site plan.
Measure the proposed deck’s height from the ground to its walking surface, then show that elevation in the drawings. A deck that rises above the 30-inch threshold requires a building permit in Boston. Designs 8-10 feet or more above grade may require engineering in Massachusetts. Greater height also affects stairs, guards, and structural support, so include those features in the plans rather than treating them as later additions.
Deck Size and Height Thresholds
Size and height thresholds are measurements that can affect permit review and design requirements. For a detached deck, the potential exemption applies only if all three conditions are met: under 200 square feet, no more than 30 inches above grade, and no service to an exit door. If one condition fails, the exemption does not apply. Attached decks require a building permit.
Deck size can also shape the need for design support. In Massachusetts, designs of 400-600+ square feet may require engineering. A deck 8-10 feet or more above grade may also need engineering, even if its footprint is modest. These are separate considerations: a compact elevated deck can still involve structural review, while a larger low deck can raise different concerns.
Guardrails are barriers that help prevent falls from an elevated deck. Boston deck elevation drawings specify a minimum railing height of 36 inches; roof decks require guardrails at least 42 inches high. For deck guards, openings must be small enough that a 4-inch sphere cannot pass through. At deck stairs, openings must block a 4 3/8-inch sphere. Stairs with 4 or more risers require handrails.
Footings are the supports that transfer a deck’s weight into the ground. Boston deck footings are specified to extend at least 48 inches below grade. Boston-area decks must also meet a minimum snow-load capacity of 40 pounds per square foot. Show footing locations and deck elevation clearly, so the plans communicate how the outdoor structure meets these design requirements.
Historic district review for decks
Decks in Boston’s local historic districts need additional review before the building permit is issued. This review can affect the plans, fees, and project schedule.
Historic District Approval
A Certificate of Appropriateness is approval for work in a local historic district. Decks in these districts need this certificate before Boston issues the building permit. First, determine whether the property sits within a local historic district. The Boston Landmarks Commission can help identify district status at (617) 635-3850. Then shape the deck plans for review before treating the building permit as the only approval needed.
Historic review adds a separate decision to the permit process. A design that changes a property’s visible appearance may need careful consideration alongside its location and construction details. Submit a coordinated proposal that clearly shows the deck’s placement and design. A well-defined plan helps reviewers assess the intended project and reduces the risk of drawings no longer matching the design.
Permit and Plan Review Fees
A permit fee covers building permit review, while a plan-review fee covers examination of submitted plans.
These are separate fee categories, so account for both when planning the approval budget. The application and plans determine which reviews apply. For example, a structural deck proposal may need more plan review than a straightforward repair. Electrical work can also involve a separate permit when applicable. Keep the building permit and plan-review amounts distinct when reviewing the charges.
Variances and BPDA Review
A zoning variance is an appeal for relief when a proposal conflicts with zoning rules. If Boston’s Inspectional Services Department initially refuses a permit because of zoning violations, the applicant must appeal through the Zoning Board of Appeals.
That process can involve an abutters meeting, a neighborhood civic association meeting, input from city representatives, and a hearing before the ZBA panel. Zoning overlays may also trigger Article 80 review, an additional city review tied to applicable zoning overlays, for a roof deck. These are distinct review paths; a proposal’s zoning issues and applicable overlay help determine which reviews enter the process. Setbacks and height restrictions are examples of zoning concerns that can affect approval.
Permit Review Timelines
A permit review timeline is the period between submitting an application and receiving a decision. Boston Short Form permits are typically reviewed and approved within 24-48 hours. A Long Form permit for a project without zoning violations may be issued within 2-4 weeks after submission.
A zoning appeal takes longer: the Boston Zoning Board of Appeals process can take 3-12 months. That’s why it helps to distinguish permit review from a zoning appeal before setting a construction schedule. Historic district approval is another step before the building permit is issued. Prepare for each applicable review in sequence, and keep the plans consistent across submissions.
Boston and local deck permitting differences
Permit jurisdiction identifies the government office that reviews construction at a particular address. Boston property owners follow City requirements, while nearby Massachusetts towns may have different permit exemptions and fee methods.
Boston generally requires a building permit for attached decks and decks more than 30 inches above grade. A narrow exemption applies to a detached deck only when it is under 200 square feet, no more than 30 inches above grade, and doesn’t serve an exit door. Treat each condition as part of the same test, not as interchangeable options.
The statewide building code sets a shared construction baseline, while local zoning rules affect where a deck can go. Massachusetts uses the Tenth Edition of 780 CMR for current building requirements, alongside local amendments. Boston zoning review can consider setbacks, height, Floor Area Ratio, and parking. A nearby town may apply different local zoning standards to the same proposed footprint.
This distinction matters even if you have built elsewhere in Massachusetts. A small detached deck might meet Boston’s permit-exemption criteria, but zoning and structural rules may still apply. Another town may have different local rules or fees. An exemption from a building permit does not remove every other approval or construction requirement.
Project type also determines the Boston application route. A new deck or roof deck with structural framing requires a Long Form building permit application. Boston classifies deck or porch repairs as repair work, and replacing decking or handrails may qualify for a Short Form permit. Describe the work accurately, especially if it changes framing, the foundation, or connections to the house.
Boston may issue separate plumbing, gas, or electrical permits alongside the building permit when those systems are involved. This matters if the deck plan includes lighting, a heater, or other equipment. Clearly describe a deck that creates new living space or changes how people use an exit. The building application and related permits should reflect the same project scope.
If you’re comparing Boston’s process with a surrounding town’s, start by identifying the property’s municipality. Describe whether the deck is attached, and measure its height and area. Then distinguish building-code questions from zoning questions. This helps avoid a common mistake: assuming a neighbor’s approval or exemption applies in a different city.
Permit rules vary by municipality, so use the official requirements for the property’s location. Boston permit applications go through the Inspectional Services Portal; another town’s process may differ. Confirm the project category before preparing plans, particularly when structural framing or plumbing or electrical connections are involved.
River City Construction Inc: Kitchen Remodeling
River City Construction Inc offers Kitchen Remodeling for homeowners planning a broader home update alongside an outdoor project. Once you understand the deck review process, consider how your interior and exterior plans fit together. A kitchen remodel, for instance, may be part of a wider effort to improve how you use your home. River City Construction Inc also offers Bathroom Remodeling, Basement Remodeling, and Accessory Dwelling Units (ADUs). These services can support plans that extend beyond the deck. If you’re considering an interior renovation or an ADU, contact River City Construction Inc to discuss your project.
Move from permit planning to a clear project brief
Before construction planning begins, decide how you want the deck to support daily life. Consider where people will enter, how the deck connects to the home, and whether future improvements could affect its layout. A short written brief can keep these priorities clear as the drawings and decisions develop.
Planning around Boston’s deck permit requirements can also help you coordinate outdoor work with broader home goals. Note the features that matter most, such as a gathering area, easier access from the house, or a layout that leaves room for future changes. Clear priorities keep design discussions focused and practical.
River City Construction Inc can discuss your home improvement plans and help you consider how they fit together. Share the project you’re considering and what you want it to achieve.
Start with how you want to live at home, then take the next step when you’re ready.
Frequently Asked Questions
How much does a deck permit cost in Boston?
These figures represent different fee listings, not one guaranteed charge. The application type, estimated construction cost, and plan review affect the fee. Boston’s deck permit requirements also determine which reviews and fee categories apply to a particular project.
What Happens If You Build Without a Permit?
Building without a required permit can lead to a stop-work order, fines, removal or reconstruction requirements, and complications during a home sale or insurance claim. An unapproved deck, for example, may need corrections before the City accepts the work. Keep permit approvals, approved plans, and inspection records with the property documents. If construction has already started, don’t assume it can continue unchanged: the City may require a review and corrective steps.
What deck size, height, and design exemptions apply to Boston building permits?
A detached deck may be exempt from a building permit only if it is under 200 square feet, no more than 30 inches above grade, and does not serve an exit door. All three conditions must apply. For example, a deck that meets the size and height limits but serves an exit door doesn’t meet the stated exemption. Attached decks and decks above the height threshold require a building permit.
What zoning approval or variances are required for a deck in Boston?
A variance is an appeal for permission to proceed despite a zoning conflict. If the Inspectional Services Department initially refuses a permit because of a zoning violation, the applicant appeals through Boston’s Zoning Board of Appeals. The process may involve abutters, a neighborhood civic association, city representatives, and a hearing. The ZBA process can take 3-12 months, so zoning concerns can affect the project schedule beyond building-permit review.
What setbacks and lot coverage rules apply to decks in Boston?
Boston zoning review can consider setbacks, height, Floor Area Ratio, and parking, but the applicable limits depend on the property’s zoning. A setback is the distance from a property line; lot coverage concerns how much of the lot structures occupy. Massachusetts towns commonly use setback ranges of 5-25 feet, but that range isn’t a universal Boston rule. Show the deck footprint and property boundaries clearly on project plans.
What documents and plans are required for a Boston deck permit application?
A Boston Long Form application may require architectural drawings, a plot plan or site survey, and supporting documents requested by Inspectional Services. Structural changes may require engineering plans, and a signed contract with a licensed general contractor may also be required. A scaled site plan can show the deck’s position relative to the house and lot lines. Keep dimensions and project details consistent across all submitted documents.
How much does a Boston deck building permit cost, and how is the fee calculated?
For a Short Form permit for a simple one- or two-unit job, the listed fee is a $20 primary fee plus $10 per $1,000 of estimated cost. A Long Form permit for larger or structural work has a $50 primary fee plus $10 per $1,000 of estimated cost. The fee schedule is effective 5/15/2023. Plan-review charges may be listed separately from the building permit fee.
How long does it take to get a deck permit in Boston?
Short Form building permits are typically reviewed and approved within 24-48 hours. A Long Form permit for a project without zoning violations may be issued within 2-4 weeks after submission. Application revisions can add 1-2 weeks, and a zoning appeal can take 3-12 months. Understanding the deck permit requirements in Boston helps distinguish permit review from zoning approval when planning a construction schedule.