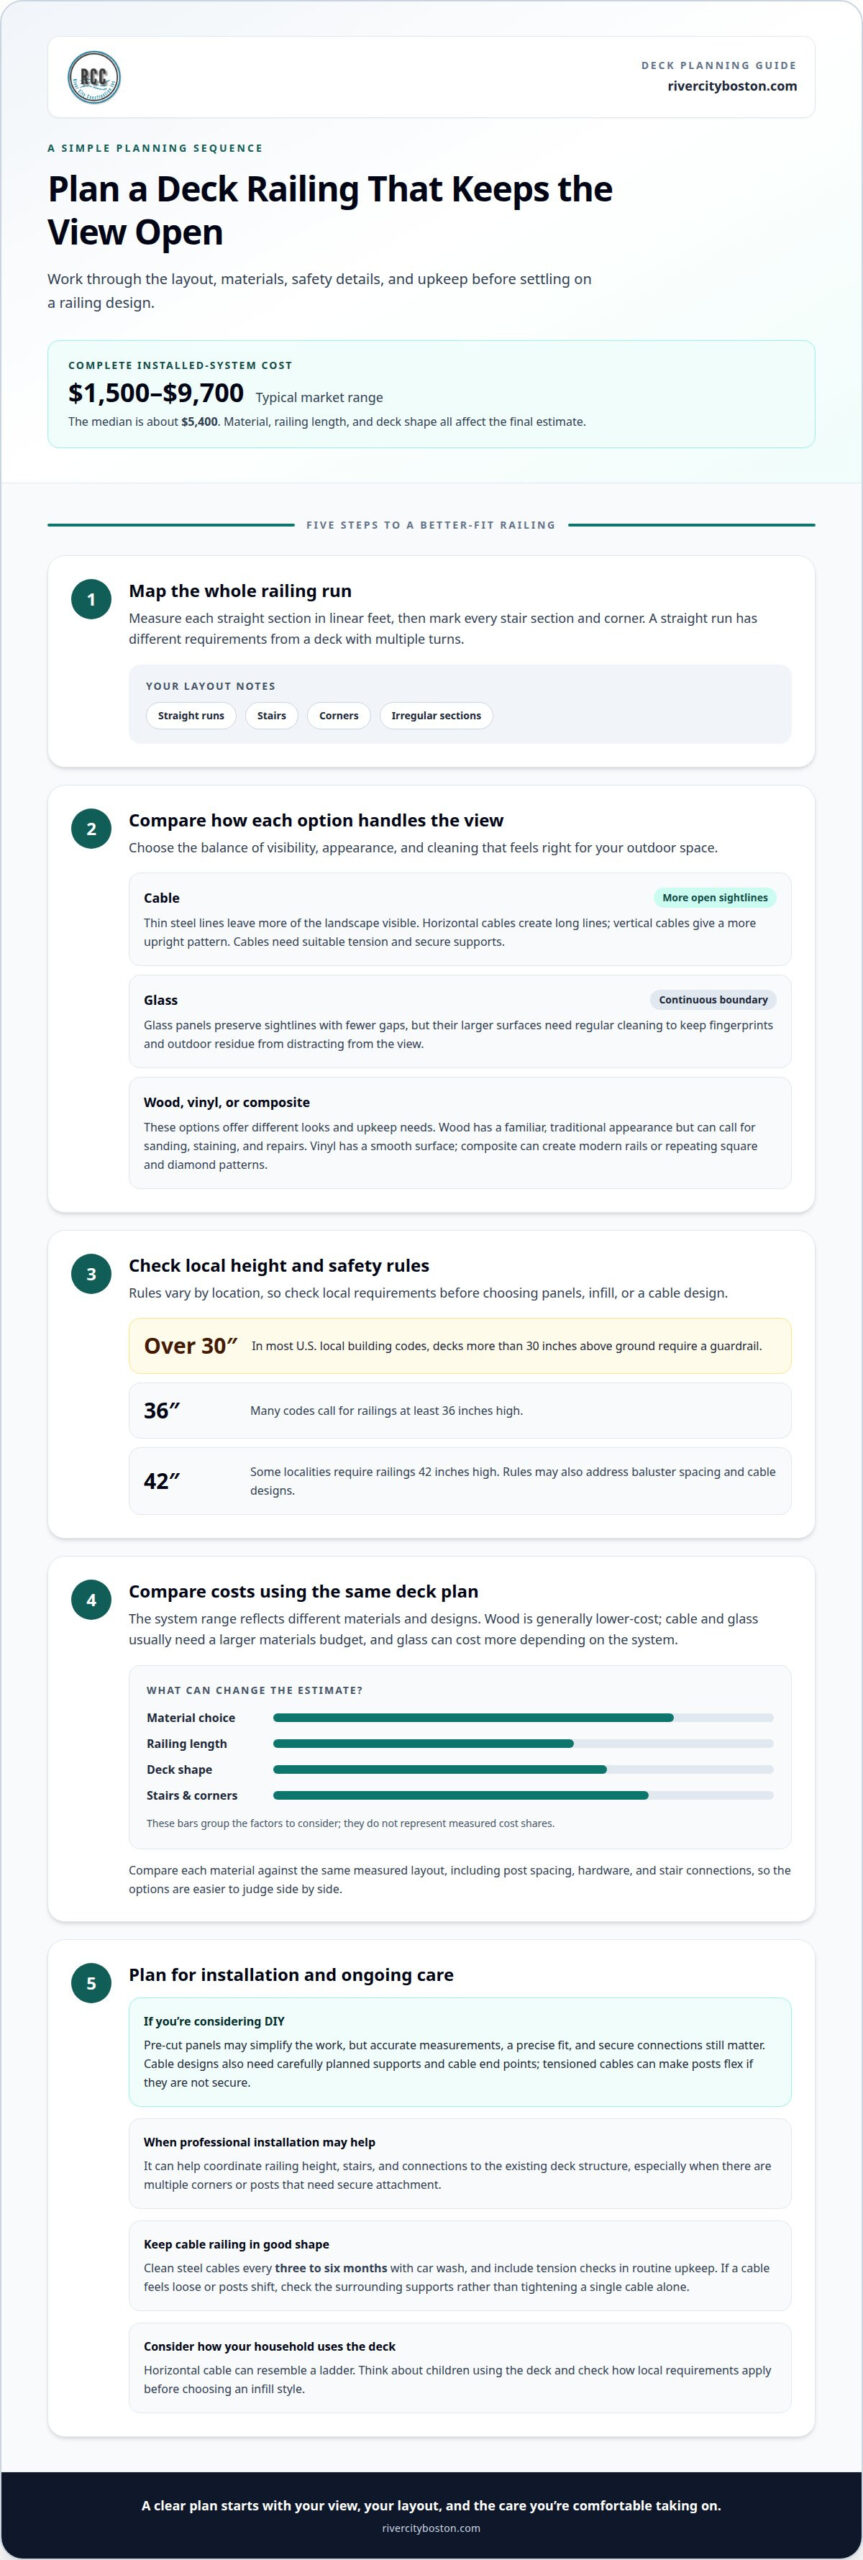
Keeping the view open can matter as much as choosing a railing that fits your budget. For deck railing ideas and costs, the typical market range for a complete system is $1,500 to $9,700, with a median of about $5,400. The final cost depends on the material, railing length, and the shape of the deck.
Choosing deck railing ideas and costs is about more than appearance. The right option should suit how you use your outdoor space and how much upkeep you’re comfortable with. This guide compares popular materials, cable designs, and view-preserving options, and explains how stairs, corners, and other layout details affect the total. Use it to narrow down styles and understand what to consider when comparing costs.
Key Takeaways
- Compare railing materials by appearance, upkeep, and how they suit your deck, not just by upfront cost.
- Cable and glass designs can preserve sightlines, but each comes with practical trade-offs to weigh.
- Measure the railing run and account for stairs, corners, and an irregular layout when planning the project budget.
- Railing height and installation requirements can vary by location, so account for local rules when planning your design.
- Use the material comparisons and layout factors in this guide to narrow down a railing style that fits your view and priorities.
1. What Is the Average Deck Railing Cost?
Those ranges include materials and installation, but the material, railing length, and deck layout all shape the final estimate.
For a planning estimate, measure each railing run in linear feet, then note stairs, corners, and material choices. A straight run has different requirements from a deck with several turns or stair sections.
That’s separate from the broader installed-system range, which reflects different materials and designs. A simple wood railing and a glass system, for example, can have very different material costs, even before the deck’s shape is factored in.
Height and safety requirements affect the plan. In most U.S. local building codes, decks more than 30 inches above ground require a guardrail. Many codes call for railings at least 36 inches high, while some localities require 42 inches. Local requirements also can address baluster spacing, so plan the railing before choosing panels or infill.
DIY installation may suit a homeowner with careful planning and basic construction skills. Pre-cut panels can simplify the work, but the railing still needs secure connections and a precise fit. Posts and rails must form a stable system. Loose connections or poorly fitted sections can compromise structural integrity, so assess more than appearance when judging an installation.
Professional installation can help coordinate railing height, stairs, and the deck’s existing structure. It’s especially useful when the layout has multiple corners or when posts need to connect securely to the deck frame. In Boston, homeowners planning interior updates alongside outdoor work can also explore kitchen remodeling in Boston.
Decking material also affects the broader project budget. Pressure-treated wood, capped composite decking, and tropical hardwood have different installed costs and upkeep needs. Pressure-treated wood is generally the lower-cost starting point; capped composite and hardwood can require a larger initial investment. Compare the deck surface and railing together, since material choices influence the overall look and maintenance plan.
For a practical estimate, measure each straight railing run, note every stair section and corner, then compare materials using the same layout. A classic wood design, durable composite option, and glass system are easier to assess side by side this way.
2. Cable railing design, benefits, and drawbacks
Cable railing uses thin steel lines between posts, leaving more of the view open than solid panels. Its installed price generally sits above basic wood or vinyl options, while glass can cost more depending on the system. Consider maintenance, durability, and safety alongside appearance: cables need suitable tension, posts must hold them securely, and local rules can restrict cable designs.
Cable direction changes the look of the deck. Horizontal infill runs between neighboring posts to create long, clean lines. Vertical cables stretch between the top and bottom rails for a more upright pattern. Either layout can look simple on a straight run, while corners and stairs require careful planning so each cable meets its supports cleanly.
For a deck facing a view, cable’s narrow profile keeps more of the landscape visible through the railing. It can suit a classic home where a bulky barrier would interrupt the outlook. Glass panels also preserve sightlines, with fewer gaps between infill sections. They create a more continuous visual boundary, but their larger surfaces need regular cleaning to prevent fingerprints and outdoor residue from distracting from the view.
Cable isn’t maintenance-free. Clean steel cables every three to six months with car wash, and include tension checks in routine upkeep. Tension is how firmly each cable is pulled between its supports. If a line feels loose or posts shift, the system may no longer feel secure. Address movement rather than tightening a single cable without checking the surrounding supports.
Compare material costs in broad terms before choosing a railing type. Wood is generally a lower-cost option, while vinyl offers a different balance of upkeep and appearance. Cable and glass systems usually require a larger materials budget, especially when the design includes complex runs or panel sections. The layout, post spacing, hardware, and stair connections all affect the installed total, so compare options using the same deck plan.
DIY cable-style railings take more than threading lines between posts. Map every run, corner, and stair section first, then plan where each support and cable termination will sit. Posts must resist the pull of tensioned cables, or the finished railing can flex. Pre-cut components may simplify assembly, but accurate measurements and secure connections are still essential.
Horizontal cable can resemble a ladder, so consider how children use the deck and how local requirements apply. An arrangement that suits an open backyard may not work for every household or location. Compare a sample cable section with glass panels and wood or vinyl infill, then weigh visibility, cleaning effort, and the finished railing’s feel before choosing.
3. Aluminum, steel, composite, wood, and vinyl railing
Popular deck railing styles include classic wooden balusters, powder-coated aluminum with an iron-like look, and modern composite rails. Vinyl offers a smooth surface, while square-web composite creates repeating diamond or square patterns. Match the railing’s visual character to the house, and weigh upkeep against the initial cost.
Wood has a familiar look that can suit a traditional home, but its higher maintenance needs matter over time. Before choosing a wooden design, consider how much sanding, staining, and repair you’re prepared to handle.
Metal railing covers several distinct options. Powder-coated aluminum is a common outdoor choice that can echo wrought iron’s classic appearance with less installation and maintenance labor. Real wrought iron is heavy and vulnerable to rust. For a different look, powder-coated steel mesh can help prevent rust and corrosion.
Composite railing pairs a finished appearance with lower maintenance than real wood. It usually costs more upfront, and has limited ability to be painted or repaired. This can make it a practical fit for homeowners who prefer less routine upkeep and already have a clear color or finish in mind.
PVC, a type of vinyl, is lightweight and has a smooth rather than grooved surface. Composite and vinyl systems commonly come in 6-foot and 8-foot kits. Before selecting a kit, map the railing run, corners, and stairs. The deck’s measurements determine how sections meet and where a cut may be needed.
Each material creates a different visual effect. Slim aluminum balusters can leave a deck feeling open, while square-web composite adds a repeating geometric pattern. Wood can complement a classic exterior, while smooth vinyl gives a cleaner, simpler finish. Coordinate the railing’s color and pattern with the deck boards, posts, and house trim.
Maintenance is part of choosing a material, not an afterthought. Wood needs more attention than other common railing types, while composite can reduce routine care but offers fewer repair and repainting options. Aluminum’s powder-coated finish provides an iron-inspired appearance without the same installation and maintenance labor as real wrought iron.
For a fair comparison, price each material against the same measured layout, then consider upkeep and appearance. Composite may suit a homeowner prioritizing lower maintenance, while wood may appeal to someone who values a classic finish. The right choice balances cost, visual fit, and the care the railing will need over time.
4. Cost factors including railing length and layout
Railing length directly affects material quantities and installation work. To compare deck railing ideas and costs, measure every exposed edge and list stair runs separately. A rectangular deck with one stairway may need fewer sections than an L-shaped deck with stairs on two sides.
On the market, a complete deck railing system typically costs $1,500 to $9,700, with a median of about $5,400. That range reflects differences in materials, deck size, and layout. Treat it as a broad planning reference rather than a fixed price for a particular deck.
Shape can add complexity. An L-shaped deck needs corner connections, while angled stairs need fitted sections. These details show how layout and railing type can influence the total.
Stairs also affect the amount and placement of railing. These examples aren’t per-foot prices.
Material choice matters alongside geometry. A straight run of treated wood has a different materials profile from a composite deck paired with horizontal metal infill. Outdoor exposure can affect durability, and appearance matters when the railing frames a prominent view. Compare materials against the same layout to see how each choice affects the estimate.
Use one deck sketch to compare deck railing ideas and costs fairly. Mark long and short edges, corners, and stairs, then apply each material option to the same plan. This helps separate cost differences caused by railing material from those caused by extra sections or a more complex shape.
Before requesting an estimate, draw the deck from above and mark every edge that needs a rail. Note stair direction and every turn. This shows whether the design has a simple perimeter or needs additional posts, connectors, and fitted sections, all of which can affect material needs and installation labor.
Pressure-treated decking can be a lower-cost surface choice, while capped composite and tropical hardwood generally cost more to install. Railing is a separate part of the project budget, but coordinating the surface and rail can create a consistent finish. Compare deck material, railing choice, shape, and total linear footage before settling on a design.
5. View-preserving railing designs
Start with what you want to see from the deck when choosing a view-friendly railing. Sit where you usually relax and trace the sightline toward the garden, water, or skyline. Cable, glass panels, and slim metal balusters can leave more of the view visible than a solid barrier. The best fit depends on the view, deck shape, and required railing structure.
Glass creates a broad, clear surface rather than a pattern of rails. Its panels have smaller gaps than other popular infills, which can make the barrier feel visually continuous. This can work well beside a landscape or patio you want to frame.
Glass also has practical trade-offs. Fingerprints, rain marks, and outdoor residue show on clear surfaces, so expect frequent cleaning to keep panels looking clear. Glass can also heat the deck through a greenhouse effect. Consider where the sun falls during the hours you use the space, especially if the deck has limited shade.
Tempered glass and plexiglass have different upkeep demands. Plexiglass may need more maintenance than tempered glass, making cleaning an important part of the choice. Picture the panel from your usual seating area and consider how often you’re willing to clean it. A view-preserving design should work for everyday use, not just look appealing in a rendering.
Cable offers another way to keep the scene open, using thin lines instead of broad panels. Horizontal cables draw the eye across the deck, while vertical cables create a taller, more linear pattern. Slim aluminum balusters can also preserve an open feel. Compare these options from the main seating spot, where the railing’s lines may cross the view.
Custom details can help a railing fit an unusual deck without adding visual clutter. At a corner overlooking a garden, for example, align posts with the deck’s structure and keep infill consistent across adjoining runs. Before choosing a square or decorative pattern, check how it looks against the view. A small sample or design sketch can show whether its lines frame or interrupt the scene.
Before deciding, view the deck from seated and standing positions, compare cable with glass or slim balusters, then consider cleaning and material cost. The most expensive option isn’t automatically the best fit. A clear panel may suit an uninterrupted vista, while carefully spaced railing can balance visibility, structure, and the home’s style.
River City Construction Inc: Kitchen Remodeling
River City Construction Inc helps homeowners plan interior remodeling when a deck project is part of a broader home update. If you’re weighing railing materials while considering changes to your home, its Kitchen Remodeling service can help shape a kitchen that fits your household and renovation goals.
River City Construction Inc also offers Bathroom Remodeling, Basement Remodeling, and Accessory Dwelling Units (ADUs). These services can suit plans that extend beyond the deck, such as coordinating an outdoor refresh with a more functional interior. For a focused railing decision, first clarify your preferred material, sightlines, and layout.
Contact River City Construction Inc to discuss your home remodeling plans.
Make the View Part of the Plan
Picture an ordinary moment on your deck before choosing a railing: sitting with coffee, watching the yard, or gathering with family. That view helps clarify whether you want nearly invisible panels, fine cable lines, or a more defined frame. Planning deck railing ideas and costs together means weighing appearance, cleaning, maintenance, and how the railing fits your home.
Sketch the edges and stairs, note where sightlines matter most, and decide which trade-offs work for your household. Clear priorities make it easier to compare designs and plan a comfortable outdoor space. If you’re considering a broader home project, River City Construction can help you connect the outdoor work with your renovation goals.
A thoughtful railing choice can make the deck feel like a natural extension of your home. Take time to shape a design that suits your view and the way you live outdoors.
Frequently Asked Questions
What Is the Average Deck Railing Cost?
That broad span reflects material and installation choices, so it isn’t a fixed quote for every Boston home. Measure the perimeter and stair runs separately for a more relevant starting point than deck square footage alone.
Why Choose Budget-Friendly Deck Railing Solutions?
A budget-friendly railing can leave room in your project plan for other priorities, such as deck repairs or comfortable outdoor seating. Compare the full ownership picture, not just the initial materials bill. A lower-cost wood option, for example, may need more ongoing care than a low-maintenance alternative. Decide what you can spend upfront and how much time you’re willing to devote to upkeep.
What Railing Type Preserves the View Best?
Glass panels preserve a view with a broad, clear surface and no rows of balusters. Cable is a close alternative if you prefer fine lines and less glass to clean. For a deck facing a garden, compare both options from the seat where you spend time, not only from the yard. Sun exposure and cleaning preferences can help guide your choice.
Are Horizontal/Cable Railings Up to Code?
Horizontal cable railings aren’t automatically allowed everywhere, because local requirements can differ. The International Residential Code removed its old prohibition on the ladder effect from horizontal or cable railings in 2001, but that doesn’t mean every locality accepts every design. Check the rules that apply to your deck’s location and intended use before settling on cable infill.
Can I DIY My Railing, and Do I Need a Permit?
DIY installation is possible with careful planning and basic construction skills, but secure connections and accurate fitting matter. Pre-cut panels can simplify assembly. Permits are often required for decks more than 30 inches above grade, though requirements vary by location. Across Boston, Winchester, Medford, Somerville, Cambridge, Belmont, Lexington, Concord, Wellesley, Newton, Wayland, and Natick, permitting details may differ.
How Far Apart Should Balusters (Spindles) Be?
Deck balusters should be spaced no more than 4 inches apart, according to the guidance reflected in common deck railing recommendations. Measure the open gap between neighboring balusters, not the distance from their centers. Check the spacing along the whole railing, including near posts, corners, and stair sections, where small layout changes can leave a wider opening than intended.
What Factors Determine a Railing’s Cost?
The main cost drivers are material, total railing length, installation, and deck layout. Stairs, angled runs, and corners need more fitted sections than a straight edge. To compare estimates, sketch the deck and mark each railing run, turn, and stair section. Then compare materials against the same plan to see which design choices shape the total.
What Are the Most Affordable Deck Railing Materials?
That starting figure doesn’t account for every layout or installation detail. Wood also needs more maintenance than some alternatives, so consider the time and care you’re willing to give it. A lower initial cost may suit a simple design and a homeowner comfortable with routine upkeep.