
Imagine standing in your Medford kitchen, trying to prep dinner while the kids finish homework at the table and the dog weaves through your legs. You love your neighborhood near the Mystic River, but your home feels like it’s shrinking every year. It’s a common frustration for local families who feel squeezed but aren’t ready to leave the community they love. When you’re ready to explore additions medford, ma, it’s easy to feel stuck between the need for more space and the fear of navigating complex city permits or over-improving for your specific street.
We believe that expanding your home should be a rewarding investment, not a source of constant stress. You can gain that modern master suite or the open-concept kitchen you’ve been dreaming of while respecting the unique character of your neighborhood. This 2026 guide provides expert advice on local zoning laws, explains the 30-day permit response timeline, and details how the design-build process ensures your project adds lasting value to your home.
Key Takeaways
- Learn why expanding your footprint in neighborhoods like West Medford is often a smarter financial move than navigating the high costs of moving in the current market.
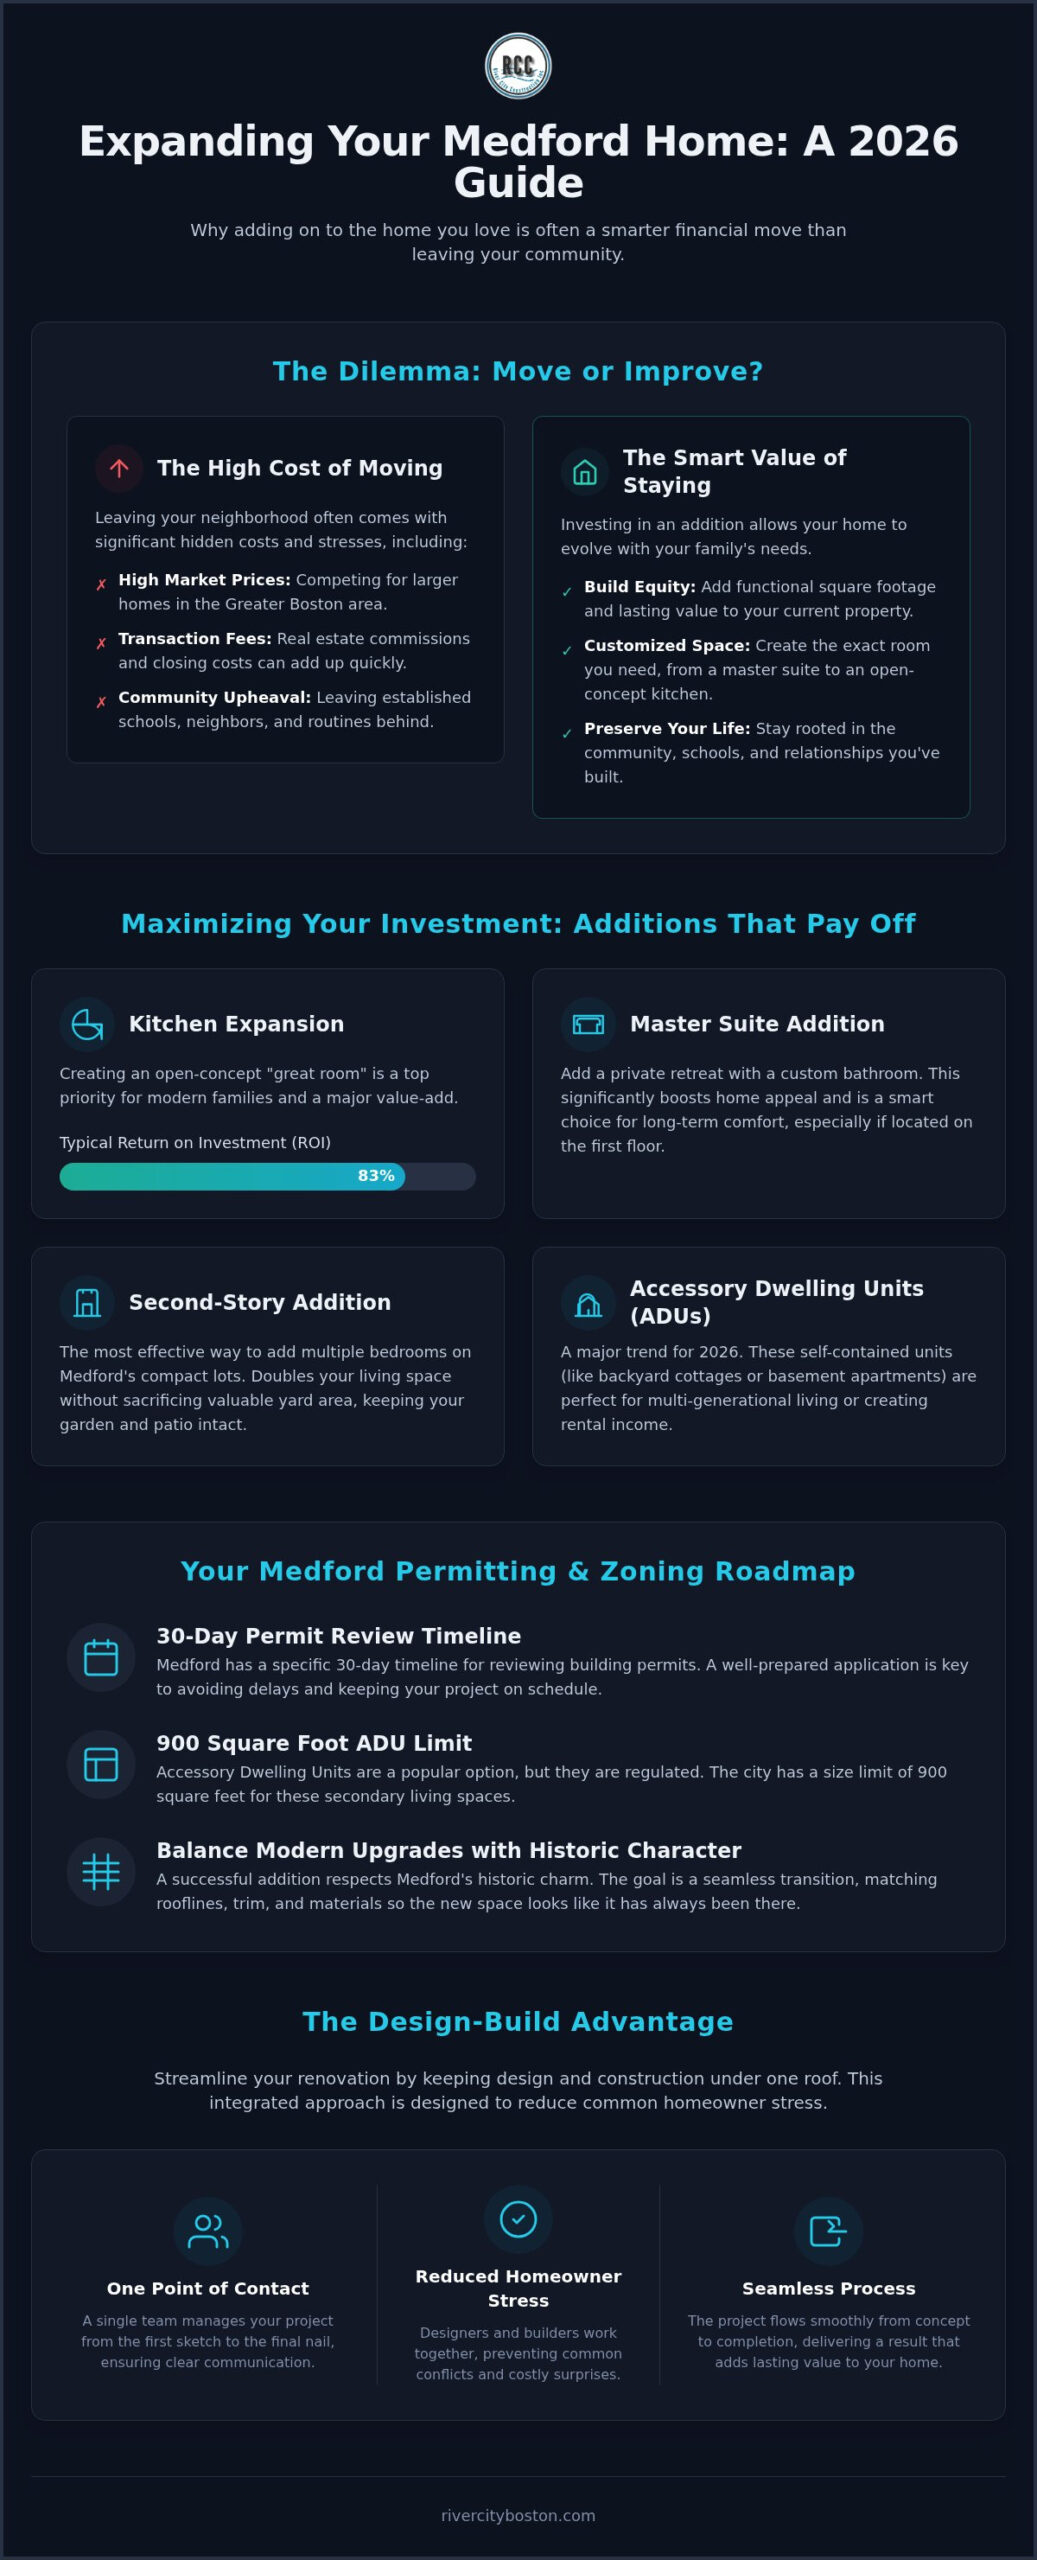
- Discover which projects offer the highest return on investment, including kitchen expansions that typically see an 83% ROI.
- Understand the specific regulations for additions medford, ma, such as the 30-day permit review timeline and the 900-square-foot limit for Accessory Dwelling Units.
- See how the design-build model streamlines your renovation by keeping design and construction under one roof to reduce common homeowner stress.
- Gain peace of mind by learning how to balance modern upgrades with the traditional character of your Medford property.
Navigating the Medford Space Dilemma: Why Additions Make Sense
Medford has a distinct personality that draws people in and keeps them there. From the tree-lined streets of West Medford to the elevated views in the Hillside neighborhood, there’s a sense of community that’s hard to replicate in newer suburbs. However, many of the classic Cape Cods and Colonials that define our city were built for a different era. These homes often feature small, segmented rooms that struggle to accommodate modern lifestyles. When families start feeling the squeeze, they face a tough choice: leave the neighborhood they love or find a way to create more room.
Choosing additions medford, ma allows you to stay rooted while your home evolves with you. In the current 2026 real estate market, the financial logic of staying put is stronger than ever. Between real estate commissions, closing costs, and the premium prices for larger homes in Greater Boston, expanding your current footprint is often the more fiscally responsible path. At River City Construction Inc, we often see families who have spent years building relationships with neighbors and finding the perfect school for their kids. For them, an addition isn’t just about square footage; it’s about preserving a life they’ve worked hard to build. Many homeowners find that investing in home additions provides the exact functionality they need without the upheaval of a move. When you consider the long-term benefits of staying in your current zip code, the decision to renovate becomes a clear path toward both comfort and equity.
Building Up vs. Building Out on Compact Lots
Medford is known for its compact residential lots, which means we have to be strategic about how we expand. Every property has specific setbacks, which are the required distances between your home and the property line. If your backyard is already small, building a bump-out to create a modern kitchen might be the perfect solution without sacrificing your entire outdoor space. For those who need multiple bedrooms or a master suite, building a second-story addition is often the most effective route. This approach doubles your living area without changing the home’s footprint on the land, keeping your garden and patio intact.
Preserving the Historic Character of Your Neighborhood
One of the biggest fears homeowners have is that an addition will look like an awkward afterthought. In a city with as much history as Medford, aesthetic longevity is vital. We focus on matching modern, high-performance materials with the traditional architectural details of your original home. Whether it’s replicating the specific pitch of a roofline or sourcing trim that mirrors the existing woodwork, the goal is a seamless transition. A well-designed extension should look like it has always been there, protecting your property value and the visual harmony of your street. This careful attention to detail ensures your new space feels like a natural part of the home’s legacy.
Choosing the Right Addition for Your Medford Home
Every family has a different reason for needing more space. Some are looking for a quiet home office to escape the morning chaos, while others need a sprawling area where the kids can host friends. In Medford, the right path for your home depends on your lifestyle goals and the specific layout of your property. Before you start looking at floor plans, it’s helpful to identify the primary problem you’re trying to solve. Are you lacking bedrooms, or is your current kitchen simply too small for modern life?
Full second-story additions are the heavy hitters of the remodeling world. If you have a small lot in a neighborhood like the Hillside but need three more bedrooms, building up is often the most efficient route. This approach essentially doubles your living space without eating into your backyard. For those who want to stay on the ground level, many homeowners prioritize a larger kitchen or an open family room. These “great room” extensions create a central hub for the house, often replacing the segmented, formal dining rooms found in older homes. If you’re looking for a private retreat, a master suite addition with a custom bathroom can provide that luxury feel while significantly boosting your home’s appeal. It’s a smart way to ensure your home remains functional as you age, especially if you can locate the suite on the first floor.
The Rise of ADUs in Medford
Accessory Dwelling Units (ADUs) have become a massive trend in 2026. An ADU is a self-contained living space on your property, like a backyard cottage or a basement apartment. These are perfect for multi-generational living, perhaps for an aging parent or a college student. They can also provide a steady stream of rental income. According to local research, Medford allows ADUs up to 900 square feet or half the size of the main house, whichever is smaller. You can check the latest zoning requirements through Medford’s Building Department to see what’s possible on your lot. For a deeper dive into the process, our ADU guide covers the essential local regulations you’ll need to know.
Dormers and Attic Conversions
If a full addition feels like too much, look at your roofline. Dormers can turn a dark, cramped attic into a bright guest suite or hobby room. Shed dormers offer the most floor space by extending the roofline horizontally, while gable dormers add classic architectural charm that matches older Medford Colonials. Strategic window placement ensures these upper-level additions medford, ma are flooded with natural light, making the new space feel much larger than its footprint suggests. If you’re unsure which project fits your budget and your lot, reach out to us for a professional assessment of your home’s potential.
The Medford Permitting and Zoning Roadmap
Many homeowners feel a sense of dread when they think about the paperwork required for additions medford, ma. It’s understandable. Dealing with city hall, zoning boards, and building codes can feel like a full-time job. This is where the design-build model truly shines. Instead of you acting as the middleman between an architect and a contractor, we handle the entire lifecycle of the project. We manage the “boring stuff” like permit applications and zoning board meetings so you can focus on choosing finishes. It’s also a safeguard against costly mistakes; starting work in Medford without a permit results in a doubled fee.
The City of Medford Building Department oversees all construction to ensure it meets the Massachusetts State Building Code, known as 780 CMR. It’s vital to work with a team that holds a valid Construction Supervisor License (CSL). This isn’t just a formality; it’s your guarantee that the person leading your project has the technical expertise to pass rigorous inspections. In Medford, the building division has up to 30 days to respond to a permit application. We use this time to finalize logistics so we can hit the ground running the moment approval arrives.
Step-by-Step Through the Permit Process
The journey starts with a detailed site survey and architectural drafting. We need to know exactly where your property lines are and how your current home sits on the land. Once the plans are ready, we file them with the city. For residential additions medford, ma, the permit fee is currently $3.50 per $1,000 for the first $20,000 of project cost, and $2.50 per $1,000 for costs exceeding that. After the permit is issued, we schedule inspections at key milestones:
- Foundation and footing checks before pouring concrete.
- Rough-in inspections for plumbing, electrical, and HVAC once the “bones” are in place.
- A final building inspection to ensure every detail is safe and compliant for your family.
Understanding Setbacks and Lot Coverage
Medford’s zoning laws are designed to maintain the character of our neighborhoods, but they can be tricky on compact lots. Setbacks define how close you can build to your neighbor’s fence, while lot coverage limits the percentage of your land that can be under a roof. If your dream addition pushes these limits, you might need a “variance” from the Zoning Board of Appeals (ZBA). This usually requires proving a “hardship” related to the unique shape or topography of your land. We also recommend talking to your neighbors early. A quick conversation over the fence can prevent misunderstandings and build the community support needed for a smooth approval process.
Maximizing ROI: Which Additions Pay Off in Medford?
Medford’s real estate market has its own rhythm. While downtown Boston buyers might prioritize proximity to a subway station above all else, Medford buyers are looking for long-term family functionality. When you invest in additions medford, ma, you’re often building for two audiences: your family today and a potential buyer tomorrow. Research shows that a kitchen expansion in Massachusetts can see a return on investment of around 83%, making it one of the smartest moves you can make in Middlesex County. For a deeper look at the numbers, our ROI guide breaks down the financial benefits of these projects.
Beyond the kitchen, other strategic changes offer impressive returns. For instance, converting a garage into living space can yield an ROI of 80% or more. This is a popular choice for homeowners who want to gain a family room or home office without the cost of a new foundation. We always advise our neighbors to think about the “total package” of their property. A well-planned addition should solve your current space problems while making the home more attractive to the next family who lives there. It’s about finding that sweet spot between your personal needs and what the local market values.
Kitchen and Bath: The Golden Rule of Remodeling
There’s an old saying in the industry that kitchens sell houses. In 2026, this is truer than ever. A modern kitchen remodel that opens up your floor plan creates the “heart of the home” that modern buyers crave. We often suggest positioning your addition near existing “wet walls.” This allows us to integrate new plumbing more efficiently, saving you money on labor while still delivering a high-impact space. In the bathroom, we’re seeing a shift toward “spa-like” luxury. Adding a second full bathroom can have an ROI between 30% and 50%, but the daily convenience for a growing family is often priceless. It’s the difference between a stressful morning routine and a seamless one.
Outdoor Living and Curb Appeal
Don’t overlook the exterior of your new extension. The transition between your new indoor space and your yard is a prime opportunity to increase your home’s value. Combining your project with a custom deck installation extends your living area into the outdoors for a fraction of the cost of a full room. It’s a strategic way to make a smaller addition feel much larger. Once the heavy machinery leaves, finishing the area with thoughtful landscaping ensures your home doesn’t look like a construction site. Curb appeal matters. If the exterior finishes of your addition don’t match the original home, it can actually hurt your property’s perceived value. We take pride in ensuring every shingle and trim piece looks like it has always belonged there.
Designing Your Addition with River City Construction Inc
At River City Construction Inc, we believe that a major home renovation should feel like a partnership between neighbors. We know that choosing to invest in additions medford, ma is a significant emotional and financial step. Our team approaches every project with a focus on integrity and high standards, treating your home with the same care we would our own. We prioritize transparency in our pricing to ensure you never feel left in the dark. To do this, we use clear agreements like fixed-price contracts, where the total cost is locked in early, or cost-plus models. In a cost-plus arrangement, you pay for the actual materials and labor used plus a pre-agreed fee for our management and expertise. This ensures you know exactly where every dollar is going without any hidden markups.
The Design-Build Advantage
The traditional way of remodeling often involves a struggle between architects and builders that leaves the homeowner caught in the middle. Our design-build approach removes that friction by keeping the entire process under one roof. You have a single point of contact from the very first sketch to the final walkthrough. This not only keeps the budget predictable but also ensures the design is actually buildable within your price range. We also understand that your life doesn’t stop just because we’re working. I remember a family in West Medford who was worried about their kids’ school schedules during a major expansion. By coordinating our loudest work during specific hours and maintaining a strictly organized site, we helped them keep their daily rhythm intact while their new space took shape.
Ready to Expand Your Medford Home?
Your journey toward a more spacious home starts with a simple conversation. During your free consultation, we’ll walk through your property together and discuss how to turn your ideas into a reality that fits Medford’s unique building landscape. We don’t use high-pressure sales tactics; we provide professional guidance based on years of local experience. We’ll look at how you move through your home and suggest ways to make your new space feel like it was always part of the original floor plan. If you’re ready to stop feeling cramped and start enjoying a home that truly fits your lifestyle, we’re here to guide you through every step of additions medford, ma. Let’s build a space that your family will cherish for decades to come. Working with a partner who understands both the craftsmanship and the community gives you the peace of mind you deserve.
Building Your Future in the City You Love
Expanding your home is about more than just adding square feet. It’s about creating a space that works for your family’s future while staying in the neighborhood you love. We’ve explored how the right design-build partner can navigate the 30-day permit timeline and help you choose the project that offers the best return on your investment. Whether you’re considering a second-story extension or exploring ADUs for multi-generational living, the key is balancing modern luxury with the traditional character of your street.
Choosing to invest in additions medford, ma is a significant decision. You deserve a partner who values integrity and high standards as much as you do. By focusing on quality-focused design and aesthetic longevity, you can gain the space you need without the stress of a move. Our team is dedicated to making the transformation of your home as seamless as possible, ensuring every new room feels like a natural part of your home’s story.
As a Licensed MA HIC Contractor and Medford local specialist, River City Construction is here to provide the peace of mind you need. Our expert design-build team treats every project with the diligence and transparency your home deserves. We’re ready to help you build a legacy for your family right here in the community we share. Let’s turn your current house into the forever home you’ve always imagined.
Frequently Asked Questions
Do I need a permit for a small bump-out addition in Medford?
Yes, you need a building permit for any structural change, including a small bump-out. In Medford, the building division has up to 30 days to review your application. Starting work without one triggers a doubled fee, so it’s best to wait for approval. Our design-build team handles this paperwork for you to ensure every structural change meets the Massachusetts State Building Code (780 CMR) and passes all required city inspections.
How much does a home addition typically cost per square foot in Medford?
Costs for additions medford, ma vary based on the project’s complexity, the foundation requirements, and your choice of finishes. A second-story addition typically requires more structural reinforcement than a ground-level bump-out, which impacts the total investment. We provide fixed-price or cost-plus contracts to give you clear expectations. Factors like mechanical, electrical, and plumbing work also play a significant role in determining the final budget for your specific home extension.
Can I build a second story on my existing Medford ranch?
You can certainly add a second story to a Medford ranch. It’s a popular way to double your living space on a compact lot. Before construction begins, we conduct a structural analysis to ensure your foundation can support the additional weight. This type of project often includes a new staircase and updated mechanical systems. It’s an effective strategy to gain bedrooms while preserving your backyard space in neighborhoods like West Medford or the Hillside.
How long does the average home addition project take from start to finish?
A typical home addition project can take anywhere from four to eight months depending on the scope. The process starts with a design phase and a 30-day permit review period with the City of Medford. Once construction begins, milestones like foundation pouring, framing, and rough-in inspections dictate the pace. We prioritize methodical scheduling to keep the project moving while minimizing the daily disruption to your family’s life, ensuring a predictable and organized workflow.
What is the difference between an addition and an ADU in Medford?
An addition is an extension of your existing living space, while an Accessory Dwelling Unit (ADU) is a self-contained living area with its own kitchen and bathroom. In Medford, an ADU cannot exceed 900 square feet or half the floor area of the main house. Additionally, the property owner must live in one of the units. ADUs are ideal for multi-generational living or creating a legal rental unit on your property in Middlesex County.
Will an addition significantly increase my property taxes in Medford?
A home addition will likely increase your property taxes because it raises the overall assessed value of your home. The City of Medford’s tax assessor will review the improvements once the project is complete. Since additions often provide a high return on investment, the increase in taxes is usually balanced by the substantial growth in your home’s equity. It’s a long-term investment in your property’s market worth and your family’s daily comfort.
Do I need to move out of my house during the construction of an addition?
You don’t always have to move out, but it depends on the project’s scale. For a kitchen bump-out or a small additions medford, ma, we can often seal off the construction zone to keep your living area clean. However, for full second-story additions where the roof is removed, many families find it more comfortable to stay elsewhere for a few weeks. We discuss these logistics during your consultation to find the best plan for your family.
