
You’ve chosen a backsplash that looks right in your kitchen, but the estimate still feels hard to predict. For a Cambridge homeowner, the kitchen backsplash installation cost Cambridge depends on more than the material on the wall. The size of the area, the condition of the surface, and the finish work all help define the project scope.
It’s reasonable to want a clear comparison before making a decision. A simple tile layout and a detailed pattern can involve different measuring and fitting work. Replacing an old backsplash can also add removal and surface preparation to the plan. Those details matter when you compare estimates or decide whether to coordinate the backsplash with broader kitchen updates.
This guide explains the main factors that shape a Cambridge backsplash estimate, how material and layout choices affect the work, and what to prepare before discussing a project quote. You’ll also find practical questions to help clarify what’s included, from surface preparation to the finished edges.
Key Takeaways
- The kitchen backsplash installation cost Cambridge homeowners receive depends on the defined scope, selected materials, existing conditions, and finishing work, not a universal price.
- Material and layout choices affect planning and fitting, so compare options in the context of your kitchen and priorities.
- A clear project scope separates surface preparation, installation, and finishing, helping you understand what the work covers.
- Before discussing your project, gather approximate wall measurements, photos, your desired coverage, material ideas, and notes about visible surface conditions.
- If you’re planning other kitchen updates, consider the backsplash as part of the broader remodeling plan and request a project quote.
What Shapes Kitchen Backsplash Installation Cost in Cambridge?
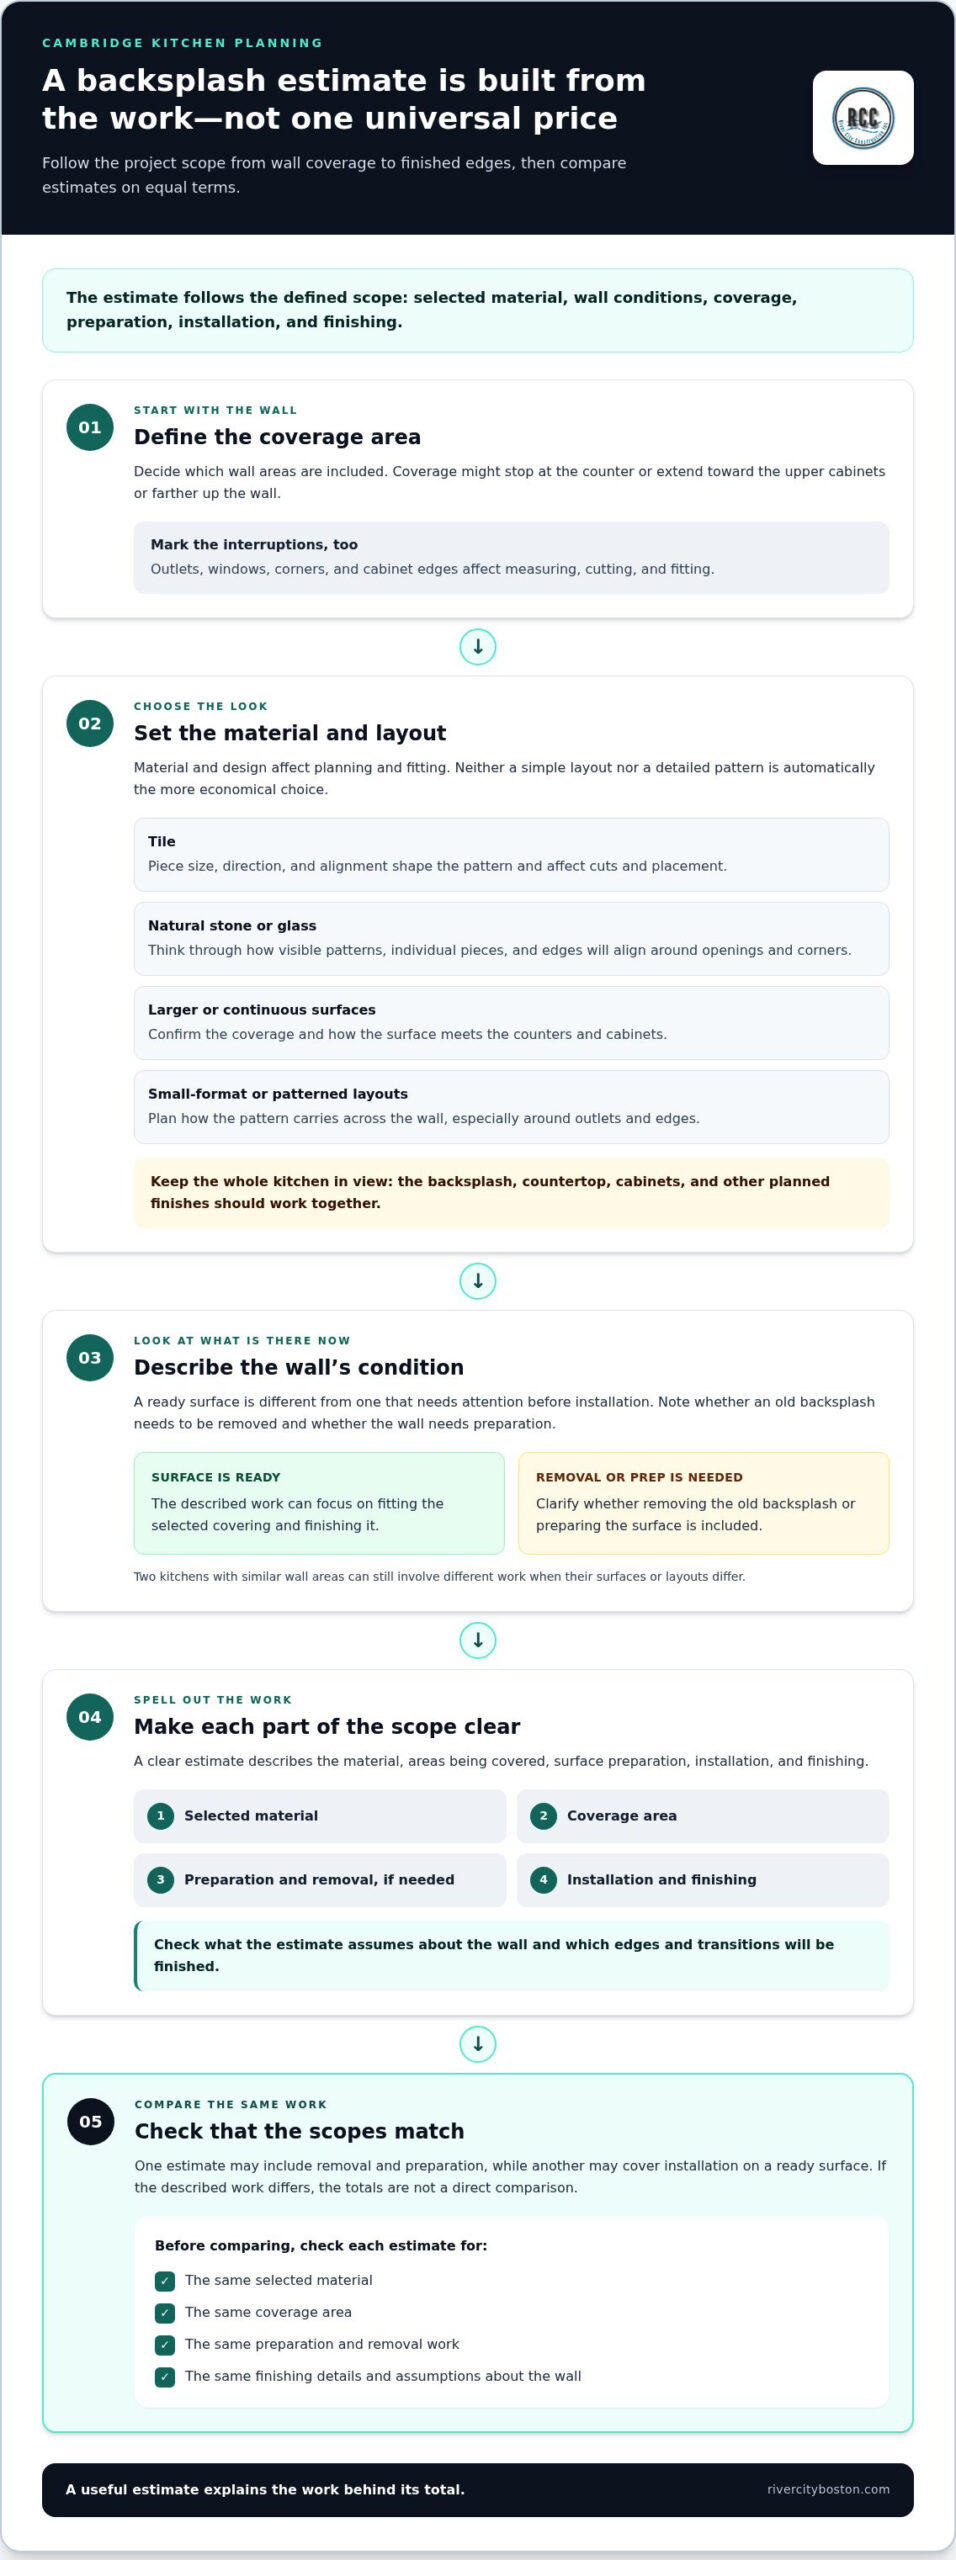
A Cambridge backsplash estimate reflects the defined work, chosen materials, existing conditions, and finishing details. That’s why the kitchen backsplash installation cost Cambridge homeowners are quoted can’t be reduced to one universal price or range. Understanding the factors behind an estimate is more useful than treating a general figure as a project quote.
A backsplash is the wall covering behind areas such as a kitchen counter or sink. Installation work may include preparing the surface, fitting the selected covering, and finishing the edges and transitions. For a general overview of backsplash materials and uses, see What is a Backsplash?
Why two Cambridge backsplash projects can have different estimates
Area matters, but it doesn’t tell the whole story. Corners, edges, and openings such as outlets change how much measuring, cutting, and fitting the work involves. A straightforward installation on a surface that’s ready for the new covering differs from a project that also includes removal or preparation. Two kitchens with similar wall areas may have different scopes if one surface is ready and the other needs attention before installation.
That’s why it helps to describe existing conditions before comparing estimates. The same material and coverage can still involve different work when the wall, layout, or number of interruptions differs.
What a backsplash installation estimate should describe
A clear scope identifies the main parts of the project: the selected material, any preparation, installation, and finishing. If an existing backsplash needs to be removed, the estimate should state whether that work is included. It should also explain assumptions about the wall and the areas being covered. These details show what the total represents, rather than leaving you to interpret a headline number.
A useful estimate identifies the work and assumptions behind its total.
When comparing estimates, check that they describe equivalent work. One may include removal and preparation, while another may cover installation on a ready surface. If the scopes differ, the totals aren’t a direct comparison. Check whether each description covers the same material, coverage area, preparation, and finish details. Clear descriptions make gaps easier to spot before work begins.
For Cambridge homeowners coordinating a backsplash with other kitchen updates, planning it as part of a broader remodel can help clarify how the work fits together. River City Construction Inc provides residential kitchen remodeling in Cambridge and Greater Boston, with free project quotes based on the work discussed.
Which Backsplash Materials and Layout Choices Affect the Project?
Material and design choices shape both the look of a backsplash and the work involved in planning and fitting it. A simple repeated tile layout differs from a small-format pattern that must align around outlets and corners. Neither is automatically the more economical choice. The estimate depends on the selected material and installation scope together.
How material selection can change installation planning
Tile, natural stone, glass, and larger continuous surfaces each bring different dimensions, edges, and visual patterns to consider. A material with a noticeable direction or pattern may need careful placement so the finished wall looks intentional. Tile size also affects how pieces meet at corners, around outlets, and along cabinet edges.
Choose with the whole kitchen in mind. A backsplash that works with the countertop, cabinets, and other planned finishes can feel cohesive rather than added on later. For broader design decisions, explore kitchen remodeling. Homeowners comparing material categories can also review Kitchen Backsplash Material and Labor Costs for background, then consider how their own layout and scope affect the project.
| Choice | Visual effect | Planning considerations | Questions to resolve |
|---|---|---|---|
| Tile | Repeating shapes and visible joints create a defined pattern. | Piece size, direction, and alignment affect cuts and placement. | Where should the pattern begin, and how should it meet edges? |
| Natural stone or glass | Surface variation or a distinct appearance can draw attention to the wall. | Consider how individual pieces, edges, and visible patterns will align. | How should the material look around openings and corners? |
| Larger or continuous surfaces | Fewer visible divisions can create a more uninterrupted look. | Confirm the intended coverage and how the surface meets cabinets and counters. | Where should coverage start and stop? |
| Small-format or patterned layouts | More repeated detail or a stronger sense of movement. | Layout may need closer planning, especially around outlets and edges. | How should the pattern carry through the visible wall area? |
How pattern, outlets, corners, and wall coverage affect scope
Outlets, windows, corners, and cabinet edges interrupt an otherwise open wall. Each needs to be accounted for as the layout is measured and fitted. Extending coverage from the counter toward upper cabinets or farther up the wall also changes the area included in the project. Layout details can change installation scope even when the material stays the same.
For a clearer kitchen backsplash installation cost Cambridge estimate, decide on your preferred look and coverage, then describe those choices alongside the kitchen’s visible features. If you’re coordinating several updates, you can discuss your Cambridge kitchen project scope with River City Construction Inc.
What Preparation and Finishing Work Should a Cambridge Quote Include?
A clear quote describes more than the new wall covering. It explains what happens to the existing surface, what preparation is included, and how the finished edges will be handled. These details matter because installing over a surface that’s ready for new work can have a different scope from a project that includes removal or wall preparation.
For homeowners weighing kitchen backsplash installation cost Cambridge, unclear scope makes an estimate difficult to compare and can lead to confusion if the work changes. Don’t assume every wall needs repair or every old backsplash must be removed. Instead, describe the visible conditions and identify which tasks are included.
Existing surfaces, removal, and wall preparation
Start with what’s there now. Note whether the wall is already covered, whether the existing material is staying or being removed, and any visible damage or uneven areas. A replacement project and installation on a ready surface aren’t necessarily the same job. The estimate should state whether removal and disposal are included, whether surface preparation is part of the scope, and what assumptions the plan makes about the wall. Any additional work should be described as a project-specific consideration, not treated as an automatic requirement.
Edges, transitions, cleanup, and final details
Finishing details shape how complete the work feels. Exposed edges, corners, and transitions where the backsplash meets a counter, cabinet, window, or another surface deserve attention in the written scope. The quote should describe how these areas will be addressed rather than relying on a vague phrase like “finish as needed.” It should also clarify what cleanup is included and which related tasks fall outside the backsplash work.
- Preparation: Describe the existing surface, any removal included, and the planned preparation.
- Installation: Identify the material and areas covered, along with relevant layout assumptions.
- Finishing: Note the edges and transitions addressed, plus the cleanup and final details included.
Read the scope as a description of the finished project. If a line says “removal,” for example, check whether it also explains what happens to the wall afterward. A written description of what’s included and excluded makes differences easier to spot before work begins.
Compare quotes only after checking that they describe the same preparation and finish. This helps you compare the actual work, not just the totals, and gives you a clearer basis for discussing the project scope.
How Can You Prepare to Compare Backsplash Installation Quotes?
A little preparation can make a project conversation more useful. You don’t need exact measurements or a technical assessment. Approximate details, clear photos, and a description of the look you want can help define the proposed work. If the backsplash is part of a larger update, a Cambridge kitchen remodeling guide can help you think through the broader plan.
Gather the project details first
- Measure the wall area approximately. Note the sections you want covered and make clear that the measurements are estimates. The scope can be discussed using those details as a starting point.
- Take clear photos. Include the full backsplash area, plus close views of corners, outlets, windows, and cabinet edges. These details show where the layout may need to fit around interruptions.
- Describe your desired coverage. Note whether you want to cover the current backsplash area, extend the wall covering, or explore a full-height look.
- Gather material ideas. Share the categories, colors, or patterns you’re considering. You don’t need every design decision settled before discussing the project.
- Record visible surface conditions. Note damage or uneven areas and whether this is a replacement or part of broader kitchen remodeling. Don’t remove materials or try to assess hidden conditions yourself.
These notes give the project conversation a practical starting point. For example, if you’re replacing the backsplash while updating cabinets, explain which work is part of the larger remodel and what wall coverage you’re considering.
Compare equivalent project scopes
Once you have written proposals, compare what each one describes rather than focusing only on the total. Check that they use the same coverage and material assumptions, and note whether preparation, removal, installation, edges, transitions, and cleanup are included. Read the exclusions and assumptions, too. A proposal may describe the work clearly while relying on a surface condition or another detail that differs from a second proposal.
- Is the same wall area included?
- Are the material assumptions alike?
- Does each scope describe preparation and any removal?
- Are finishing details and cleanup stated?
- Are exclusions and assumptions clear?
Use this list as a quick reference while reviewing kitchen backsplash installation cost Cambridge estimates. If two proposals don’t cover the same work, note the difference before comparing their totals. That way, you can discuss the actual scope and make a more informed decision.
Plan Your Cambridge Kitchen Backsplash Project with River City Construction
A backsplash can be a focused update or one part of a larger kitchen plan. If you’re also considering changes to cabinets, counters, or other parts of the room, coordinating those decisions can help define the project and how the work fits together. Explore River City Construction’s kitchen remodeling services as you consider the wider scope.
When backsplash work fits into a larger kitchen remodel
Planning the backsplash alongside surrounding updates gives you a chance to consider the whole room before settling on coverage, material, and finish details. For example, if you’re updating cabinets and counters, deciding how the backsplash meets those surfaces can help clarify the plan. A focused backsplash update may have a narrower scope. The right approach depends on the changes you have in mind for your Cambridge kitchen.
River City Construction Inc is a Greater Boston residential remodeling contractor serving Cambridge. Homeowners planning a broader project can learn more about kitchen remodeling in Boston and use the company’s kitchen remodeling resources to consider how individual updates fit into the room. These resources can help you organize your ideas before discussing the project.
Next steps for a Cambridge project quote
A useful project conversation starts with what you already know. Share your goals, approximate wall measurements, photos of the backsplash area, material ideas, and any visible surface conditions. If you’re planning other kitchen updates, describe those too. You don’t need every selection finalized. A clear starting point helps frame the work to be discussed.
The kitchen backsplash installation cost Cambridge homeowners are quoted should reflect the specific kitchen and agreed project scope. River City Construction offers free project quotes for homeowners to discuss their plans. The conversation can focus on desired coverage, material direction, existing conditions, preparation, and finish details. If the backsplash is part of a larger remodel, include those related updates so the overall plan is clear.
Gathering a few photos and notes before reaching out can make the first conversation more focused. You’ll be better prepared to explain what you want changed, what you’d like to keep, and how the backsplash fits into your kitchen plans.
Move Forward with a Clear Backsplash Plan
The kitchen backsplash installation cost Cambridge homeowners receive depends on the full project scope, from material and layout choices to existing wall conditions and finishing. A useful estimate describes that work clearly, so you can compare proposals based on what’s included rather than a headline total.
Before discussing your project, gather approximate measurements, photos, material ideas, and notes about the coverage you want. If the backsplash is part of a wider kitchen update, planning those changes together can help clarify how each piece fits into the remodel.
River City Construction serves Cambridge as a Greater Boston residential remodeling contractor and offers kitchen remodeling. Homeowners can request a free project quote based on their goals and scope. The company also serves Boston, Winchester, Medford, Somerville, Belmont, Lexington, Concord, Wellesley, Newton, Wayland, and Natick.
A clear starting plan makes the next conversation easier. Your kitchen can take shape one thoughtful decision at a time.
Frequently Asked Questions
How much does kitchen backsplash installation cost in Cambridge?
There isn’t one set price for every Cambridge backsplash project. The estimate depends on the defined work, including wall area, material, existing surface, preparation, layout, and finishing. A straightforward installation and a project that includes removal or additional surface preparation have different scopes. River City Construction offers free project quotes so homeowners can discuss their kitchen and receive an estimate based on the planned work.
What factors affect the cost of installing a kitchen backsplash?
The main factors are the size and shape of the area, material choice, layout, existing wall condition, and included preparation and finish work. Outlets, corners, windows, and cabinet edges affect measuring and fitting. A wall that’s ready for installation may involve a different scope from one where existing material needs attention. Clear project details help explain what an estimate covers and make proposals easier to compare.
Does backsplash material change installation cost?
Yes, material can affect both the estimate and the planning involved, but no material is automatically the more economical choice for every kitchen. Tile, natural stone, glass, and larger surfaces differ in size, edges, and pattern direction. Those details influence how the layout is planned around outlets and corners. Consider the material alongside your counters, cabinets, and desired coverage, then compare estimates using the same material assumptions.
Does backsplash removal add to the project scope?
It can. Removing an existing backsplash is separate work from installing a new covering, and the surface underneath may need preparation. The work depends on the existing material and wall condition, so removal or repairs shouldn’t be assumed without describing the project. A clear written scope states whether removal and disposal are included, what preparation is planned, and what assumptions apply to the surface.
How can I compare kitchen backsplash installation quotes?
Compare proposals that describe the same project, not just similar totals. Check the wall coverage, material assumptions, removal, surface preparation, installation, edges, transitions, and cleanup. Read the exclusions and assumptions, too, since one proposal may include preparation while another may rely on a ready surface. When reviewing kitchen backsplash installation cost Cambridge estimates, matching these details gives you a clearer basis for understanding differences between proposals.
How long does kitchen backsplash installation take?
The time needed depends on the project’s scope and conditions, including the area being covered, the layout, and whether removal or preparation is part of the work. A detailed pattern or several edges and openings may call for different fitting work than a simpler layout. The project plan should reflect the specific kitchen and agreed tasks, so a general duration is less useful before those details have been discussed.
Can backsplash installation be included in a kitchen remodel?
Yes, backsplash planning can be part of a broader kitchen remodeling project. Coordinating it with updates to nearby surfaces can help clarify coverage, material choices, and how the finished work fits together. River City Construction Inc offers kitchen remodeling and serves Cambridge and Greater Boston communities, including Boston, Winchester, Medford, Somerville, Belmont, Lexington, Concord, Wellesley, Newton, Wayland, and Natick. Homeowners can request a free quote based on their project scope.
