
What if the steep part of your yard could become the most useful part of your outdoor space? A multi-level deck can connect your home to different parts of the yard while giving dining, relaxing, and play their own places. When comparing multi-level deck builders Medford homeowners can work with, start with a practical question: will the levels make it easier to get around?
It’s reasonable to wonder whether multiple levels suit your home, how stairs will fit into daily routines, and what the site may mean for planning. A layout that looks appealing on paper still needs to work when you’re carrying dinner outside or keeping an eye on the kids. The home’s entry points, yard grade, and the paths people naturally take all matter.
This guide explains when a multi-level deck can make an outdoor area more functional and which design and site questions to consider before construction begins. We’ll also cover project planning, permitting considerations, and what to expect as the work takes shape. River City Construction Inc installs decks in Medford and brings residential construction experience to planning a space around your home and everyday routines.
Key Takeaways
- Connected deck levels can help a changing yard serve different outdoor activities without forcing every use onto one platform.
- Start with home access, yard grade, and household routines so each level has a clear purpose and a comfortable route between spaces.
- Compare multi-level and single-level layouts based on how your site and outdoor plans fit together, not appearance alone.
- Plan in stages, from defining uses and reviewing the site to understanding which local requirements may apply before construction.
- Working with multi-level deck builders Medford homeowners can turn to for deck installation can help bring layout decisions and construction planning together.
Why Consider a Multi-Level Deck for a Medford Home?
Picture stepping out of a raised back door onto a flat deck, then looking down at a garden several feet lower. The deck may be convenient for opening the door, but reaching the garden means navigating the yard separately. If you also want room to eat outdoors or sit in the sun, one large, flat platform may not be the only layout worth considering.
A multi-level design connects the house and yard through platforms set at different heights. Those areas can give different activities their own space and help the deck work with the site’s shape. But more levels aren’t automatically better. Let the home’s access points, yard grade, household routines, and available space guide the decision, rather than appearance alone.
What makes a deck multi-level?
A multi-level deck is a connected outdoor space made of platforms at different heights, joined by planned transitions. Unlike separate structures with no direct connection, its levels form one layout. A raised doorway might lead to a dining area near the house, with stairs connecting it to a lower platform beside the garden. The general idea of a deck attached to a building is outlined in Deck (building).
Each platform can serve a purpose, such as dining, relaxing, or moving between the house and yard. The levels should feel like parts of a single outdoor space, with a route between them that makes sense for everyday use.
When can multiple levels improve an outdoor space?
A slope or change in elevation is one design consideration, not an automatic reason to build multiple levels. The layout still needs to connect comfortably to the house and make practical use of the yard. A planning conversation with multi-level deck builders in Medford can help bring everyday needs into the design.
Imagine a household that eats outside while one person tends the garden. Separate platforms could give those activities their own areas while keeping them connected. Or perhaps everyone prefers one open space for conversation. In that case, a straightforward single-level deck may better suit the home and yard.
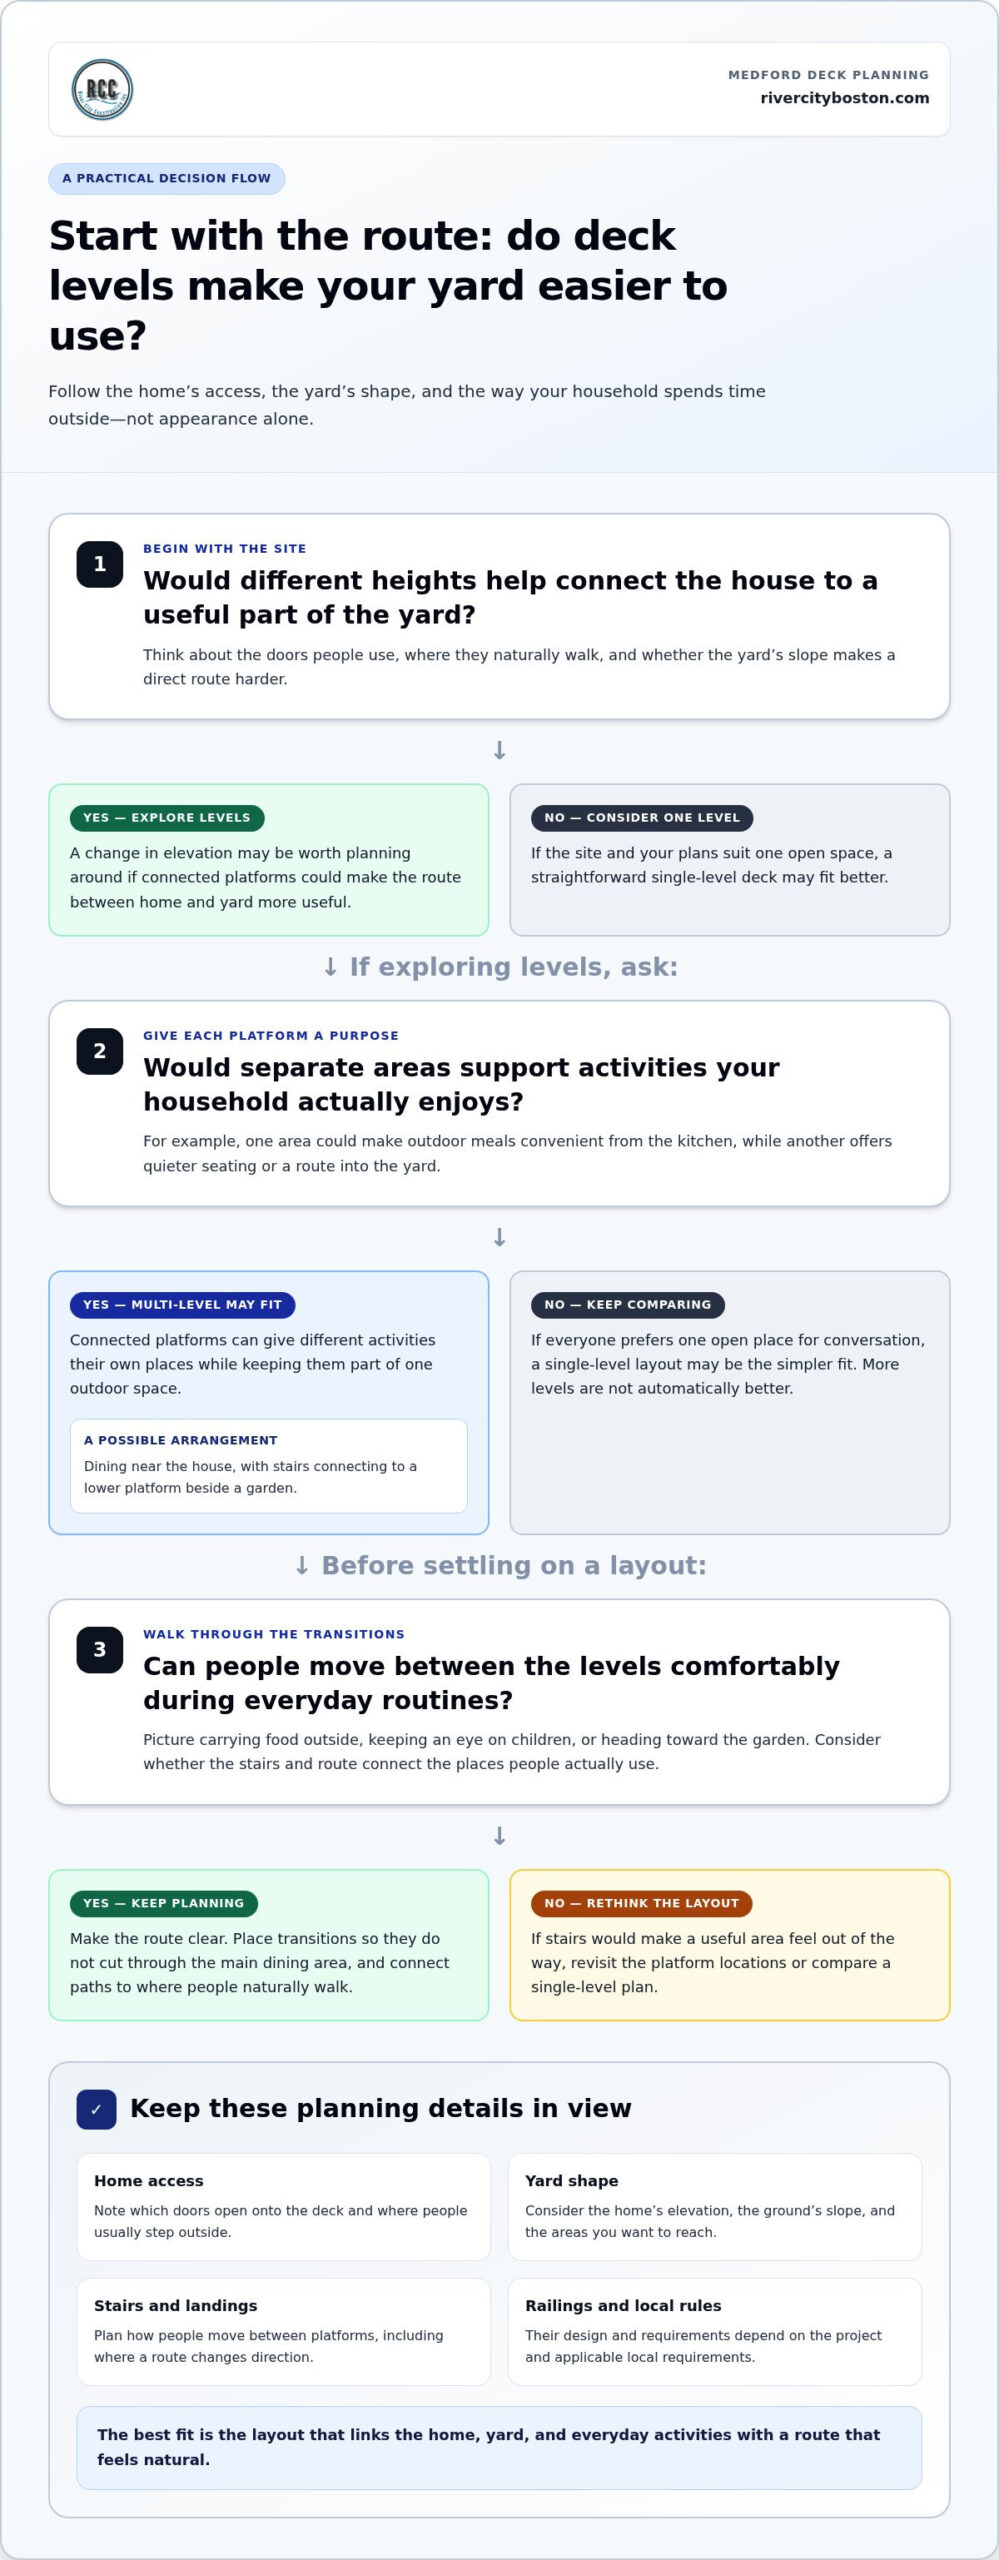
Before choosing, consider how people will actually move through the space. Where do you step out of the house? Would you use a lower area regularly, or would stairs make it feel out of the way? Do the proposed transitions connect useful areas, or simply add complexity? These questions help distinguish a layout that supports your routines from one chosen mainly for visual effect.
How Multi-Level Deck Design Connects the Home, Yard, and Daily Routines
A useful layout starts with how people already move through the home and yard. The deck should connect naturally to the doors people use, follow the shape of the site, and make room for activities the household actually enjoys. When those pieces are planned together, the different levels can feel like one outdoor space rather than a series of awkward stops.
How should the levels relate to the home and yard?
Begin with home access. Note which doors open onto the proposed deck, where people usually step outside, and how they reach the part of the yard they use most. Then consider the home’s elevation and the slope of the ground. Those conditions influence where platforms might sit and how people could travel between them.
For example, imagine a Medford homeowner whose back door opens beside a narrow paved area, while the yard slopes toward a sunny spot where the family likes to gather. A layout discussion could explore how a platform near the door might connect to another area lower in the yard. That’s an example, not a template: the right arrangement depends on the specific home and site.
How can each deck level serve a distinct purpose?
Give each platform a reason to be there. One area might make outdoor meals convenient from the kitchen, while another offers quieter seating or a natural route into the yard. The distinction doesn’t need to be elaborate. Even a small change in use can help you decide where to place furniture and how the deck should connect to nearby outdoor areas.
Plan the transitions as carefully as the platforms. Stairs provide movement between levels, while a landing is a resting space where a stairway or route changes direction. The location of each matters: a route that crosses the main dining area may interrupt meals, while a path that meets the yard where people actually walk can feel more intuitive.
Keep the connections visible and easy to understand. Ask whether someone carrying food can move from the house to the dining area without crossing a quiet seating spot. Consider whether children or guests will know which way leads to the yard. These simple walk-through questions can reveal awkward circulation before the layout is finalized.
Railings and stairs also shape the deck’s appearance and movement. Their design and requirements depend on the project and applicable rules, so include them in planning rather than treating them as last-minute details. The International Building Code (IBC) is a reference for building-code information. Local requirements should guide decisions for a specific project.
When comparing multi-level deck builders in Medford, look for a planning approach that considers home access, site conditions, and intended uses together. To discuss how those pieces might come together for your home, share your deck project goals with River City Construction.
Multi-Level vs. Single-Level Decks: Which Layout Fits Your Medford Yard?
The choice isn’t about which layout looks more impressive. It’s about how the deck will meet the house, fit the yard, and support the way you spend time outside. A single-level deck may work well for a more uniform site or one main activity. Multiple levels may help organize a changing grade or create distinct areas, but they also mean more transitions to plan.
What are the practical differences between the layouts?
Use this comparison to start weighing the options. It’s a planning guide, not a substitute for considering the specific site.
| Consideration | Single-level deck | Multi-level deck |
|---|---|---|
| Site fit | May suit a relatively even area or a simple connection from the home. | May respond to changes in yard elevation by connecting areas at different heights. |
| Circulation | Keeps movement on one surface, with a direct route between the home and deck. | Uses stairs or other planned transitions to connect the deck’s levels. |
| Activity zones | Can bring one primary outdoor use into a shared space. | Can give activities such as dining and quiet seating distinct, connected areas. |
| Design complexity | Typically involves a more straightforward layout to consider. | Requires coordinating the levels and the routes between them. |
Imagine a home with a door opening onto a level section of yard, where the family mainly wants a spot for meals. One continuous platform may be the clearest solution. If the ground slopes toward another area the household uses, a multi-level layout could make that change part of the design. The stairs and transitions then become central to the experience, not details to add after choosing the main layout.
Neither option is automatically better. The right fit depends on the home, site, access points, and intended use. Try tracing a typical outing: stepping outside with a plate, carrying chairs, or walking from the house to the garden. If the route feels direct on one level, adding elevations may not improve daily use. If separate areas or a grade change matter, multiple levels may be worth exploring.
How do materials and upkeep factor into the decision?
Material selection is a separate but related planning choice. Consider the appearance you want, how much ongoing care you’re comfortable with, and how exposed different parts of the deck may be to sun or weather. A material that suits one part of a site may not be right everywhere, so discuss your preferences alongside the layout.
Bring the conversation back to practical priorities: which area will get the most use, how do you want the deck to look beside the home, and what upkeep feels manageable? Those answers help you compare layouts based on daily life rather than appearance alone.
Planning a Multi-Level Deck Project in Medford: Site, Permits, and Preparation
A clear plan makes a deck project easier to think through before construction begins. Start with how you want to use the space, then consider the site, shape the layout, verify which local requirements apply, and plan how the work will fit around life at home. Details about the yard or proposed work may affect the design and the approvals or reviews to consider, so work through them in order.
What should a homeowner clarify before design begins?
Write down what the household wants the deck to do. A short list is enough to begin:
- Which outdoor activities matter most, such as dining, relaxing, or reaching the yard?
- Which doors and routes do household members use to get outside?
- Where should the deck connect to existing outdoor areas?
- What site or property conditions could shape the layout?
Next, review the site with those priorities in mind. Note changes in grade, existing access, and any relevant property constraints. A site review helps the design respond to actual conditions, but it doesn’t guarantee that a particular arrangement will fit. For example, the best route from a doorway may not be the most direct route to a garden if another site feature affects where a transition can go.
With those observations in hand, develop a layout that shows how the proposed areas connect. Then consider construction planning: which outdoor routes may be affected, how people will enter and leave the work area, and which household routines need to be discussed. River City Construction coordinates project management, labor, materials, and subcontractors as part of residential construction and remodeling projects. Clear communication also helps homeowners prepare for changes in access. Don’t assume the yard or entry will remain available as usual throughout the work.
How should Medford permit and code questions be handled?
Don’t rely on a rule of thumb or guidance written for another Medford. The City of Medford and applicable Massachusetts authorities are the sources for current permit and code information. Which approvals or reviews may apply can depend on the property and proposed work, so verify the details for the specific project before construction planning is finalized. Avoid assuming a threshold, requirement, or review timeline without current official guidance.
A practical sequence keeps decisions organized:
- Define the household’s intended uses and access needs.
- Review the yard, existing access, grade, and property constraints.
- Develop a layout that connects the house, deck areas, and yard.
- Verify applicable requirements with official City and Massachusetts sources.
- Plan construction access and household coordination around the project.
Discussing these steps with multi-level deck builders in Medford helps bring the site, layout, and construction planning into the same conversation. River City Construction Inc installs decks as part of its residential work in Medford.
Plan Your Multi-Level Deck with River City Construction in Medford
River City Construction Inc is a Greater Boston residential contractor serving Medford, with deck installation among its residential services. For homeowners considering a multi-level deck, a project conversation is a chance to connect the idea to the details of the home: what you want to do outside, how the yard is shaped, and how you’d like to move between the house and outdoor areas.
River City Construction serves homeowners across the Greater Boston area, including Medford, Boston, Winchester, Somerville, Cambridge, Belmont, Lexington, Concord, Wellesley, Newton, Wayland, and Natick. A project conversation can bring layout and construction planning together. Rather than starting with a fixed design, share the practical details that will shape the discussion. You don’t need a finished plan. A clear sense of what isn’t working now, or what you hope to make possible, is a useful place to begin.
What should homeowners bring to an initial project conversation?
Think about how you’d use the space on an ordinary day. Would you like an area for meals, a quieter place to sit, or a more direct route from the house into the yard? Note which doors you use and any known site constraints, such as a noticeable slope or limited access. Photos or a simple description of the home and yard can help provide context.
A few notes can make it easier to explain what matters most:
- Your main outdoor activities and how you expect to use each area.
- Preferred access points and the routes people take through the yard.
- Known site conditions or property constraints that could affect planning.
- Questions about transitions, stairs, or how the deck could connect to the yard.
These details don’t need to answer every design question. They give the project discussion a practical starting point, and the specifics of the home and site help shape a tailored conversation rather than a promised layout or outcome.
What happens after you decide to explore the project?
The next step is to discuss your goals and project needs with River City. Explain what you want the deck to make easier, describe the setting, and talk through the ideas you’re considering. That brings your priorities and the project’s known conditions into the same conversation without assuming the final design in advance.
If you’re comparing multi-level deck builders in Medford, look for a planning discussion that considers the whole project, from your goals and site context to how construction will be coordinated. River City Construction installs decks and offers free project quotes. Preparing a few notes or photos beforehand can make it easier to describe what you have in mind.
Take the Next Step Toward a Deck That Fits Your Life
A deck project is a chance to shape an outdoor space you’ll enjoy returning to, whether that means a quiet morning coffee or making room for friends on a warm evening. The strongest starting point isn’t a perfect plan. It’s knowing what you’d like to explore for your home.
Working with multi-level deck builders in Medford gives you a place to begin that conversation. River City Construction Inc installs decks and invites homeowners to request a free quote as they consider their project.
Ready to plan an outdoor space around your home and routines? Contact River City Construction to discuss your Medford deck project and request a free quote.
Frequently Asked Questions
Is a multi-level deck a good choice for a sloped yard?
It may be, but the slope itself doesn’t settle the question. Before discussing options with multi-level deck builders in Medford, notice how rain moves through the yard. Make a note of places where water gathers, soil washes away, or the ground stays soft. These observations don’t determine the design, but they can make the project discussion more specific.
Can a multi-level deck connect directly to different parts of a home?
Yes, a deck can be planned around more than one exterior door. Think about how each door opens, where people tend to pause, and whether furniture or a busy walkway could get in the way. If one door is used to carry items outdoors, keeping a clear area just beyond it may be especially helpful. Sharing these details early can guide how access points are considered together.
How do I decide between a single-level and multi-level deck?
Try a simple layout exercise before settling on a direction. Use chairs or other movable items to sketch where you might place furniture, then walk the routes you’d expect to use. Does the arrangement feel cramped, or do you keep wishing for a separate area? This isn’t a construction plan, but it can reveal which questions to bring into a design conversation.
Do I need a permit to build a deck in Medford, Massachusetts?
Whether a permit is needed depends on the property and proposed work, so verify current requirements with the City of Medford and applicable Massachusetts authorities. Have a plain-language description of the project ready, including whether you’re building a new deck or changing an existing one. If the project scope changes during planning, revisit the permit question using the updated details.
What should I consider when planning stairs between deck levels?
Think about when and how the stairs will be used. Will someone carry food, laundry, or gardening items between levels? Will the route be easy to see after dusk? Consider keeping the stair area clear of furniture and everyday clutter, too. Stairs, railings, and related safety details should be considered as part of the project design, with applicable requirements checked for the specific work.
Can a multi-level deck create separate spaces for dining and relaxing?
Yes. Different deck areas can support different uses without feeling isolated from one another. Picture a meal with guests: a nearby seating spot can offer a quieter place to talk while remaining part of the gathering. Think about how furniture, serving routes, and the feel of each area might work together so the spaces remain comfortable to use.
How do I start planning a deck installation in Medford?
Start by deciding what matters most and what can remain flexible. Note whether the project involves a new deck or changes to an existing one, along with any past plans or work you know about. River City Construction Inc installs decks, and homeowners can request a free quote. A short list of priorities gives the project conversation a clear starting point.
