
What if the extra counter space your kitchen needs also made the main walkway feel cramped? That’s the trade-off many homeowners consider when exploring kitchen peninsula design ideas. The best starting point is how people move, cook, and gather, not just how the finished kitchen will look.
If you’re weighing more prep space against room for stools or closed storage, you’re asking the right questions. A peninsula can offer some of the everyday benefits of an island while staying connected to the rest of the kitchen. Its size and placement need to suit your household routines and the space you have.
In this guide, you’ll compare practical peninsula arrangements and design choices, including the trade-offs between seating, storage, and usable counter space. You’ll also find planning tips for a Greater Boston kitchen remodel, where each home’s layout calls for its own approach. The goal is a peninsula that supports daily life and feels at home in your kitchen.
Key Takeaways
- Use kitchen peninsula design ideas to identify whether prep space, storage, casual dining, or a mix best fits your household.
- Compare a peninsula and an island by how each connects to the room and affects movement through the kitchen.
- List the peninsula’s everyday jobs, then review the room plan before choosing seating or storage priorities.
- Bring must-haves, preferences, and open decisions into your kitchen remodeling plan so the peninsula works with the cabinetry, counters, lighting, and nearby spaces.
Kitchen Peninsula Design Ideas: What This Feature Adds to a Kitchen
A peninsula is a counter extension connected to a wall or a run of cabinets. Unlike a freestanding island, it stays attached at one end and reaches into the room. That connection can add useful counter space without placing a separate island in the middle of the kitchen. Whether it improves the layout depends on how it fits with your walkways and work areas.
The added surface can serve more than one purpose. It might give you room to chop vegetables, set out serving dishes, or sit down for a quick meal. Cabinets or drawers beneath it can add storage, depending on the design. A peninsula can also mark a gentle boundary between the kitchen and an adjoining living or dining area without closing off the space.
What makes a kitchen peninsula different from an island?
An island stands on its own, with open space around it. A peninsula connects to cabinetry or a wall, so people approach it from fewer sides. That affects traffic flow and how the kitchen opens toward nearby rooms. Neither layout is automatically better. Consider the room’s shape, the paths people use, and what you want the added surface to do.
Which everyday needs can a peninsula serve?
Picture a household preparing dinner while someone else sits nearby for breakfast. The counter can support food preparation at one time and casual dining at another. It might also hold snacks, serve as a landing spot for groceries, or give a child a place to do homework while a parent cooks. Start with the activities you want to make easier, then decide which of them can realistically share the surface.
For example, if meal preparation is the priority, keep a clear stretch of counter near the area where you cook. If quick meals matter more, seating may be worth considering, but leave enough usable surface for serving and everyday tasks. Storage below the counter can keep frequently used items close, although cabinets may affect legroom and how open the kitchen feels.
A peninsula can also give an open kitchen a visual boundary. The counter may help define where cooking ends and gathering begins while keeping the spaces connected. That can be useful if your household wants a place to sit nearby without making the kitchen feel separate from the rest of the home.
Use these kitchen peninsula design ideas as a starting point, not a template. A layout that suits one home may feel crowded or awkward in another. In Boston and nearby communities, homes have varied room shapes and connections between living spaces, so the plan should respond to the specific room and the people using it. Kitchen remodeling in Boston brings choices like counter use, storage, and connections to adjacent rooms into one coordinated plan.
Kitchen Peninsula Design Ideas for Seating, Storage, and Prep
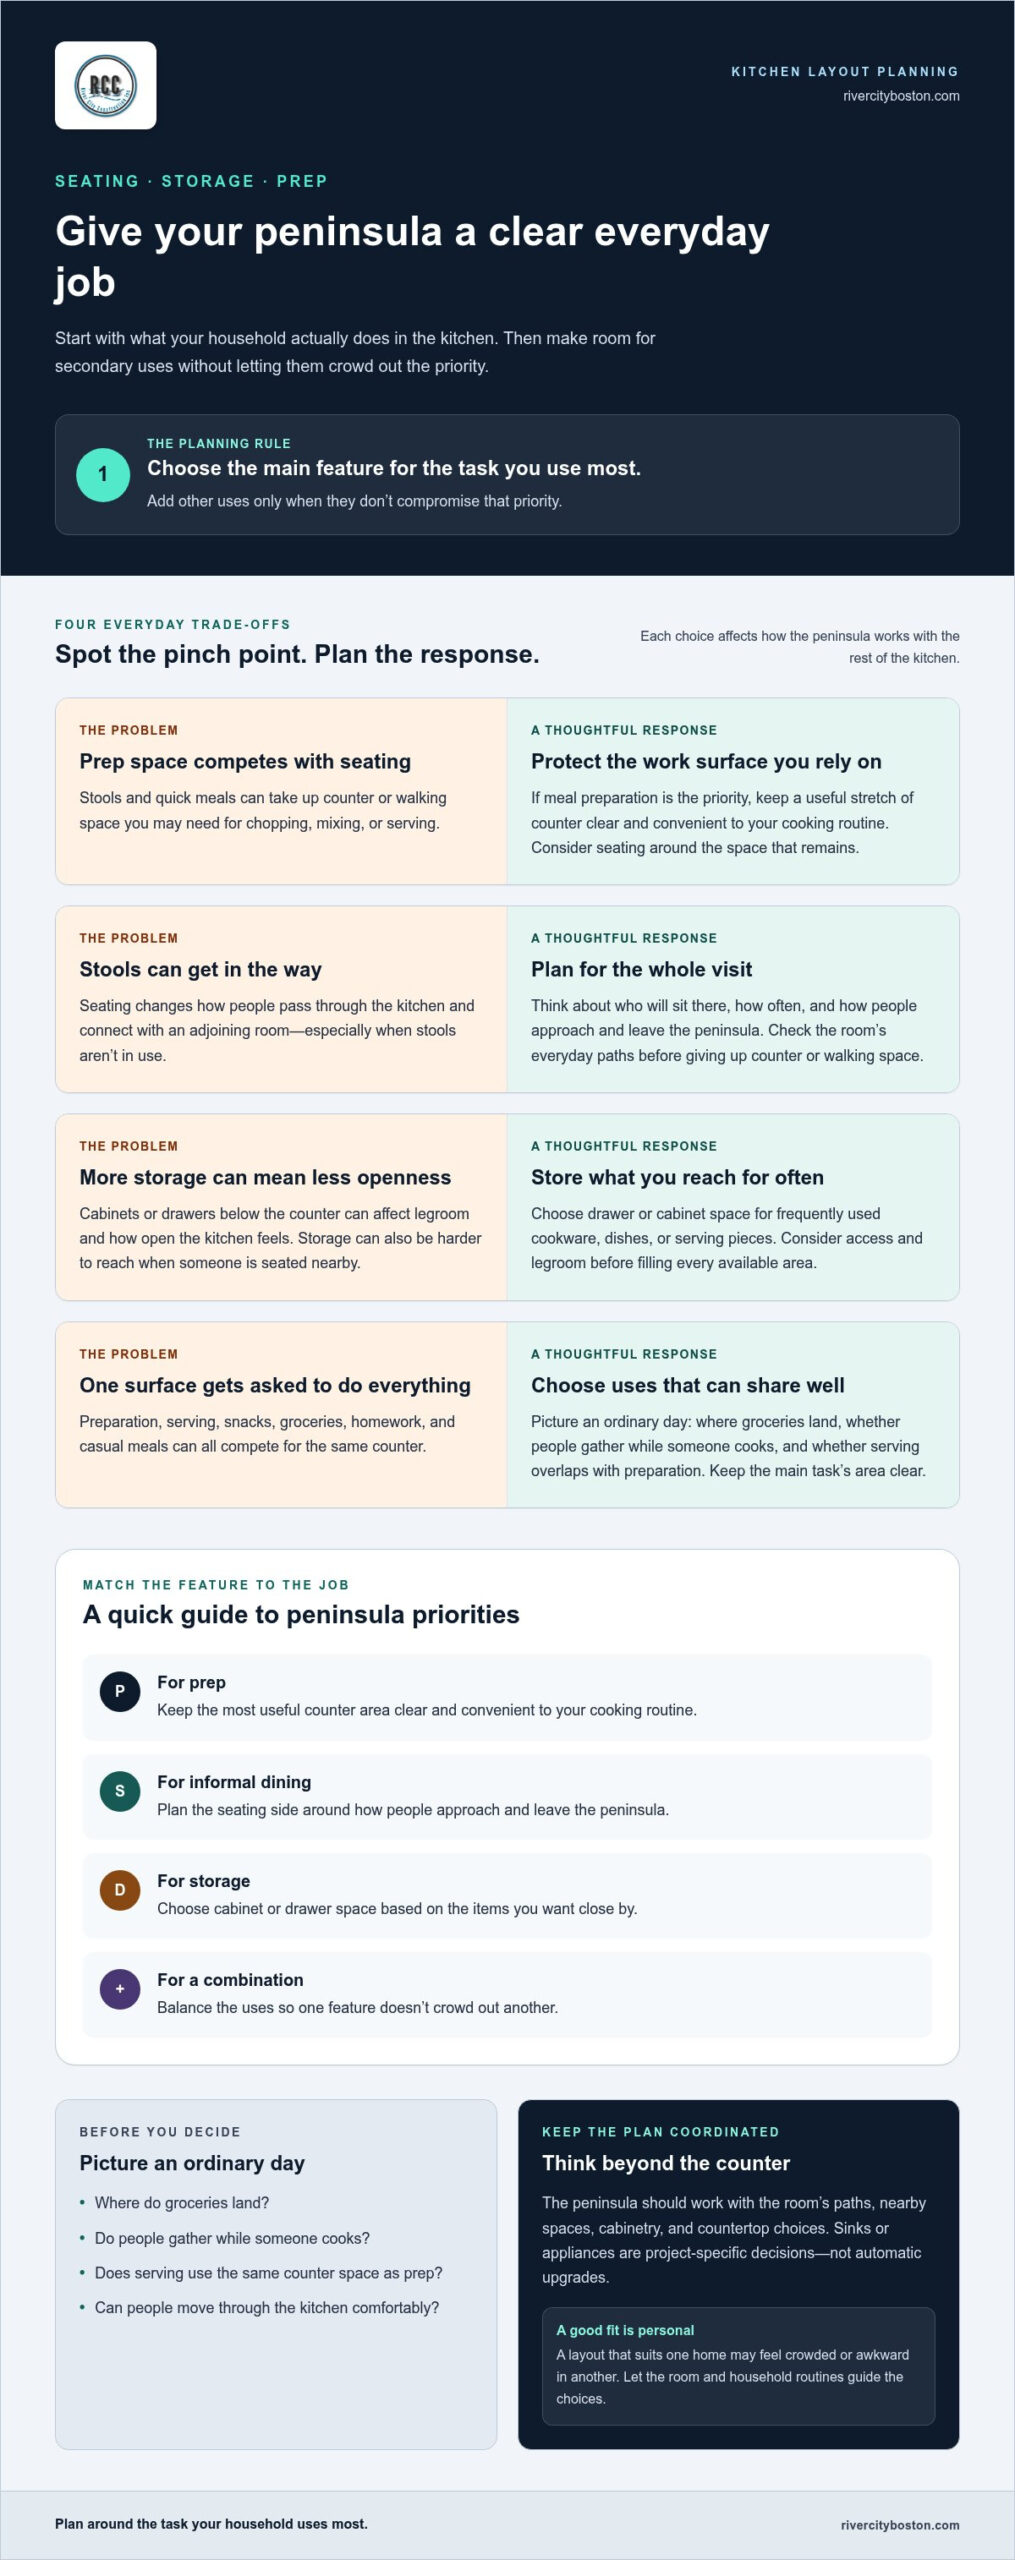
A peninsula can be planned around one main job or a few uses that work well together. Decide what you’ll use it for on an ordinary day before adding every possible feature. One household may need a broad, clear surface for rolling dough or arranging ingredients. Another may get more use from seating, while a household short on cabinet space may value storage beneath the counter.
Think through the rhythm of your kitchen. Where do groceries land? Do people gather while someone cooks, or does everyone eat at a table? Does serving food take up the same counter space you need for preparation? Your answers can help determine where seating belongs and which part of the peninsula should stay clear. A design that looks appealing in a photo still needs to fit the way your household shares the room.
Peninsula seating ideas for everyday meals
A counter overhang can make room for stools and quick meals. If the peninsula is mainly a work surface, keeping more of it open may be more useful for chopping, mixing, or setting out dishes. Seating also affects how people pass through the kitchen and connect with an adjoining room. Before giving up counter or walking space, consider who is likely to sit there, how often, and whether stools will be in the way when they’re not in use.
Storage and work-surface ideas that earn their space
Drawers or cabinets beneath the counter can keep frequently used cookware, dishes, or serving pieces close at hand. Choose storage for items you reach for often, and think about whether you’ll be able to access it while someone is seated nearby. If preparation or serving is the priority, preserving a clear stretch of counter may matter more than filling every available area with storage.
- For prep: Keep the most useful counter area clear and convenient to your cooking routine.
- For informal dining: Plan the seating side around how people approach and leave the peninsula.
- For storage: Choose cabinet or drawer space based on the items you want close by.
- For a combination: Balance these uses so one feature doesn’t crowd out another.
Sinks or appliances can also be part of a peninsula, but they are project-specific choices, not automatic upgrades. They change how the surface is used and how the peninsula relates to the rest of the kitchen. A coordinated remodeling plan brings those decisions together with cabinetry and countertop finishes. CliqStudios’ Kitchen Design Principles also highlights balance, proportion, and flow, useful ideas to consider as you plan how the peninsula fits the room.
Choose the peninsula’s main feature based on the task your household will use it for most, then make room for secondary uses without compromising that priority. If you’re weighing those priorities for a kitchen remodel, include your peninsula plans in the conversation.
Peninsula vs. Island: Which Kitchen Layout Fits Your Room?
A peninsula and an island can both create a useful work surface, but they occupy the room differently. A peninsula connects to a wall or cabinetry, while an island stands independently with space around it. That distinction affects where people can walk, how the kitchen relates to nearby rooms, and whether either feature fits naturally into your layout.
Use this comparison to focus on the trade-offs. Your room plan matters more than a broad rule that one layout is always better.
| Consideration | Peninsula | Island |
|---|---|---|
| Connection | Joins a wall or cabinetry. | Stands on its own. |
| Circulation | People approach from the open sides; placement can shape routes through the kitchen. | People may move around it from several sides if the room allows. |
| Seating | Can place seating along its open edge. | Can offer seating along one or more sides, depending on the plan. |
| Storage | May connect with existing cabinetry or include storage beneath the counter. | May include storage, with access planned around the freestanding position. |
| Visual openness | Can define the kitchen edge while keeping it connected to nearby rooms. | Can feel more open around the feature, though its size and position affect the view. |
When a peninsula may suit the kitchen better
A connected counter can extend the work area or mark the edge of a kitchen that opens to another room. It may suit a plan where a freestanding island isn’t preferred or where keeping the feature joined to existing cabinetry makes more sense. But the connection doesn’t solve every space constraint. The peninsula’s position still needs to work with the room’s pathways, doors, and nearby furniture.
When an island may be worth considering instead
An island may suit a room with a practical freestanding position, especially if you value access around the work surface. That open approach can make it easier for several people to move around the feature, provided the surrounding routes remain comfortable. A peninsula has a connected form that can define the kitchen more clearly. Review your actual room plan before deciding which quality matters most.
As you compare kitchen peninsula design ideas with island options, picture ordinary moments: someone carrying groceries through the room, another person preparing food, or family members moving between the kitchen and the adjoining space. Mark those routes on a simple room sketch. Note where movement feels natural and where a counter could become an obstacle. This can help you decide whether an island’s open sides or a peninsula’s attached edge better supports your household.
The better choice is the one that supports comfortable movement and your household’s daily routine. A coordinated kitchen remodeling plan can weigh connections to adjacent spaces alongside work-surface needs, seating, and storage, rather than treating the peninsula or island as a feature to choose in isolation.
Plan a Kitchen Peninsula Around Movement, Light, and Finishes
A peninsula can look right on a sketch and still feel awkward if it interrupts a busy route or leaves the work surface in shadow. Plan in a clear order: identify daily uses, review the room, check movement, then coordinate finishes and lighting. That keeps visual choices connected to how the kitchen needs to function.
- List daily uses: Note whether the peninsula will mainly support food preparation, serving, seating, or storage.
- Review the room plan: Mark entrances, existing cabinets, nearby work areas, and connections to adjoining rooms.
- Check circulation: Trace the routes people take through the kitchen before deciding where seating or storage should go.
- Coordinate the finishes: Consider how the counter, cabinetry, and lighting will work with the rest of the room.
Order matters. If you plan stools or storage before thinking about movement, they may take up space people need to pass through comfortably. Picture everyday paths, such as carrying groceries in, moving between the sink and cooking area, or walking into the adjoining room. Then consider where the peninsula could sit without making those trips feel obstructed.
How to assess the room before choosing a design
Start with a simple room sketch. Mark entrances and nearby work areas, then draw the routes household members use most often. Add the proposed peninsula and note how it relates to existing cabinets and the adjoining living space. This helps show whether it supports the room or competes with it. Exact dimensions depend on the particular plan, so treat measurements as project-specific rather than applying one rule to every kitchen.
Greater Boston homes vary in age, shape, and how rooms connect. Look at the kitchen in front of you, including what happens when more than one person is using it. A peninsula that works in one home may not suit another. Let the room plan, rather than an assumption about local homes, guide the decision.
How to coordinate countertop, cabinetry, and lighting
Countertop and cabinetry choices can help the peninsula feel like a natural part of the kitchen. Matching finishes create a continuous look, while a considered contrast can distinguish the peninsula without making it feel disconnected. Aim for a palette that relates to nearby cabinets, counters, and adjoining spaces. These choices work best when you compare them together rather than selecting each in isolation.
Plan lighting with the same care. General lighting illuminates the room as a whole. Task lighting focuses light on a specific activity, such as preparing food on the peninsula. Consider both so the work surface is useful and the kitchen feels comfortable beyond meal preparation. Include lighting in the design conversation early, alongside cabinetry and counter decisions.
Thoughtful kitchen peninsula design ideas start with how the room works, then bring movement, light, and finishes into one plan.
Bring Your Kitchen Peninsula Design Ideas into a Remodeling Plan
Saved photos can help clarify what appeals to you, but the next step is connecting that inspiration to your own kitchen. A peninsula needs to work with the room, the way your household uses it, and the surrounding design. Before making decisions, sort your ideas into three groups: must-haves, preferences, and details you’re still weighing.
What to bring into a kitchen design conversation
Start with what you want the peninsula to make easier. Perhaps the current kitchen has too little room to prepare meals, no comfortable place for a quick breakfast, or storage that’s hard to reach. Describe those frustrations alongside the activities you’d like to support. That gives the design conversation a practical starting point instead of relying on appearance alone.
Reference images can help explain the proportions, finishes, and seating arrangements you prefer. Use them to show what appeals to you, but note what may need to change for your home. A short list can keep your priorities clear:
- Must-haves: Functions the peninsula needs to serve.
- Preferences: Looks or details you’re drawn to, but can adapt.
- Open decisions: Choices you haven’t settled, such as how much space to dedicate to seating or storage.
How a coordinated remodel supports the finished design
A peninsula isn’t a stand-alone choice. Its placement and design relate to cabinetry, counters, lighting, and the spaces around the kitchen. Kitchen remodeling brings these decisions into a coordinated plan, connecting the design you want with the work needed to put it in place. That way, function and finishes are considered together rather than as separate decisions.
For a residential kitchen project in Boston, River City Construction Inc’s Boston kitchen remodeling service brings those priorities into the planning process. Homes differ, so the plan should reflect your room rather than copy a layout simply because it worked elsewhere.
Before discussing the project, gather a few photos of your current kitchen, your inspiration images, and a brief description of how the room is used. For example, note whether people often pass through while someone is cooking or whether the kitchen doubles as a spot for a quick meal. These details help connect the peninsula’s role to the rest of the remodel.
Keep some flexibility, too. You may know you want a clear work surface but still be deciding on cabinetry or counter finishes. Separating firm needs from undecided details makes it easier to compare options without losing sight of what matters most. It also gives the remodeling plan room to address how the peninsula relates to the wider kitchen and adjoining spaces.
If you’re ready to turn your kitchen peninsula design ideas into a practical plan, talk with River City Construction Inc about your kitchen remodel. Bring your priorities and questions so the plan can reflect how you want to use your home.
Take the Next Step Toward a Kitchen That Works for You
You don’t need to have every finish or detail decided before moving forward. Start with the choice that will shape the room most: what you want the peninsula to make easier, and what trade-off feels acceptable. That priority can guide the rest of the design as it takes shape.
Keep your kitchen peninsula design ideas grounded in the way you want to live in the space. A clear sense of what matters most gives a remodeling conversation direction while leaving room to refine the details around your home and household.
Your kitchen can become a more comfortable, useful part of everyday life, one thoughtful decision at a time.
Frequently Asked Questions
Can a kitchen peninsula work in a small kitchen?
Yes, a peninsula can work in a small kitchen if its placement suits the room’s routes and intended use. In Boston-area homes, including Winchester, Medford, Somerville, Cambridge, Belmont, Lexington, Concord, Wellesley, Newton, Wayland, and Natick, layouts vary, so assess the actual room rather than assume a standard fit. Mark door swings and appliance access on a sketch, then tape the proposed footprint on the floor before finalizing your kitchen peninsula design ideas.
How much overhang does a kitchen peninsula need for seating?
There’s no single overhang measurement that suits every seating plan. The useful amount depends on the counter design, the seating you have in mind, and whether people will perch briefly or sit for a meal. Picture someone seated with their knees under the counter, then consider how that position affects the route behind them. Work out final dimensions for the specific project instead of borrowing a generic example.
Can you add seating to an existing kitchen peninsula?
It may be possible if the existing counter and layout can accommodate seating comfortably. A photo showing stools isn’t enough to judge fit: consider whether the counter can support the arrangement and whether seated people would interfere with nearby traffic. First decide how many people you expect to sit there and whether it’s mainly for quick breakfasts or longer conversations. Those habits help clarify whether the change is practical for your kitchen.
Should a kitchen peninsula include a sink or cooktop?
A sink or cooktop can be included, but neither is a default choice for every peninsula. Think about whether having that feature there would make cooking easier or interrupt the counter space you rely on for preparation and serving. Also consider how it would fit with the kitchen’s other work areas and the overall remodeling plan. The right choice depends on your cooking habits and the function you want from that surface.
How do you keep a kitchen peninsula from blocking traffic?
Plan its position around entrances, appliance access, work areas, and the routes people use most. For example, picture someone opening the refrigerator while another person walks between the kitchen and dining area. Review those movements before deciding on the peninsula’s size or seating. A floor sketch can help reveal pinch points, but the right arrangement depends on the room’s actual dimensions and layout, not a universal clearance figure.
What lighting works best over a kitchen peninsula?
Use general lighting to illuminate the room and focused task lighting to make specific activities, such as food preparation, easier to see. If the peninsula serves as both a work surface and a place to eat, consider how lighting needs change through the day. A useful plan limits distracting shadows on the work area while helping the rest of the kitchen feel comfortable. Coordinate the lighting with the room’s overall design.
How can a kitchen peninsula match existing cabinets?
Coordinate the peninsula’s cabinet finish, countertop, and smaller visual details with the wider kitchen. Matching finishes can create a continuous look, while a deliberate contrast can add definition if it still relates to the room. Compare samples alongside existing cabinets and counters rather than judging each in isolation. Notice how they look together in the kitchen’s natural and artificial light before settling on a balanced palette.
Ready to plan a kitchen peninsula that fits your home and daily routine? Contact River City Construction Inc to discuss your kitchen remodel.
