A kitchen budget can be protected long before the first countertop is chosen. Kitchen remodeling services in Medford, Massachusetts, are easier to plan when permit questions, layout changes, and finish priorities are considered together from the start. A full kitchen renovation typically takes 6-10 weeks from demolition to final walkthrough, so deciding what matters most early helps keep the work organized.
It’s understandable to want clear answers about permits before committing to a new layout or choosing materials. Permit requirements depend on the work and local rules, so address them during planning, not as an afterthought. This guide explains how to approach permits, plan a custom layout, and compare countertop and backsplash choices with your budget in mind. You’ll also learn how to set priorities so the finished kitchen feels practical and considered, with decisions made in a sensible order.
Key Takeaways
- Plan permit questions alongside the project scope so requirements are considered before construction begins.
- Shape the kitchen layout around how you cook, move, and store everyday essentials.
- Coordinate countertop and backsplash choices to balance appearance, upkeep, and budget priorities.
- Set priorities early and understand which project decisions can affect the overall renovation plan.
- Allow for a few weeks of construction for a full kitchen remodel in Medford, Massachusetts.
Countertops and backsplashes
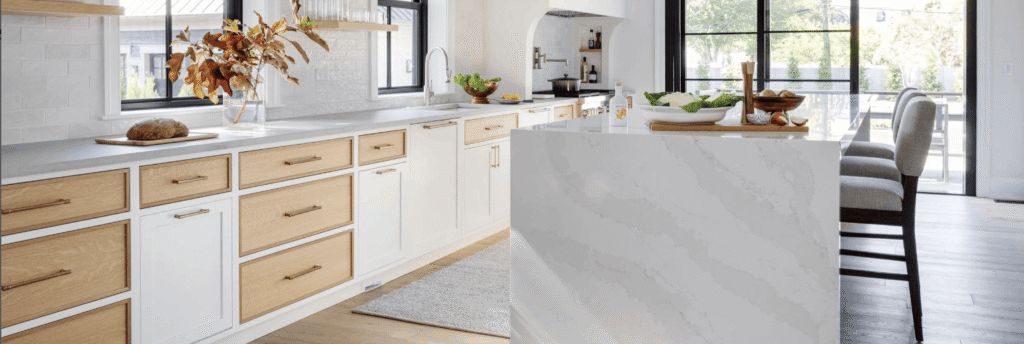
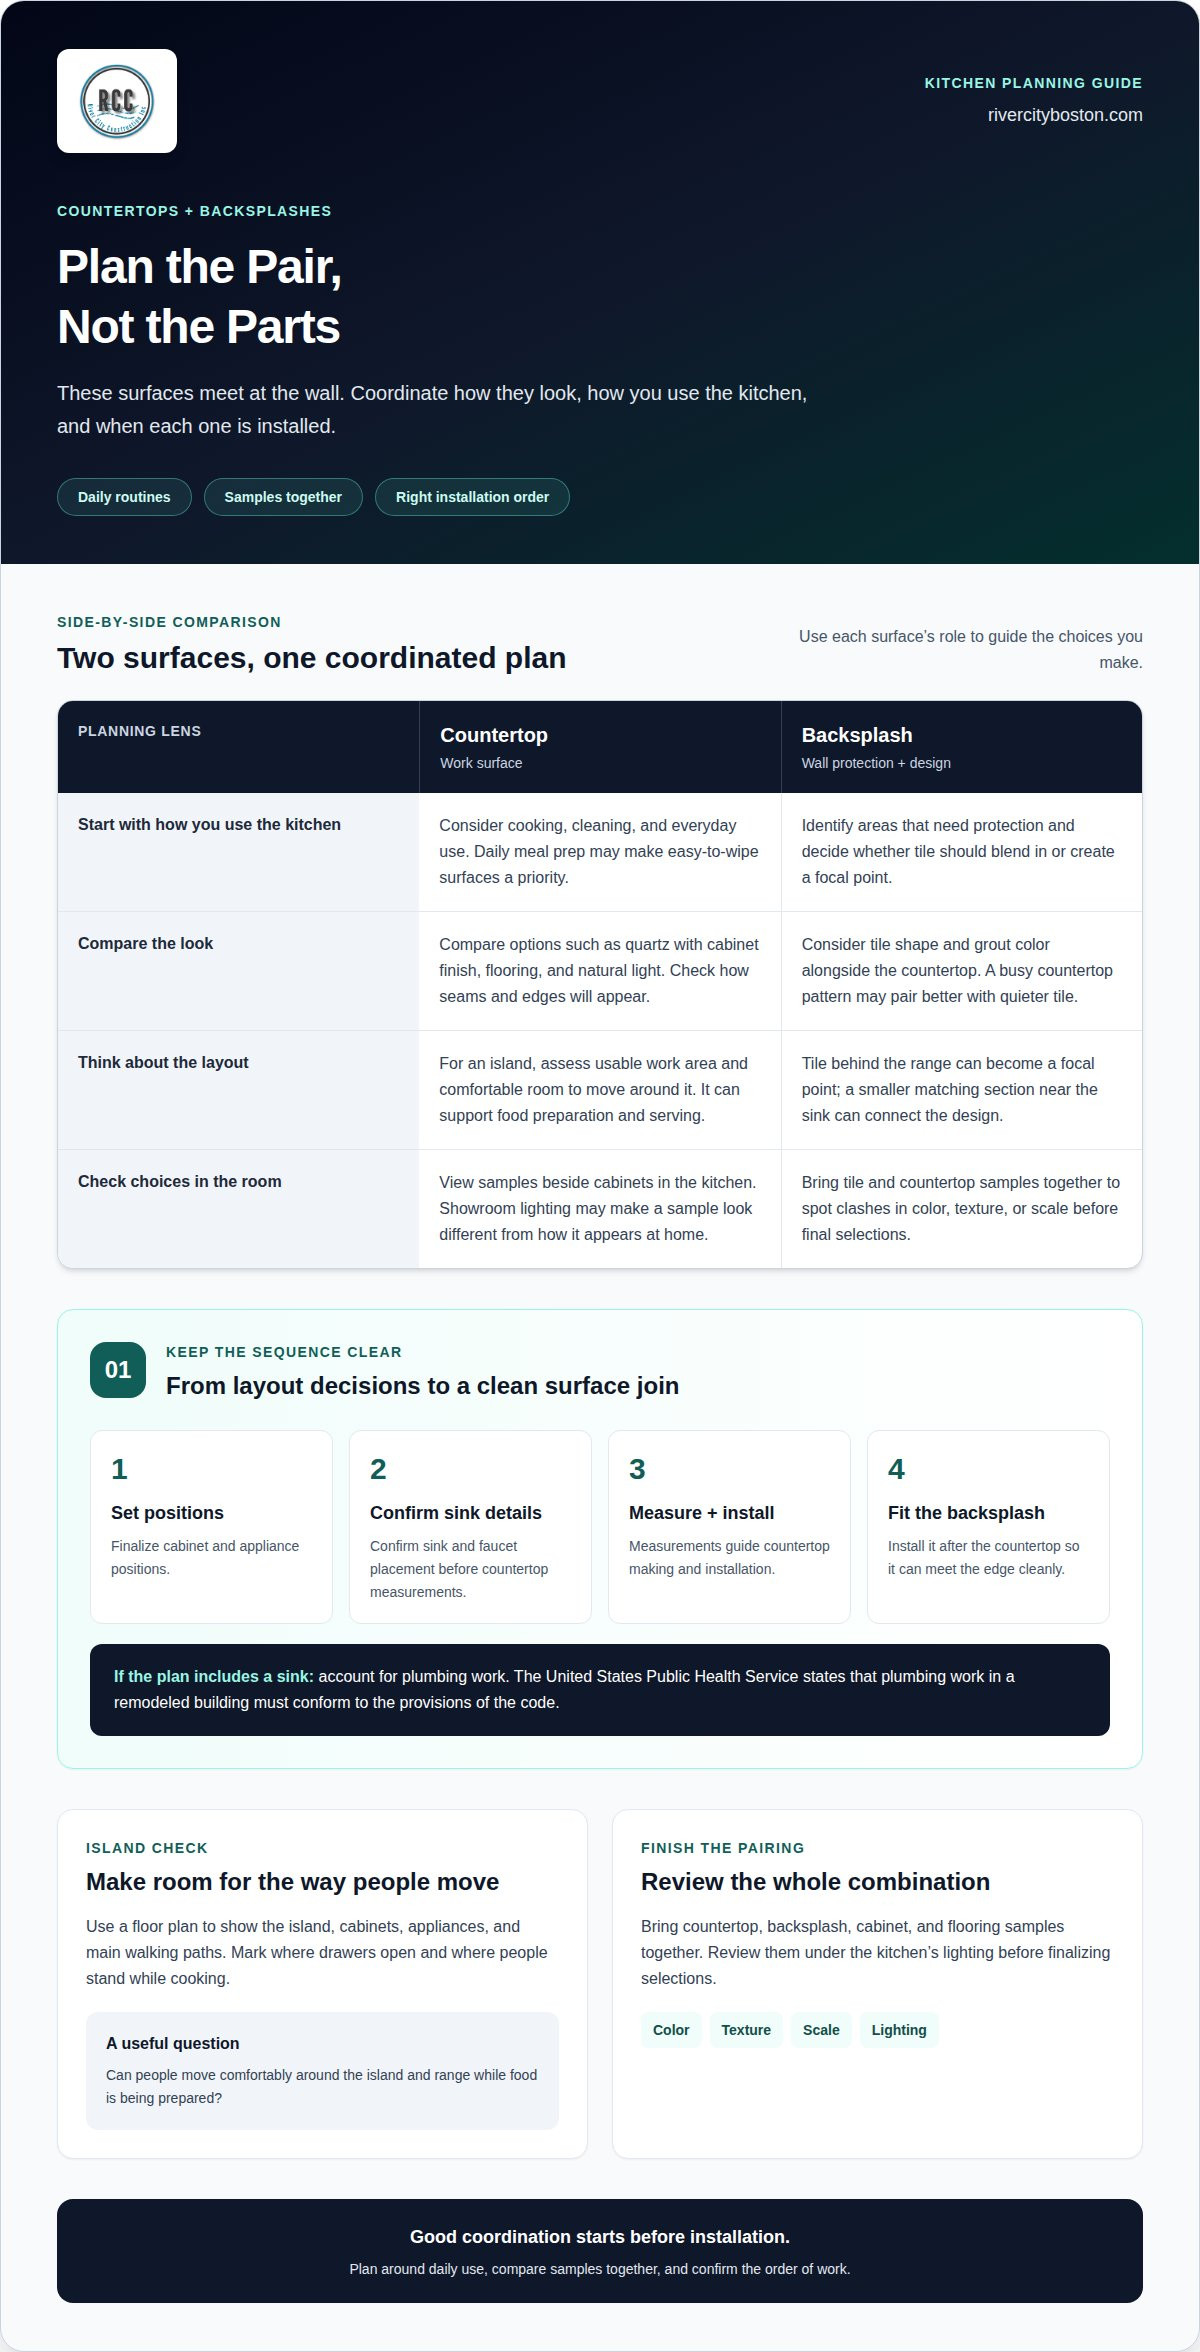
Countertops and backsplashes shape how a Medford kitchen looks and works. Plan them together because the surfaces meet at the wall. A pale quartz countertop, for example, can pair with a simple ceramic backsplash, while contrasting tile can make the join a focal point. Start by considering how you cook, clean, and use the kitchen. A family that prepares meals daily may value easy-to-wipe surfaces; someone who entertains may prioritize a roomy island workspace. These everyday needs can guide practical choices before installation.
Quartz is one option to consider for countertops. Compare its appearance with the cabinet finish, flooring, and natural light. A sample that looks balanced under showroom lighting may look different beside the cabinets in a Medford home. View samples together in the kitchen, and consider how seams and edges will appear. For an island, assess the usable work area and the room to move around it. A large surface can support food preparation and serving, but its placement should leave enough room to move around comfortably.
Start backsplash planning by identifying the areas that need protection and a consistent look. Tile behind the range can create a focal point, while a smaller matching section near the sink can connect the design. Consider grout color and tile shape alongside the countertop rather than as separate choices. A busy countertop pattern, for instance, may pair better with quieter tile. Bring samples together before making final selections to spot clashes in color, texture, or scale.
Countertop and backsplash installation follow a practical sequence. First, finalize cabinet and appliance positions. Confirm sink and faucet placement before taking countertop measurements. Those measurements guide countertop making and installation; once the countertop is in place, the backsplash can meet its edge cleanly. If the layout includes a sink, account for plumbing work as well. The United States Public Health Service states that plumbing work in a remodeled building must conform to the provisions of the code.
A center island adds another planning decision. Use a floor plan to show the island, cabinets, appliances, and main walking paths. Mark where drawers open and where people stand while cooking. A household that often prepares meals together, for example, may need clear access around both the island and range. Match the island countertop to the perimeter surface for a unified look, or choose a distinct finish to define the work zone. Base the decision on how the room functions.
Before installation, bring countertop, backsplash, cabinet, and flooring samples together and review the combination under the kitchen’s lighting. Confirm appliance and sink positions, then settle the countertop edge and backsplash coverage. This order keeps decisions coordinated. The result can feel cohesive, whether the kitchen features quartz, a center island, or a simple tile backsplash.
Custom kitchen layouts and design planning
A custom kitchen should suit the routines of the people using it. Start with a simple room plan that notes doors, windows, appliances, and existing cabinets. Then map the steps involved in making breakfast, preparing dinner, and putting groceries away. Placing a pantry near the entrance, for example, can simplify unloading bags. Prep space beside the sink can make rinsing vegetables more convenient. These everyday movements help shape a functional layout before you choose finishes.
Cabinet placement affects storage and movement throughout the room. Deep drawers near the range can keep pans close to the cooking area; upper cabinets may be useful for dishes near the dishwasher. In a narrow Medford kitchen, a peninsula might provide seating without placing a separate island in the main path. In a larger room, an island can add prep space and storage. The right choice depends on the room’s shape, appliance locations, and how household members share the space.
Design planning includes details beyond cabinets. Custom woodwork can create a consistent finish for open shelves, window trim, or a built-in pantry. If the kitchen meets a staircase, matching trim or a carefully planned transition can help the spaces feel connected. A staircase change involving structural work in Medford requires a permit. A clear kitchen plan helps identify where that work could affect the project, rather than treating it as an isolated detail.
Customer testimonials can offer useful examples of how a project unfolded. Look for accounts that describe the homeowner’s original challenge, such as crowded storage or an awkward cooking route. A useful review may also explain decisions about cabinets or finishes, or describe communication during construction. One homeowner’s layout won’t necessarily suit another household, but specific details can show how the design process addressed a practical need and how the finished space worked for its users.
To keep decisions organized, develop the layout before selecting every finish. First, settle appliance locations and main pathways. Next, define cabinet storage and any island or peninsula. Then coordinate custom woodwork, lighting locations, and surface choices with the plan. A pantry cabinet, for example, may change the wall space available for shelves. Reviewing these elements together can reduce last-minute design conflicts and keep the custom kitchen aligned with household routines.
Bring these priorities into a clear design conversation: what feels awkward now, what needs storage, and which features matter most. A kitchen layout is easier to refine when the daily routines are concrete. If you’re ready to discuss how those needs can shape a Medford remodel, share your kitchen planning goals.
Kitchen and bathroom remodeling contractors serving Medford
Choosing a contractor means looking beyond photos of finished kitchens. Compare the project support, specialties, and building process each remodeler describes. For homeowners planning both kitchen and bathroom work, clear communication matters from the first conversation through the final walkthrough.
Contractor Qualifications and Project Support
Look for a contractor who explains the project in plain language. A useful first step is to review the work together: which rooms are changing, what stays, and what needs attention. Ask how design decisions, building stages, and schedule updates fit into the process. Clear answers help you understand who manages each part and how questions are handled as work progresses.
Project support also means keeping decisions connected. Changing a kitchen sink location, for example, can affect cabinet plans and plumbing work. Your contractor should explain how those choices fit the overall plan instead of treating each detail separately. In Medford, structural, electrical, and plumbing work require permits. Account for applicable permit requirements in the project plan before those stages begin.
Contractor Services and Specialties
Contractors can focus on different kinds of renovation work. One may handle a kitchen’s cabinets, surfaces, and layout, while another may manage a broader interior remodel. Match the contractor’s stated specialties to the work your home needs. If your plans include a bathroom as well, review how bathroom remodeling fits alongside kitchen construction.
Consider all the work involved, not just the room name. A project might include replacing cabinets, adjusting appliance locations, and updating finishes. One household might prioritize storage while another focuses on a more open cooking area. Because these goals differ, the proposed work should describe the relevant decisions and their sequence.
Reviews and homeowner ratings can add context, especially when they describe specific project experiences. Look for comments about communication, planning, cleanliness, or how the team addressed a design change. A detailed account of a Medford renovation can be more informative than general praise. Reviews reflect individual experiences, so look for recurring themes rather than treating one comment as a complete picture.
Having workers coordinate their tasks and checking the quality of the work also shape the day-to-day process. A kitchen remodel may involve carpentry, electrical work, and plumbing. Clear communication helps each worker understand where their task fits in the building sequence. Cabinets, for example, need to be in place before final countertop measurements. Ask how work is reviewed between stages, how open questions are handled, and how finished details are checked before completion. This gives homeowners a practical picture of how planning becomes a finished room.
Budget-conscious renovation planning
A clear list of the work helps homeowners make budget decisions before construction begins. List the changes that would solve daily problems, then separate essential work from preferred upgrades. A household might prioritize replacing damaged cabinets before adding decorative shelving. This keeps each choice tied to a practical goal and makes it easier to discuss how one change could affect another part of the plan.
Set priorities by room function, not showroom appeal alone. If the current flooring is worn, decide whether replacing it belongs in the project. If the cabinets still work, updating their surface may be worth considering instead of replacing them. The right approach depends on their condition, the look you want, and how the kitchen is used. Considering these choices together can help avoid investing in a surface that clashes with later selections.
The project price depends on the work included, existing conditions, materials, and the selected materials and surfaces, and is provided after a quote request. A focused update and a full renovation involve different work, so define the intended result first. For example, keeping the existing layout may avoid adding unrelated changes to the plan. By contrast, moving appliances can affect cabinetry and connected work. Understanding these relationships helps homeowners decide which changes matter most.
- Keep: Identify cabinets, flooring, or fixtures that still serve their purpose.
- Change: Name the features causing daily problems, such as limited storage.
- Prioritize: Decide which improvements matter most before selecting materials and surfaces.
Use your priorities to compare options without losing sight of function. A homeowner who needs more storage may value cabinet organization over a decorative feature. Someone who wants a brighter room might prioritize lighter surfaces and flooring. These examples show how project goals shape selections; they don’t mean every surface or fixture must change at once.
Budget planning also means accounting for the sequence of work. Flooring, cabinet installation, and appliance positions all need to fit the renovation plan. A late change can affect decisions already made. Selecting cabinets before confirming the flooring approach, for instance, may complicate choices about how the materials and surfaces go together. Decide what work is included first, then review connected choices together. Keep the plan focused on improvements that support household routines, and treat optional upgrades as separate decisions rather than automatic additions.
Before construction, gather project details in one written list of the work. Include the rooms involved, work to be completed, selected materials, and decisions still pending. A clear record keeps conversations focused if plans change and helps distinguish necessary work from optional updates. In Medford, this approach supports steady decision-making without relying on unsupported cost estimates.
Kitchen remodeling in Medford, Massachusetts
Planning a kitchen remodel in Medford, Massachusetts, starts with the work itself. A full kitchen renovation typically takes 6-10 weeks from removing existing materials to the final walkthrough. That timeframe covers the construction period, so decisions made before removing materials help the project begin with a clear direction. Define which parts of the kitchen will change, which will remain, and what the completed room needs to support.
Discuss permits early in project planning. In Medford, changes to the home’s structure, electrical work, and plumbing require permits. A project that changes a wall or relocates plumbing may therefore need different planning steps from one focused on replacing finishes. List the planned changes, then identify the kinds of work involved. This brings permit requirements into the construction sequence before work is underway.
Next, organize project decisions by when they affect construction. Confirm the intended layout and appliance locations before related work begins, and keep material and fixture selections connected to those decisions. A change to the sink location, for example, can affect plumbing plans and surrounding cabinetry. Recording choices in one project plan makes it easier to track what is settled and what still needs attention.
Medford homes can have different starting conditions, even when planned renovations sound similar. Room dimensions, the existing arrangement, and the amount of work all shape the project. A kitchen that keeps its current layout has different construction needs from one involving changes to the home’s structure. Describe the actual work rather than relying on a general label such as “full remodel.”
Keep the construction stages clear. Before removing existing materials, finalize the project plan and identify work that requires permits. During construction, coordinate tasks with the agreed layout and selections. As the work nears completion, review the finished room against the plan, including details that affect everyday use. This gives homeowners a clear way to track progress toward the final walkthrough.
For a Medford kitchen renovation, the practical takeaway is to connect the planned work, permit needs, and construction plan before removing existing materials. The 6-10-week period describes a full renovation from removing existing materials through the final walkthrough, not the planning that comes beforehand. A well-defined sequence gives each decision a place in the work and helps homeowners understand how the project moves from preparation to completion.
River City Construction: Kitchen Remodeling
River City Construction Inc offers kitchen remodeling services Medford homeowners rely on for a more functional, carefully finished space. Turn to the team when you’re ready to move from ideas to a defined project scope, whether you want to update cabinets, improve storage, or rework the layout. A clear conversation about your priorities can help establish which changes matter most and how they fit together. River City Construction Inc also offers bathroom remodeling, basement remodeling, and handyman services for other home improvement needs. For a Medford kitchen project, bring your goals and preferred changes to the discussion. Contact River City Construction Inc to talk about your kitchen remodeling plans.
Make Your Next Kitchen Decision With Confidence
A kitchen remodel is easier to move forward when the next decision is clear. Identify the change that would improve daily life, then bring that priority into your project conversation. For homeowners considering kitchen remodeling services in Medford, this can turn a collection of ideas into a practical direction without requiring every finish or detail to be decided upfront.
River City Construction can shape a kitchen remodeling plan around your goals. The company also handles bathroom and basement remodeling, making it a potential fit if your home improvement plans extend beyond the kitchen. Start a conversation about the space you want to change and the result you hope to achieve. When you’re ready, your priorities can lead the discussion.
Your kitchen should support the way you live. A thoughtful plan is a sound place to begin, and the right next step can bring that vision closer.
Frequently Asked Questions
Do you handle permits for renovation work in Medford?
Permit requirements depend on the work included in the renovation. Identify the planned work and who is responsible for permits before construction begins. River City Construction offers kitchen remodeling, and permit-related steps should be clearly included in the project scope so homeowners understand how they fit into the work.
How much does a full gut renovation cost in Medford, MA?
The cost depends on the renovation scope, finish selections, and existing conditions. A full gut renovation can involve more than replacing visible finishes, since the plan may include changes to multiple parts of the room. For an accurate project price, these details are assessed and pricing is provided after a quote request. Defining which spaces and features are included helps clarify the project before decisions are made.
Which kitchen remodeling contractors serve Medford, and what services do they offer?
River City Construction serves Medford, Massachusetts, and offers kitchen remodeling, bathroom remodeling, basement remodeling, and services for designing and building accessory dwelling units (ADUs). Kitchen projects can focus on the changes needed in that room, while homeowners planning updates elsewhere can explore the company’s other residential remodeling services. The right scope depends on the spaces and improvements included in your plans.
What is the average cost of a kitchen remodel in Medford, Oregon?
Medford, Oregon, is a different location from Medford, Massachusetts, which this article covers. Kitchen remodeling costs depend on the project scope, selected finishes, and existing conditions, so a figure for one city shouldn’t be assumed to apply to the other. For a Massachusetts project, the estimate should reflect the home and planned work. Specify the location when discussing a remodeling project.
How much do Medford kitchen remodels cost by project size and finish level?
Project size and finish level affect the work involved, but an accurate price also depends on the existing kitchen and the selected scope. A plan focused on surface updates differs from one involving a full redesign. Material selections, layout changes, and the condition of the room shape the estimate. Pricing is provided after a quote request, based on the specific project rather than a general size-based figure.
Which Medford kitchen remodeling companies have strong customer reviews and recent project photos?
River City Construction’s website reports a 4.9-star Google rating from 110 reviews and includes a gallery of past projects. The gallery can help homeowners view completed work, while customer reviews offer individual perspectives on their experiences. The available information doesn’t establish when each photo was taken, so it’s best to treat the gallery as examples of past projects, not necessarily recent ones. Review details can provide added context.
Do kitchen remodels in Medford require permits, and which permits are needed?
A kitchen project limited to finish selections may involve different work from one that changes the structure or relocates electrical or plumbing features. The scope determines which work categories apply. Identify planned changes before construction, then account for permits connected to the structural, electrical, or plumbing work involved.
How long does a kitchen remodel typically take in Medford, and what are the project stages?
A full kitchen renovation in Medford, Massachusetts, typically takes 6-10 weeks from demolition to final walkthrough. The construction sequence moves from demolition into the planned renovation work, then finishes with a walkthrough of the completed space. The exact work within those stages depends on the project scope. Design decisions and preparation happen before demolition, so the construction period stated here begins once demolition starts.