
Did you know that Massachusetts municipalities issued over 1,200 ADU permits in the first year after the Affordable Homes Act took effect? Somerville has emerged as a leader in this movement, yet many local homeowners still feel paralyzed by the technical details of local zoning. This Somerville ADU regulations guide is designed to replace that confusion with a clear, actionable plan for your property. We understand that the fear of permit rejection or the complexity of state versus local ordinances can make a project feel out of reach.
You shouldn’t have to be a professional architect to understand what you’re allowed to build on your own land. We promise to clarify the specific rules for 2026, ensuring you can move forward with confidence and professional precision. This article provides a comprehensive roadmap for the permitting process, explaining the “by-right” eligibility criteria and the strict 900-square-foot maximum size limit. You will learn how to navigate Somerville’s unique requirements to successfully plan and permit your new accessory dwelling unit without the typical stress of local bureaucracy.
Key Takeaways
- Understand the updated 2026 legal framework and how “by-right” status simplifies the approval process for your property.
- Navigate specific size and height restrictions with this Somerville ADU regulations guide to ensure your project meets both state and local standards.
- Evaluate the practical benefits of different ADU types, including cost-effective internal conversions and the popular detached backyard cottage.
- Identify the exact documentation required by the Somerville Inspectional Services Department to avoid common permitting delays and rejections.
- Learn why a professional design-build strategy is essential for maximizing your property’s value and navigating complex urban lot requirements.
Somerville ADU Landscape: The 2026 Legal Framework
Somerville has long been a pioneer in housing flexibility. An Accessory Dwelling Unit (ADU) is a secondary, self-contained home located on the same lot as a primary residence. In our local context, these units are often referred to as backyard cottages, basement suites, or carriage houses. The city’s commitment to urban density is codified in SomerVision 2040, a comprehensive plan that identifies ADUs as a key tool for increasing housing stock without altering the neighborhood’s historic character. This vision has helped Somerville remain a leader in housing innovation, even as other municipalities catch up to the state’s newer standards.
The legal landscape shifted significantly with the passage of the 2024 Massachusetts Affordable Homes Act. Starting in February 2025, and continuing through 2026, this law established a statewide “by-right” standard for ADUs on any single-family residential lot. While Somerville had already moved toward a by-right system in 2022 for its Neighborhood Residence districts, the state law solidified these rights and removed common barriers like owner-occupancy requirements. This Somerville ADU regulations guide helps you understand how these overlapping state and local rules apply to your specific property today.
What ‘By-Right’ Means for Your Project
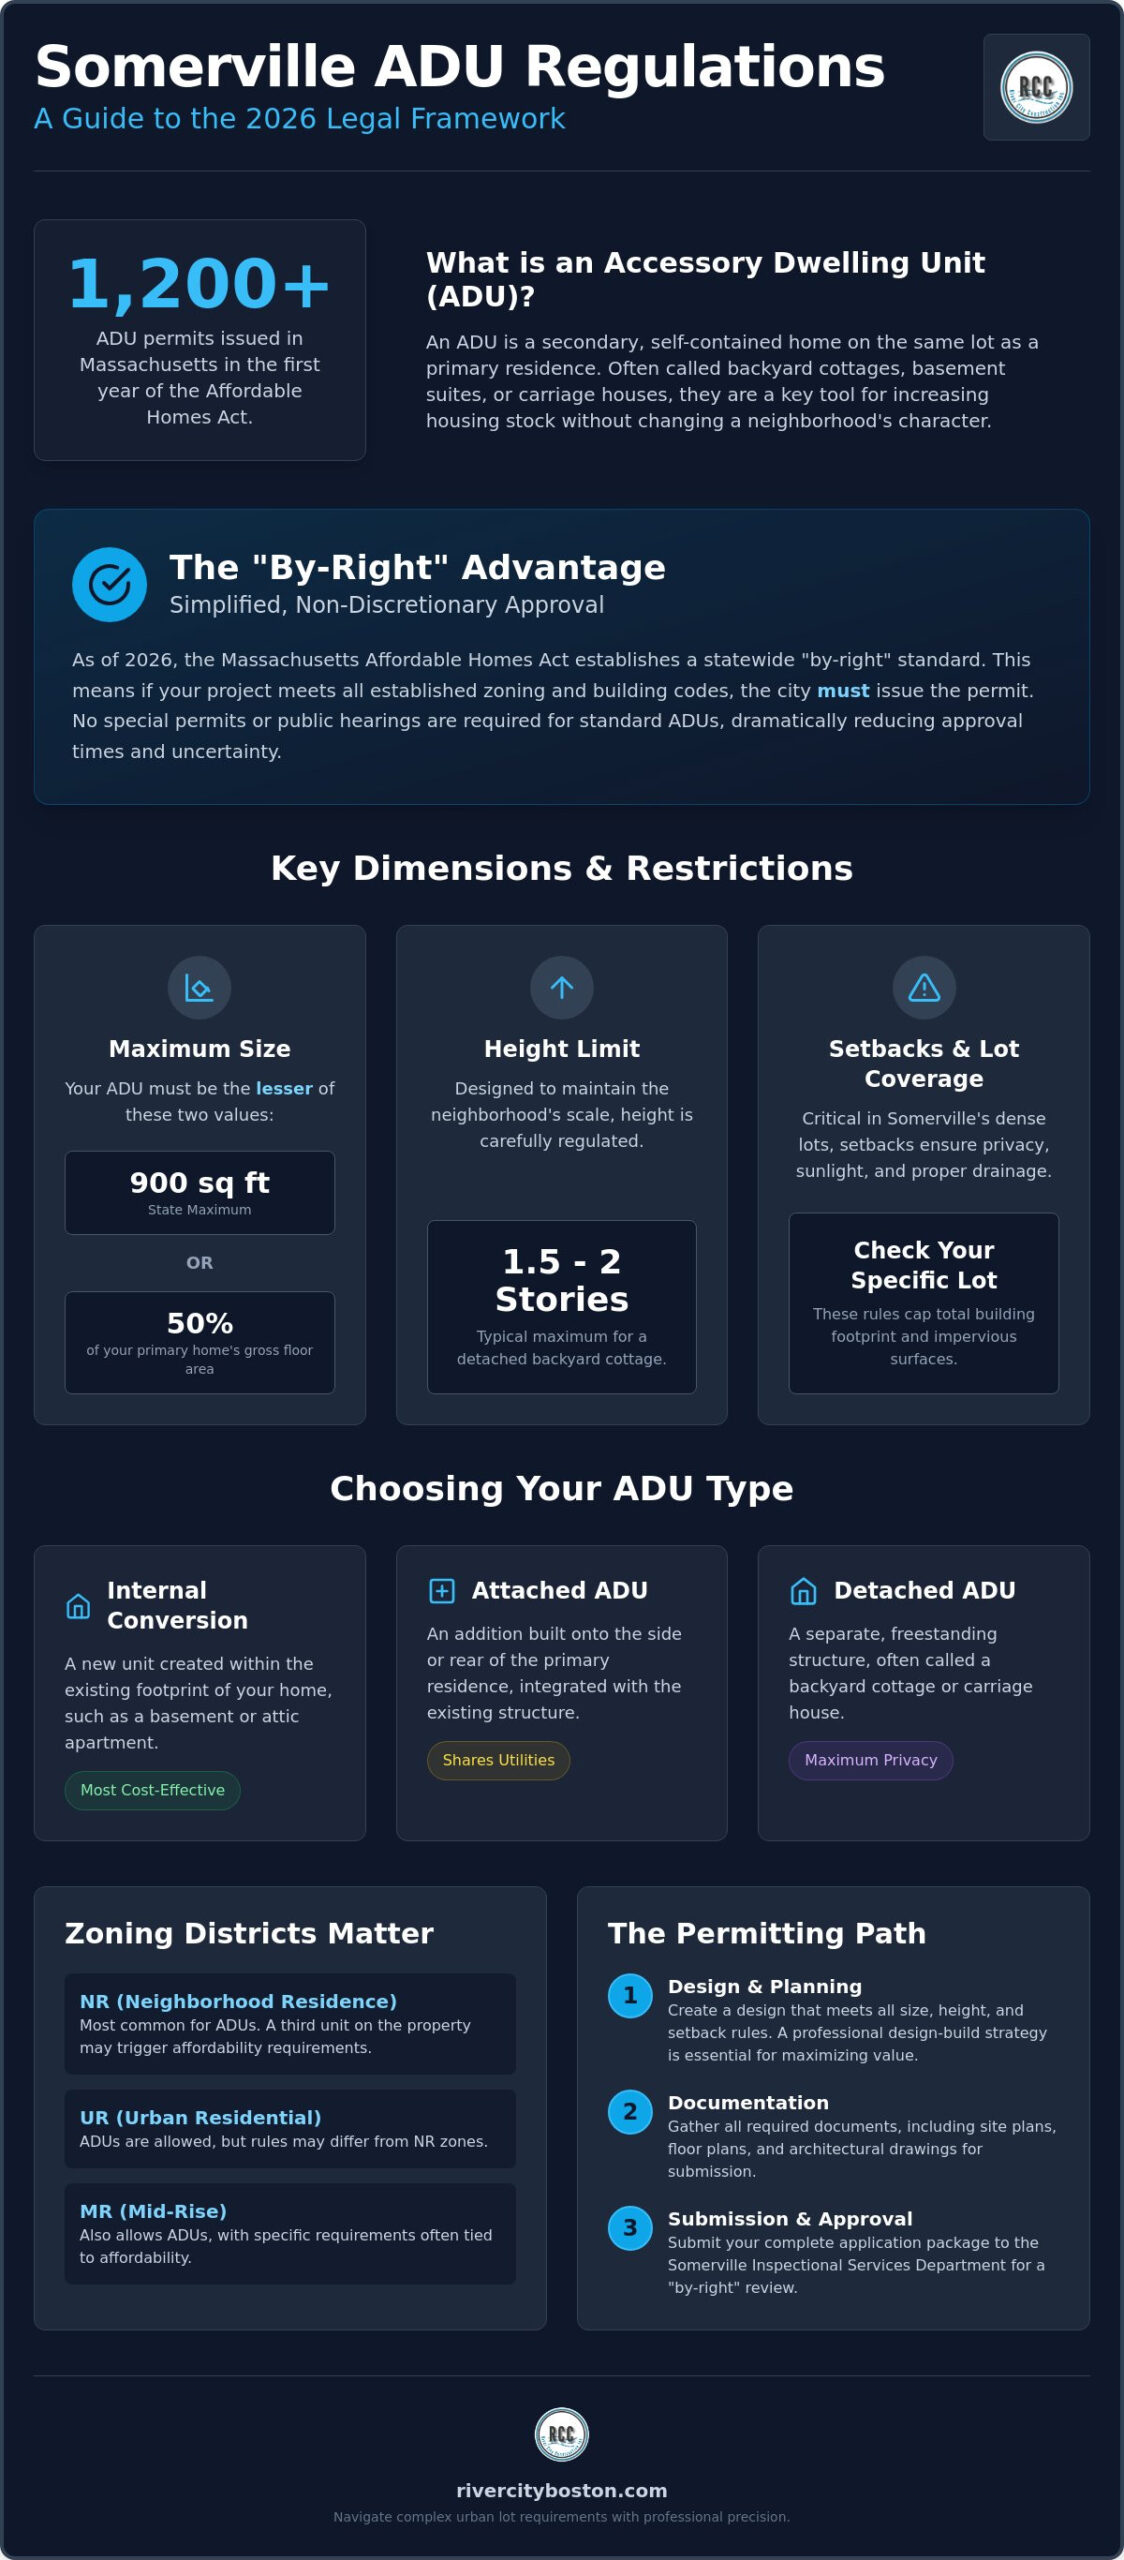
A “by-right” project follows a non-discretionary approval process. This means that if your project meets all established zoning and building codes, the city must issue the permit. In 2026, this applies to units that are 900 square feet or less, or 50% of the primary home’s gross floor area, whichever is smaller. You don’t need a special permit or a public hearing for these standard units. However, if you plan to exceed the 900-square-foot limit or build on a complex lot with unique setbacks, a Special Permit might still be necessary. The city has also moved away from localized terms like “Backyard Cottage” in official filings, favoring the standardized ADU language used by the state to maintain consistency across all 2026 applications.
Somerville Zoning Districts: NR, UR, and MR
Your property’s zoning district determines which specific rules apply. Neighborhood Residence (NR) districts are the most common areas for new ADU projects. In these zones, the state mandate ensures you can add a unit even on single-family lots that were previously restricted. Urban Residential (UR) and Mid-Rise (MR) districts also allow for ADUs, but the requirements for the third unit on a property often trigger affordability mandates. If your ADU becomes the third residential unit in an NR district, it must be designated as affordable housing under the 2026 income limits. This dual framework ensures that while you have the right to build, the project remains aligned with Somerville’s community goals for density and accessibility.
Key Dimensions: Size, Height, and Setback Requirements
Building a secondary home in a dense urban environment requires surgical precision. While the state has paved the way for easier approvals, the physical constraints of your lot remain the primary hurdle. Understanding the specific dimensions allowed under the Somerville ADU regulations guide is the first step toward a viable design. These rules ensure that new structures respect the sunlight and privacy of neighboring properties while providing high-quality living space. In Somerville, where lots are often narrow and closely packed, these measurements determine whether your project is a straightforward build or a complex puzzle.
Calculating Your Maximum Buildable Area
The size of your ADU is strictly governed by the footprint of your existing house. According to the Massachusetts ADU law, your new unit cannot overwhelm the primary residence or the lot itself. An ADU must be the lesser of 900 square feet or 50% of the primary home’s gross floor area. For many Somerville homeowners with traditional triple-deckers or single-family colonials, this usually means a comfortable one-bedroom or two-bedroom cottage. If you’re unsure how your current square footage impacts your buildable limit, our team can help you plan your ADU project to maximize every available square foot. Beyond the unit size, you must also account for lot coverage limits. These regulations cap the total percentage of your lot that can be covered by buildings and impervious surfaces, ensuring proper drainage and green space are maintained.
Height and Story Limitations
Height restrictions are designed to maintain the “human scale” of Somerville neighborhoods. For a detached backyard cottage, the maximum height typically ranges between 1.5 and 2 stories. A “story-and-a-half” design is a popular choice because it allows for vaulted ceilings or lofted sleeping areas while keeping the overall roofline low. This approach often utilizes dormers to add headroom without triggering the stricter requirements of a full second story. Privacy is a major factor in these height limits; windows on the upper levels must be positioned carefully to avoid direct sightlines into a neighbor’s yard or windows. Measuring setbacks is equally critical. You’ll generally need to maintain a specific distance from your rear and side property lines, which can be challenging when working with the irregular lot shapes found in older parts of the city. Precision in these early stages prevents costly design revisions during the Inspectional Services Department review.
Internal vs. Attached vs. Detached: Choosing Your ADU Type
Selecting the right ADU configuration depends on your property’s layout and your specific goals for the space. In a city where narrow triple-decker lots are the norm, the footprint of your land often dictates whether you build up, down, or out. This Somerville ADU regulations guide examines the three primary ways to add a unit, each offering different advantages for cost and privacy. While the 2026 legal landscape is more supportive of all types, the physical reality of your lot remains the deciding factor.
Internal conversions, particularly in basements or attics, represent the most cost-effective entry point for many homeowners. These projects utilize the existing structure, which can significantly reduce expenses related to foundations and roofing. Attached additions are another option, often used for multi-generational living where a direct connection to the main house is preferred. For families looking to house aging parents or adult children, understanding the full scope of an in-law suite addition Boston homeowners can pursue in 2026 is an essential first step before committing to a specific ADU type. However, the detached “Backyard Cottage” remains the most sought-after ADU type in Somerville. These standalone structures provide maximum privacy and can transform an underutilized backyard or old garage into a high-value asset without disrupting the main house.
Somerville Basement Conversions
Transforming a basement into a legal apartment requires strict adherence to safety codes. Egress is the most critical factor; every sleeping area must have a direct path to the outside, usually through a specifically sized window or door. Older Somerville homes often have low ceiling heights that don’t meet the current 7-foot minimum for habitable space. Moisture mitigation is another priority. Historic stone foundations require modern waterproofing and ventilation to ensure a healthy living environment. We focus on integrating separate entrances that feel private for the tenant but don’t compromise the home’s curb appeal.
Detached Backyard Cottages and Garages
Many Somerville properties feature older “carriage houses” or detached garages that are perfect candidates for conversion. If you’re building a new detached structure, the foundation must be engineered to modern standards. This often involves deep footings to account for the region’s frost line, and working with experts like Born Integrated Construction ensures that your slab work and precast garage foundations meet these rigorous technical requirements. To maintain the character of our neighborhoods, we recommend matching the aesthetic of the primary home. Using similar siding, window trim, and roof pitches ensures the new ADU feels like a natural extension of the historic streetscape. These units are favorites because they offer a distinct “home” feel that internal suites often lack. Before committing to a garage conversion or new detached build, homeowners should review a detailed garage conversion ADU Boston cost and structural comparison to understand which approach best fits their lot and budget.
Homeowners who value this level of detail in exterior work often look for specialists who understand the nuances of restoration; you can learn more about Royalty Construction to see how professional exterior services can elevate a property’s curb appeal and longevity.
The Permitting Process and Technical Logistics
Securing a permit for your project is the most critical phase of the construction journey. While the 2026 legal framework makes many projects “by-right,” the paperwork required by Somerville’s Inspectional Services Department (ISD) remains rigorous. This administrative review process replaces the need for a public hearing at the Zoning Board of Appeals (ZBA) for units that meet all standard criteria. However, you must still submit a complete package that includes professional site plans, detailed architectural drawings, and utility letters. Based on 2025 permitting data, which saw over 1,200 permits issued across the state, homeowners should expect the local review timeline to span several months from initial submission to the first shovel in the ground.
This Somerville ADU regulations guide emphasizes that “by-right” does not mean “automatic.” Your application must prove compliance with every local ordinance. The ISD will scrutinize your drawings for building code safety, zoning setbacks, and structural integrity. Missing a single required document, such as a certified plot plan from a licensed surveyor, can reset your timeline and lead to frustrating delays. We recommend starting this process with a clear understanding of the fees involved, including the $250 zoning plan review fee and the building permit fees that scale with your construction costs.
Parking and Utility Requirements
One of the most significant updates in 2026 is the relief regarding parking. No additional off-street parking is required for an ADU if your property is located within 0.5 miles of public transit. Given Somerville’s dense layout and proximity to the T, most local lots qualify for this exemption. Utilities present a different challenge. You must decide between shared or separate connections for water, sewer, and electricity. While separate meters increase initial costs, they simplify long-term management for rental units. Fire safety is also paramount in our dense neighborhoods; most new ADUs will require modern sprinkler systems to meet current safety reviews. If you are ready to begin these technical evaluations, you can start your ADU project with our experienced design-build team.
Working with the Planning Board
Properties located within historic districts or those proposing larger units may still require a design review by the Planning Board. This ensures that new construction respects the architectural heritage of the street. Common pitfalls often involve narrow lots where existing structures are already close to property lines. A professional site survey is non-negotiable in these instances to confirm that your new footprint doesn’t encroach on neighboring land. Precision during the survey phase prevents the need for a ZBA variance, which is a much longer and more expensive discretionary process. By addressing these technical logistics early, you protect your investment and ensure a smoother path to completion.
Designing and Building Your Somerville ADU with River City
The transition from a permit approval to a physical structure requires a builder who understands the unique constraints of our local landscape. River City Construction Inc utilizes a design-build model to streamline this complex process. By keeping design and construction under one roof, we eliminate the common communication gaps that lead to budget increases or structural delays. We use the Somerville ADU regulations guide as our technical foundation, ensuring that the ambitious plans we create are fully grounded in the legal realities of your specific zoning district. This unified approach provides you with a single point of accountability and a more predictable construction timeline.
Maximizing your return on investment in a dense urban environment like Somerville requires a focus on both functionality and aesthetic longevity. River City Construction Inc specializes in navigating the tight setbacks and lot coverage limits that define our neighborhoods. We don’t just build units; we create high-quality homes that respect the historic character of the primary residence while providing modern amenities. Our team prioritizes transparency and diligent project management, ensuring that every phase of the build meets the professional standards you expect for a significant property investment.
Our Local Expertise in Somerville and Cambridge
Greater Boston homes present unique structural challenges, from the quirks of century-old foundations to the complexities of modern utility integration in narrow lots. River City Construction Inc has deep experience working within these regional constraints. We maintain a network of specialized trades and local subcontractors who are familiar with the specific soil and frost line requirements of the area. This technical competence allows us to anticipate potential hurdles before they impact your budget. You can learn about our home renovation services in Middlesex County to see how our commitment to quality extends across all types of residential improvements.
Start Your ADU Journey Today
The most successful projects begin with a thorough feasibility study to evaluate the physical and legal potential of your land. We examine your property’s dimensions, utility access, and existing structures to create a realistic plan for your new unit. River City Construction Inc manages the entire workflow, from site preparation to the final safety review, allowing you to move forward with confidence. Our methodical rhythm ensures that every detail is handled with precision and care. If you are ready to unlock the value of your property, Request a free ADU consultation from River City Construction Inc. We look forward to being your partner in this transformative project.
Build Your Future with Confidence
Somerville’s 2026 housing landscape offers incredible potential for those ready to expand their property’s utility. By mastering the size, height, and setback requirements detailed in this Somerville ADU regulations guide, you can navigate the path from initial concept to a legal, habitable space. Whether you choose an internal conversion or a detached backyard cottage, the key is aligning your vision with the city’s specific technical standards to ensure a smooth permitting process.
River City Construction Inc provides the professional authority and localized reliability needed to execute these complex urban projects. As a licensed and insured Massachusetts contractor, we specialize in a design-build approach specifically for urban lots. Our deep expertise in the Somerville Zoning Ordinance ensures that every project we undertake is grounded in technical competence and aesthetic longevity. We value the trust you place in us and handle every detail with the diligence and transparency of a trusted neighbor.
Ready to determine the potential of your own property? Book a Somerville ADU Feasibility Consultation with our team to get started. We look forward to helping you build a space that serves your family and your future with integrity.
Frequently Asked Questions
Can I build an ADU in Somerville if I have a multi-family home?
Yes, you can build an ADU on multi-family lots, though specific conditions apply based on your zoning district. In Neighborhood Residence districts, if the ADU becomes the third residential unit on the property, it must be designated as affordable housing. This requirement aligns with 2026 income limits for the Boston-Cambridge-Quincy metro area, ensuring that new density contributes to the city’s broader accessibility goals.
What is the maximum size allowed for an ADU in Somerville in 2026?
The maximum allowable size for an ADU is 900 square feet or 50% of the primary home’s gross floor area, whichever is smaller. This state-mandated limit is a core component of any Somerville ADU regulations guide and ensures the secondary unit remains subordinate to the main house. Homeowners must calculate their primary dwelling’s footprint accurately to determine the exact square footage available for their new unit.
Do I need to provide additional parking for an ADU in Somerville?
No additional off-street parking is required for an ADU if your property is located within 0.5 miles of a public transit station. Given Somerville’s dense urban layout and proximity to the MBTA, most residential properties qualify for this exemption. This rule simplifies the design process by allowing you to utilize your backyard for living space or green areas rather than parking spots.
Is owner-occupancy required for ADUs in Somerville?
No, the property owner is not required to live in either the primary residence or the ADU. The Massachusetts Affordable Homes Act specifically prohibits municipalities from enforcing owner-occupancy requirements. This legal change provides homeowners with greater flexibility to use their property as a long-term investment or to provide housing for tenants without the burden of living on the premises.
How much does it cost to permit an ADU in Somerville?
Permit costs include a $250 zoning plan review fee and building permit fees based on the project’s estimated construction cost. As of 2025, building permit fees are $20 per $1,000 for the first $100,000 of the project and $21 per $1,000 for costs above that amount. Additional costs include a safety review fee of 0.35% of the estimated cost and a building code plan review fee.
Can I use my ADU as a short-term rental (Airbnb) in Somerville?
Somerville generally restricts the use of ADUs as short-term rentals to protect the availability of long-term housing for residents. While state law facilitates the construction of these units, local ordinances prioritize their use as permanent residences. It’s essential to check the most recent city licensing requirements, as Somerville’s short-term rental policies are distinct from the by-right construction permits provided under the Affordable Homes Act.
What are the setback requirements for a detached backyard cottage?
Setback requirements for detached structures depend on your specific zoning district and the dimensions of your lot. This Somerville ADU regulations guide recommends a professional site survey to identify the exact rear and side yard distances required for your property. Maintaining these setbacks is critical for protecting neighbor privacy and ensuring your project complies with the non-discretionary “by-right” approval process used by the city.
How long does the ADU permitting process take in Somerville?
The permitting process typically takes several months to move through the Inspectional Services Department and other local review boards. This timeline includes reviews for zoning compliance, fire safety, and building codes. In 2025, municipalities across Massachusetts issued over 1,200 permits, and Somerville remains a high-volume community. Submitting complete architectural drawings and utility letters at the start of the process is the best way to avoid delays.
