
You might assume that converting your existing garage is the fastest and most affordable path to a new guest suite, but in 2026, the “obvious” choice often hides a structural trap. It is natural to feel that a garage conversion ADU in Boston is a head start since the walls and roof already exist. However, once you factor in the 2025 “By-Right” law exemptions and the rigorous requirements for modern frost footings, that old foundation can quickly become a financial liability rather than an asset.
We understand the uncertainty that comes with navigating the City of Boston’s unique zoning variances and the fear of hidden costs buried in decades-old concrete. This guide provides a clear financial comparison to help you choose the most cost-effective and structurally sound way to add a detached unit to your property. We will break down the structural requirements for 2026, explain why new construction often provides better long-term value, and give you the confidence to move forward with a design-build partner who knows the local landscape.
Key Takeaways
- Understand how the 2026 “By-Right” regulations under the Affordable Homes Act impact your ability to build a detached ADU without lengthy zoning hearings.
- Evaluate whether a garage conversion ADU Boston is truly the most cost-effective path by accounting for mandatory structural upgrades like frost-protected footings.
- Compare the timelines and financial trade-offs between retrofitting an old structure and starting a ground-up new build to maximize your property value.
- Identify the structural “deal-breakers,” such as the 48-inch frost line requirement, that determine if your existing garage is legally suitable for conversion.
- Learn how a design-build partnership streamlines the process from initial feasibility studies to the final walkthrough for total peace of mind.
The Rise of the Detached Accessory Dwelling Unit in Boston
A detached Accessory Dwelling Unit (ADU), often called a DADU, is a self-contained living space located in a standalone structure on the same lot as your primary home. In the Greater Boston area, these units have evolved from simple guest suites into sophisticated residential solutions. By 2026, the demand for these spaces has surged as homeowners look for creative ways to house family members or generate rental income without sacrificing their own privacy. While many projects start with a new foundation, the garage conversion ADU Boston homeowners often prefer represents a unique way to utilize existing structures in our historic neighborhoods.
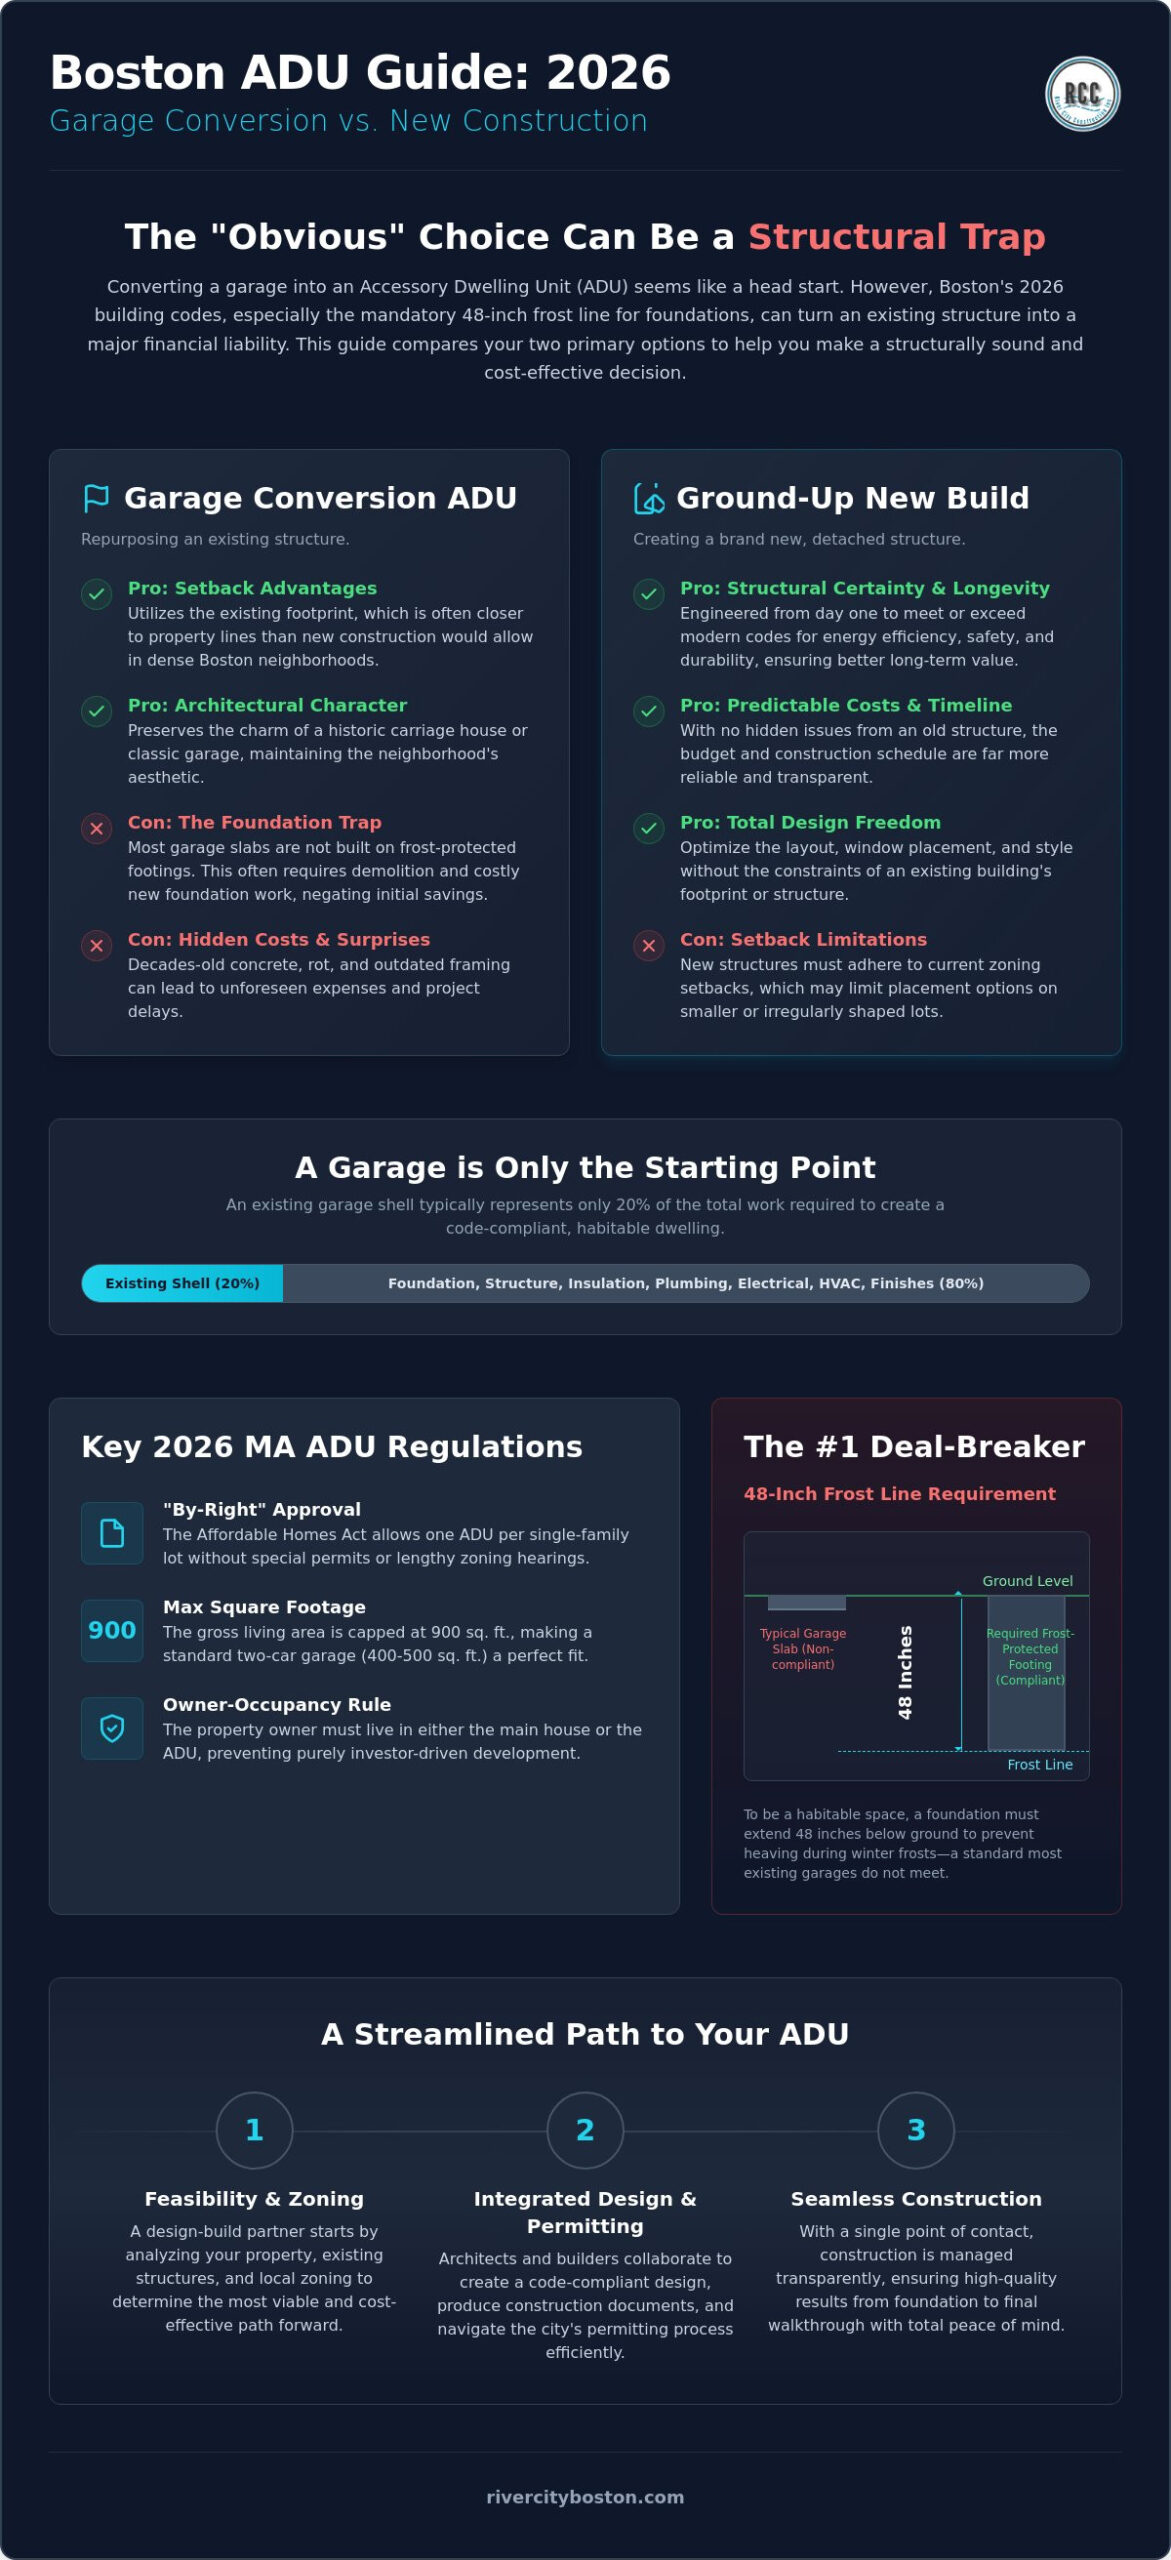
In densely packed areas like Somerville and Cambridge, where every square foot of land is accounted for, the existing footprint of a backyard garage is often a homeowner’s most valuable asset. These structures frequently sit on lot lines that would be illegal for new construction today. By repurposing that space, you can bypass certain setback restrictions that would otherwise prevent a new build. However, as seasoned builders, we often remind clients that a garage shell is only about 20% of the total project. Turning a storage space for a car into a habitable, code-compliant home requires a deep understanding of local structural requirements and a commitment to high standards.
Why Boston Homeowners are Choosing Detached Units
Privacy is the primary driver for choosing a detached unit over a basement or attic conversion. Having four separate walls and a dedicated entrance creates a sense of independence that interior units simply cannot match. This is particularly valuable in high-demand communities like Medford and Winchester, where a well-designed ADU can serve as a premium rental or a comfortable home for aging parents. The 2024 Affordable Homes Act has further fueled this trend by simplifying the approval process and recognizing the role these units play in solving the regional housing shortage. This legislative shift has turned the garage conversion ADU Boston market into a reliable way to increase long-term property value while addressing the need for “missing middle” housing.
While we focus on projects in the Greater Boston area, the principles of high-quality “missing middle” housing are championed by industry leaders like Vancouver Custom Homes, who specialize in custom residential properties, laneway homes, and multiplex developments.
The Garage-to-ADU Opportunity
- Setback Advantages: Utilizing an existing footprint often allows you to maintain proximity to property lines in older, tight-knit neighborhoods where space is at a premium.
- Architectural Character: Preserving the exterior of a historic carriage house or a classic New England garage adds immediate aesthetic appeal and maintains the neighborhood’s visual story.
- Multi-Generational Flexibility: These units provide a dignified solution for families, offering a bridge between apartment living and a full-sized single-family home for adult children or relatives. Homeowners planning to accommodate aging parents may also want to explore options for an in-law suite addition Boston families can build alongside or instead of a garage conversion.
While the initial perception is that a conversion is significantly cheaper than a new build, the reality is more nuanced. You aren’t just “fixing up” a garage; you are essentially building a house inside of one. From our perspective as design-build specialists, the true opportunity lies in the ability to create a high-quality living environment while respecting the established character of your property. Success depends on looking beyond the existing walls to ensure the final product is as durable and comfortable as your main residence.
To see how a specialist firm approaches these high standards in residential home improvements, you can check out Rooster Construction for examples of their expert garage and loft conversion projects.
Navigating the 2026 Massachusetts ADU Regulations
The legal landscape for accessory units changed significantly with the passage of the Affordable Homes Act. Under the current Massachusetts ADU law, homeowners on single-family lots can now build one accessory unit “by-right” up to 900 square feet. This means you no longer need a special permit or a public hearing to move forward with a garage conversion ADU Boston. While this removes a major bureaucratic hurdle, it does not mean a free-for-all. Building codes in 2026 have become more stringent, particularly regarding energy efficiency and structural integrity. Most Greater Boston municipalities also enforce an owner-occupancy requirement. You must live in either the primary residence or the ADU, which protects the character of local neighborhoods by preventing purely investor-driven developments.
The 900 Square Foot Rule Explained
The 900-square-foot limit refers to the gross living area of the unit. In a conversion project, every inch counts. A standard two-car garage typically measures between 400 and 500 square feet, which makes it the “sweet spot” for a high-end one-bedroom unit. This footprint allows for a comfortable kitchen, a full bathroom, and a living area without exceeding the state cap. Height is another critical factor. Many towns limit detached ADUs to 15 or 20 feet. If you are planning a “carriage house” style build with a loft, you must ensure the ridge height stays within these local bounds while still meeting the 7-foot minimum for habitable ceilings. Our team focuses on these measurements early in the design phase to avoid costly revisions later.
Local Permitting: Medford, Winchester, and Cambridge
Even with state-level “by-right” status, local lot coverage ratios still apply. Towns like Winchester or Medford have specific limits on how much of your land can be covered by structures. If your existing garage already pushes those limits, a garage conversion ADU Boston is often more feasible than a new build because you are staying within an established footprint. Utility connections also vary by town. Some municipalities allow you to tie into existing water and sewer lines, while others require separate taps. For those looking at specific Somerville ADU regulations, the city has unique requirements for permeable surfaces and bicycle parking. All projects must also comply with the Massachusetts Stretch Code, which mandates high-performance insulation and energy-efficient heating systems like heat pumps. Understanding these layers of regulation is the first step toward a successful project. We recommend starting with a professional assessment to see how these rules apply to your specific lot. You can explore our ADU services to see how we manage the permit process from start to finish.
Comparison: Garage Conversion ADU vs. Ground-Up New Build
Choosing between a garage conversion and a new build often comes down to a balance of time and long-term utility. A garage conversion ADU Boston homeowners choose typically finishes in six to nine months, whereas a ground-up unit can take eight to twelve months. While the shorter timeline is appealing, new construction often offers superior ROI because it allows for modern, open layouts and better accessibility. These designs often command higher appraised values since they aren’t constrained by an existing footprint. When evaluating a garage conversion ADU Boston, consider the trade-off between the charm of an existing structure and the efficiency of a modern build.
Cost Drivers: Shell vs. Foundation
In a conversion, you save on the shell. Framing and roofing typically account for 15% to 20% of a total budget. However, ground-up builds require significant investment in excavation, pouring 48-inch frost footings, and new utility trenching. The hidden cost for many conversions is the existing concrete. Older garage slabs often lack vapor barriers or the thickness required to meet 2026 load requirements. This often necessitates expensive reinforcement or a complete repour to ensure the structure is safe and dry for living space.
Energy Efficiency and the MA Stretch Code
Achieving “Net Zero” standards is significantly easier with new construction. The Massachusetts Stretch Code sets high bars for airtightness and thermal performance. In a conversion, older walls often need to be furred out to accommodate thick insulation. This can shrink your interior living space by several inches on every side. While mini-split HVAC systems are highly efficient in both scenarios, they perform best in the airtight environment of a new build. For more details on these standards, you can review the ADU regulations in Massachusetts to see how they impact your specific project goals.
Structural Realities: Is Your Garage a Candidate for Conversion?
Before you commit to a garage conversion ADU Boston project, you must determine if the existing structure can legally support human habitation. Most garages in the Greater Boston area were built as “unconditioned” spaces, meaning they were never intended to keep out moisture or maintain a consistent temperature. Transitioning these structures requires meeting strict Massachusetts building codes that go far beyond a simple coat of paint and some flooring. From fire separation requirements to ceiling heights, the structural integrity of your garage determines the ultimate feasibility of the project.
Ceiling height is often the first hurdle. The Massachusetts building code requires a minimum of 7 feet for habitable rooms. If your garage has low-slung rafters or a shallow roof pitch, you may need to raise the roof or excavate the floor to gain the necessary clearance. Additionally, moisture management is a significant concern for older structures. Most garage slabs lack a poly-vapor barrier, which prevents ground moisture from seeping through the concrete. Without proper remediation, your new ADU could face mold and air quality issues within just a few seasons. Homeowners who find their garage is not a viable candidate for conversion may want to consider working with granny flat builders in Boston who specialize in in-law suite addition Boston projects as an alternative path to adding a private living space on their property.
Foundation and Slab Remediation
In Massachusetts, a frost footing is a structural foundation that must extend at least 48 inches below the finished grade to prevent the ground’s freeze-thaw cycle from shifting the building. Most detached garages sit on “floating” slabs that lack these deep footings. To convert this into a permanent residence, we often use underpinning methods to reach the required depth or install a thickened edge slab if the local inspector allows it. Cutting into an existing slab to run plumbing is another complex task. We must carefully map out waste lines to ensure they have the proper pitch to connect to your home’s main sewer line without compromising the structural integrity of the floor. For homeowners who need to manage complex site clearing or vegetation around these critical lines, you can discover CDA TREE AND UTILITY.
Plumbing and Electrical Logistics
The “trenching variable” is a major factor in your overall timeline and budget. The further your garage sits from the main house, the more intensive the excavation becomes. You also need to consider your current electrical capacity. Adding a full kitchen and HVAC system usually requires a 200-amp panel upgrade for the entire property to handle the increased load safely. In cities like Somerville and Medford, you might consider separate metering. While it adds upfront complexity, it simplifies utility billing if you plan to use the space as a long-term rental. If you are unsure about your garage’s potential, you can schedule a structural feasibility study with our team to get an honest assessment of your property.
Planning Your ADU with River City Construction
At River City Construction Inc, we approach every project as both a master craftsman and a dedicated neighbor. We understand that a garage conversion ADU Boston represents a significant investment, both financially and emotionally. That is why our process begins with an honest feasibility study. We don’t believe in signing contracts until we are certain your existing structure can meet the rigorous 2026 building standards discussed in this guide. Our goal is to provide you with a clear, fixed-price design-build contract that eliminates the anxiety of hidden structural costs or zoning surprises.
The design-build advantage means you have one point of contact from the first sketch to the final walkthrough. This holistic approach allows us to integrate your ADU with other property improvements seamlessly. For example, many homeowners choose to coordinate their new unit with a kitchen remodeling project in the main house or install custom deck projects to create a cohesive outdoor living space between the two dwellings. By managing these projects together, we ensure that the materials, aesthetics, and utility connections work in harmony across your entire property.
Our Design-Build Process
- Phase 1: Feasibility and Zoning Analysis. We identify the most efficient “By-Right” path for your lot. We respect all local setbacks and size limitations to ensure your project moves forward without legal delays.
- Phase 2: Architectural Design and Material Selection. Our team works with you to balance your aesthetic vision with your budget. We select durable, high-quality materials that stand up to the New England climate.
- Phase 3: Project Management and Skilled Craftsmanship. We handle every detail of the construction. This includes everything from foundation remediation to the final interior finishes, all performed with a focus on professional standards.
Why Local Expertise Matters
Our deep roots in the community give us a unique advantage when navigating local building departments in Winchester and Medford. We maintain professional relationships with inspectors who know our reputation for high standards and transparency. This local insight is crucial when applying the 2026 building codes to a garage conversion ADU Boston project. We don’t just build to the minimum requirement; we build for longevity and aesthetic value. When you are ready to explore the potential of your backyard, we invite you to take the first step toward a more versatile and valuable home. Contact River City Construction Inc today for your ADU consultation.
Start Your Greater Boston ADU Project Today
Deciding between repurposing an existing structure or starting from scratch is one of the most critical choices you’ll make for your property. While a garage conversion ADU Boston homeowners select often seems like the path of least resistance, success depends on navigating the 2026 building codes and ensuring structural integrity from the foundation up. We’ve explored how the Affordable Homes Act simplifies the “By-Right” process, but the technical demands for frost footings and energy efficiency require a steady, expert hand.
As local design-build specialists serving Medford, Winchester, and Somerville, River City Construction provides the transparent budgeting and technical expertise needed for complex structural conversions. We take pride in our deep understanding of the Massachusetts Affordable Homes Act to ensure your project is compliant and built to last. You don’t have to navigate these complex regulations alone. Request a Free ADU Feasibility Consultation with River City Construction to discover the best path for your home and family. We look forward to helping you transform your property with the quality and care it deserves.
Frequently Asked Questions
Is a garage conversion ADU cheaper than building a new detached unit in Massachusetts?
A garage conversion is often more budget-friendly upfront since you utilize an existing shell, but the price gap narrows if you must underpin the foundation or raise the roof. While you save on the exterior framing, these savings are sometimes offset by the cost of bringing an old slab up to modern living standards. Every property is unique, so a detailed feasibility study is the best way to determine the most cost-effective path for your specific lot.
Does the 2025 Massachusetts ADU law allow for ‘By-Right’ garage conversions?
The 2025 Affordable Homes Act permits one ADU “by-right” on any single-family lot across the state. This law eliminates the need for special permits for a garage conversion ADU Boston project, provided the unit stays under the 900-square-foot limit. You still need to follow all local building, fire, and health codes to ensure the unit is safe and legal for permanent occupancy.
Do I need separate water and sewer lines for a detached ADU in Boston?
The requirement for utility lines varies by town and the capacity of your existing systems. Some Greater Boston municipalities allow you to tie into the main house’s water and sewer lines, while others mandate entirely separate taps at the street. We assess your current plumbing infrastructure early in the design phase to help you avoid unexpected excavation costs during the utility trenching process.
Can I convert my garage into an ADU if it is right on the property line?
Converting an existing structure allows you to maintain “grandfathered” setbacks that would be prohibited for a new build. If your garage sits directly on the property line, you can often keep that footprint for your ADU. However, you cannot expand the structure closer to the line, and you must meet specific fire-rating requirements for any walls located near the boundary to ensure neighborhood safety.
How much value does a detached ADU add to a home in Greater Boston?
Detached units consistently provide a strong boost to property value by increasing both habitable square footage and potential rental income. In high-demand markets like Somerville and Medford, adding a self-contained living space can make your home significantly more attractive to future buyers. Beyond the resale price, the immediate value lies in the flexibility it offers for multi-generational living, a steady rental income, or even providing a separate residence for those who need to explore Divorce and property division while staying on the same lot.
What are the minimum ceiling height requirements for an ADU in MA?
Habitable rooms in a Massachusetts ADU must have a minimum ceiling height of 7 feet. This measurement is critical for garage conversions, as many older structures have low-hanging rafters or shallow roof pitches. If your current garage doesn’t meet this standard, we may need to raise the roofline or lower the floor to create a comfortable and code-compliant living environment for your guests or tenants.
Are there size limits for detached accessory dwelling units in Somerville?
Somerville follows the state standard, which limits detached ADUs to 900 square feet or 50% of the primary dwelling’s size, whichever is smaller. This ensures the accessory unit remains secondary to the main house. While the state provides these broad limits, Somerville also has specific rules regarding permeable green space and bicycle parking that must be integrated into your final site plan for approval.
Can I use Mass Save rebates for an ADU heat pump installation?
You can utilize Mass Save rebates for heat pump installations in your ADU as long as the unit meets current efficiency requirements. In 2026, these rebates remain a powerful tool for offsetting the cost of high-performance heating and cooling systems. Since ADUs must comply with the Massachusetts Stretch Code, installing an energy-efficient heat pump is often the most logical and cost-effective way to meet those standards.
