
Imagine walking down your basement stairs in Somerville, not to dodge damp storage bins, but to step into a climate-controlled, high-performance fitness studio that rivals any club in the Back Bay. For many homeowners in the Greater Boston area, the dream of a private workout space often stalls when faced with the realities of low ceiling heights and persistent New England moisture. You likely recognize that a successful basement home gym remodel Boston project requires more than just rubber flooring and a set of dumbbells; it demands a sophisticated approach to structural integrity and local compliance.
This guide provides the technical roadmap you need to transform an underutilized cellar into a professional-grade gym that balances elite performance with strict permitting requirements in cities like Cambridge and Medford. We’ll examine how to manage acoustic isolation to protect the peace of your upstairs living areas, along with the specific 2026 egress and ventilation standards necessary for a safe, legal conversion. From moisture mitigation to maximizing vertical space, you’ll learn how to create a fitness environment that increases your home’s functional square footage and its long-term market value.
Key Takeaways
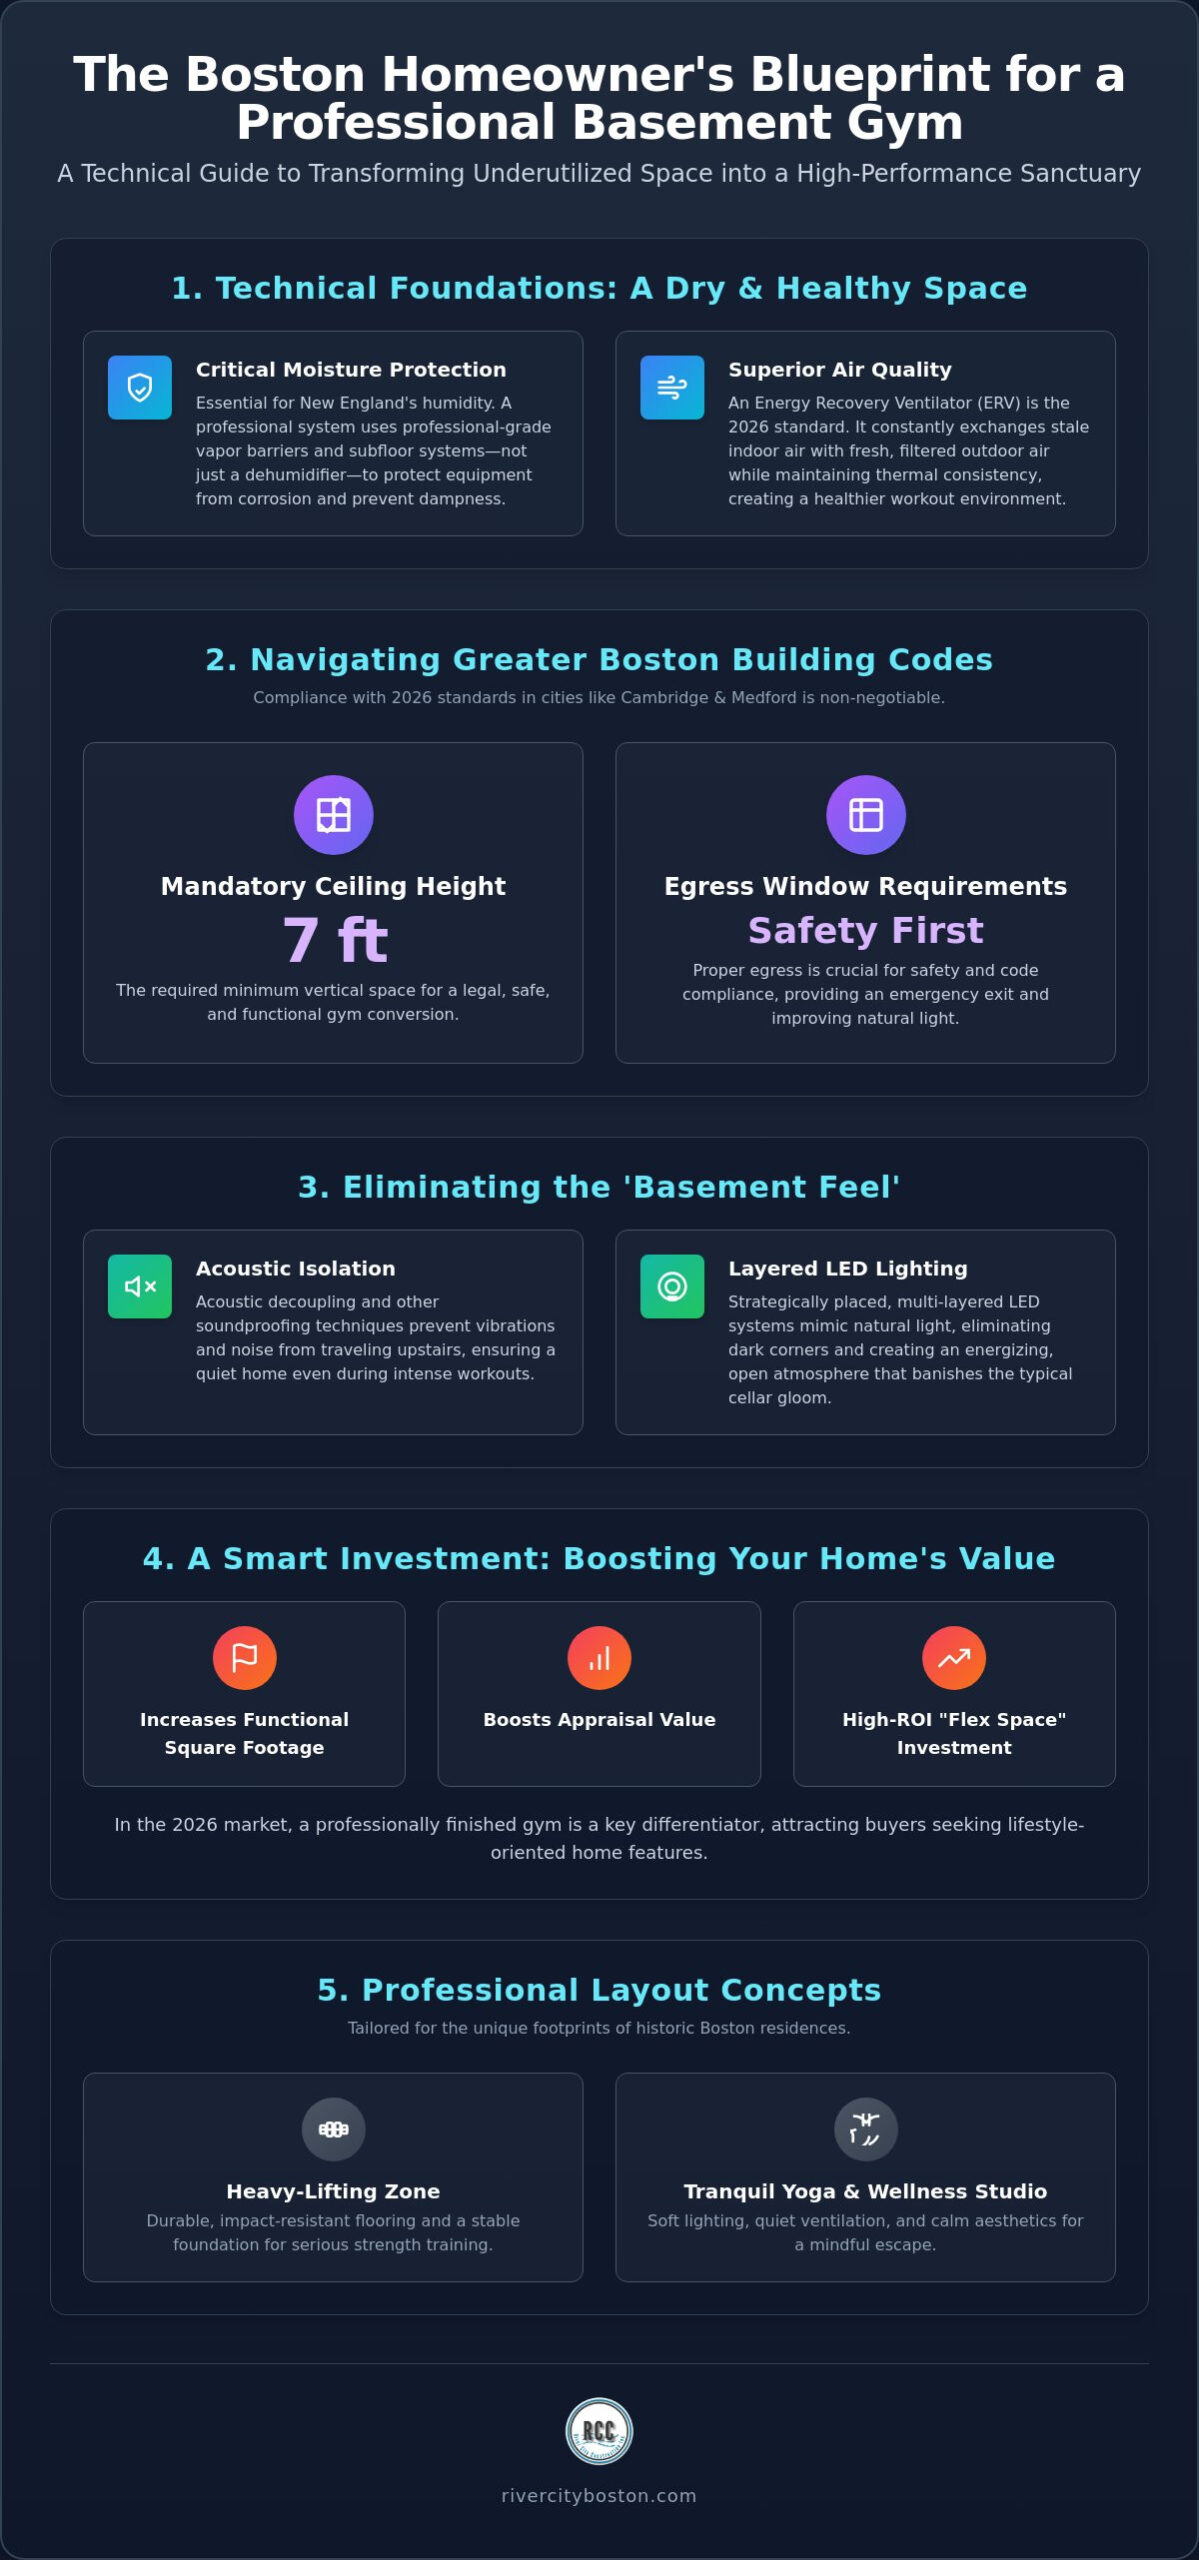
- Learn why professional-grade vapor barriers and subfloor systems are essential for managing New England humidity and protecting your fitness equipment.
- Understand the specific 2026 building codes for Medford and Cambridge, including the mandatory seven-foot ceiling height and egress window requirements.
- Discover how to use acoustic decoupling and layered LED lighting to eliminate the dark, echo-filled atmosphere common in older New England cellars.
- A strategic basement home gym remodel Boston increases functional square footage and serves as a high-ROI flex space that boosts your home’s appraisal value.
- Explore professional layout concepts, from heavy-lifting zones to tranquil yoga studios, tailored for the unique footprints of historic Boston residences.
Why a Basement Home Gym is the Ideal Boston Home Upgrade
Boston homeowners face a unique set of challenges, from historic preservation to the unpredictable New England weather. A basement home gym remodel Boston offers a strategic solution to these hurdles. Unlike an attic or a garage conversion, the basement provides a stable foundation for heavy equipment and high-impact activities. It’s about creating a dedicated sanctuary that supports your health goals without compromising the comfort of your living areas. In cities like Winchester or Somerville, where homes often possess century-old character, a professional approach ensures that modern fitness needs don’t clash with the structural integrity of the residence.
Thermal Stability and Noise Isolation
The earth surrounding your foundation acts as a natural insulator. This thermal mass keeps the space significantly cooler during humid July heatwaves and retains warmth during the depths of a January blizzard. For residents in densely populated areas like Somerville or Cambridge, the acoustic benefits are equally vital. Solid concrete walls and the dense structure of a below-grade space naturally dampen the vibrations of a heavy workout. By working with home remodeling contractors Boston, you can ensure that the transition between your gym and the main floor is seamless. These experts calculate the specific value of added functional square footage while prioritizing acoustic privacy, so an early morning lifting session won’t wake the rest of the household.
The ROI of a Dedicated Fitness Space
In the 2026 real estate market, buyers are looking for more than just a finished basement; they want specialized “flex spaces” that adapt to their lifestyle. A professionally designed gym adds significant equity to your property. While you might consider various types of home exercise equipment to fill the room, the real value lies in the infrastructure. A climate-controlled, well-ventilated room is far more attractive to an appraiser than a dark corner with a treadmill. You aren’t just saving on monthly membership fees and commuting time. You’re building a permanent asset that distinguishes your home in a competitive local market. Positioning the gym as a lifestyle investment ensures it pays off both in your daily routine and during a future resale.
Achieving a “Total Wellness” environment means looking beyond the machines. It involves lighting that mimics natural sun, high-performance air filtration, and specialized flooring that protects your joints. This holistic approach transforms a standard “basement” into a “fitness suite.” It’s a localized, high-end solution that respects the craftsmanship of your original home while providing the technical performance of a professional club. This level of planning is what separates a simple renovation from a master-crafted home upgrade.
Technical Foundations: Moisture, Ventilation, and Flooring
A successful basement home gym remodel Boston project relies on what you can’t see just as much as the equipment you can. In the Greater Boston area, the transition from a damp cellar to a high-performance athletic space requires a sophisticated technical strategy. You aren’t just finishing a room; you’re creating a controlled environment that must withstand the hydrostatic pressure and seasonal humidity typical of New England. Neglecting these foundations can lead to equipment corrosion, poor air quality, and structural issues that undermine your investment.
Moisture Protection and Air Quality
The first step in any professional gym conversion is ensuring the space remains dry year-round. Effective moisture management involves more than just a dehumidifier. It requires a comprehensive system of perimeter drainage and high-capacity sump pumps to protect your flooring and electronics. To properly control moisture in your home, we utilize advanced vapor barriers that prevent ground dampness from migrating through the concrete slab. Traditional hardwood flooring is an unacceptable risk for a Boston basement gym because it lacks the dimensional stability to withstand the region’s seasonal humidity fluctuations.
For air quality, integrating an Energy Recovery Ventilator (ERV) is a superior choice for 2026 fitness spaces. An ERV constantly exchanges stale indoor air with filtered outdoor air while maintaining thermal consistency. This is often paired with a dedicated mini-split HVAC system, which provides precise temperature control independent of the rest of your home. Consulting with an expert in basement remodeling ensures your technical foundation is as strong as your fitness routine.
Flooring Solutions for High-Impact Training
Selecting the right flooring is a balance between joint protection and durability. While many homeowners appreciate the aesthetic of luxury bathroom remodel Boston projects, gym surfaces must prioritize performance. Vulcanized rubber tiles are the gold standard for heavy lifting areas because they’re non-porous and resist bacteria growth. For a more versatile “Zen” space, high-quality Luxury Vinyl Plank (LVP) offers moisture resistance and a sophisticated look.
To maximize comfort, we recommend a “sleeper” subfloor system. This creates a necessary thermal break between the cold concrete and your feet, while also providing a slight “give” that reduces impact on your knees and ankles. This layered approach is essential for long-term durability in the varied Boston climate.
Historic homes in areas like Winchester often present challenges with low-hanging ductwork or plumbing. Instead of losing ceiling height across the entire room, we use strategic soffits or reroute utilities to maintain the required clearance for overhead presses and pull-ups. This thoughtful engineering preserves the “Master Craftsman” feel of your home while meeting the technical demands of a modern gym. Partnering with experienced Boston basement renovation contractors who understand the quirks of New England foundations ensures these structural challenges are resolved before they become costly problems.
Design Inspiration: Three Professional Gym Layouts
Once the technical foundations of moisture control and ventilation are secure, the focus shifts to the functional flow of your space. A basement home gym remodel Boston project offers a unique opportunity to create specialized zones that would be difficult to accommodate in a standard spare bedroom. Whether you’re a competitive powerlifter or a dedicated yogi, the layout must reflect your specific training style while respecting the architectural constraints of a New England foundation. We’ve identified three primary archetypes that balance high-end aesthetics with practical performance.
The Heavy-Lifting ‘Iron Den’
For those focused on strength training, the ‘Iron Den’ layout prioritizes structural integrity and equipment accessibility. In historic homes throughout Winchester or Somerville, this often requires reinforcing the floor joists to safely handle the impact of dropped weights and the static load of heavy power racks. To prevent a cramped atmosphere, we utilize floor-to-ceiling mirrors on primary walls. This simple addition doubles the perceived depth of the room and allows for critical form checks during complex lifts. Custom, wall-mounted storage solutions for dumbbells and plates are essential in this layout to keep the floor clear and maintain a professional, organized environment.
The Wellness Retreat and Recovery Suite
The 2026 trend in Boston luxury renovations is the integration of recovery zones directly into the fitness space. A ‘Zen Studio’ layout focuses on meditation, pilates, and post-workout restoration. This design often features a glass-enclosed sauna or a steam shower, requiring a sophisticated design-build approach similar to our high-end kitchen remodeling Boston MA projects. By coordinating plumbing and specialized ventilation early in the planning phase, we create a seamless transition from high-intensity training to a spa-like recovery environment. Dimmable, warm-spectrum lighting replaces the bright task lights used during workouts, helping to shift the body into a parasympathetic state for better recovery.
Planning these advanced layouts also requires a firm grasp of Boston’s building permit process, particularly when adding luxury plumbing or electrical sub-panels for saunas. A third option, the ‘Multi-Sport Hub’, serves as a family-friendly environment with dedicated zones for cardio, floor work, and even youth athletic training. Regardless of the layout you choose, maximizing natural light is a priority. Strategic placement of egress windows not only meets safety codes but also floods the gym with daylight, which is vital for maintaining motivation during the long Boston winters. By combining these design principles with a master craftsman’s attention to detail, your basement becomes a premier destination within your own home.
Acoustic Privacy and Lighting: Eliminating the ‘Basement Feel’
The most common complaint about below-grade fitness spaces is the “dungeon” atmosphere. A premier basement home gym remodel Boston project must address the sensory experience to be truly successful. If the room feels dark or every barbell drop vibrates through the kitchen floor above, you won’t use the space. Transforming a cellar into a professional-grade studio requires a disciplined approach to acoustic decoupling and layered lighting design. By treating the environment with the same precision as a recording studio, we ensure your workout remains a private, high-energy experience that doesn’t disrupt the rest of the household.
Ceiling Acoustic Treatments
Sound travels through solid structures with surprising ease. To prevent the rhythmic thud of a treadmill from echoing in your living room, we utilize the “Quiet Zone” concept. This involves decoupling the basement ceiling from the main floor joists using resilient channels or sound-isolation clips. These small metal tracks break the direct connection between the drywall and the wood framing, effectively trapping vibrations before they move upward. We recommend using mineral wool, such as Rockwool, instead of standard fiberglass because its high density provides superior sound dampening. Sound isolation prevents noise from leaving the room, while sound absorption improves the audio quality inside the space by reducing echoes.
Special attention must be paid to HVAC ductwork. Metal ducts often act as resonators, carrying voices and music throughout the home. Lining these ducts or using acoustic wraps ensures your motivational playlist stays confined to the gym. If you are ready to plan a high-performance space that respects your home’s peace, consult with our team about a basement remodeling project today.
Advanced Lighting Design
Lighting is the most effective tool for making low ceilings feel expansive. We move away from single, harsh light sources in favor of recessed LED “wafer” lights. These ultra-slim fixtures fit into tight plenum spaces where traditional cans cannot. For a basement home gym remodel Boston, we typically recommend a color temperature of 4000K. This neutral white light provides a clean, energetic feel that aids focus without the sterile, blueish tint of 5000K daylight bulbs.
To combat the “closed-in” feeling of a basement, we integrate cove lighting or wall-washers. These fixtures direct light toward the upper perimeter of the walls, creating an illusion of height and openness. Smart lighting systems can also be programmed to sync with your routine. You might choose bright, invigorating tones for morning cardio and transition to warmer, dimmed levels for evening yoga or recovery sessions. This layered approach ensures the space is functional, inviting, and entirely disconnected from its origins as a storage cellar.
Navigating Permits and Building Codes in Greater Boston
Completing a basement home gym remodel Boston project is an exciting milestone, but the technical success of the space depends on strict adherence to local building codes. In the Greater Boston area, municipalities like Cambridge, Somerville, and Winchester have rigorous inspectional services designed to ensure occupant safety and structural integrity. You aren’t just building a place to exercise; you’re creating a habitable space that must meet specific legal standards to be recognized in your home’s official square footage and appraisal value.
Egress Requirements in Massachusetts
Safety is the primary driver behind Massachusetts basement codes. Any finished space intended for regular use must include a secondary means of escape, typically an egress window. According to state regulations, these windows must provide a clear opening of at least 5.7 square feet. The sill height cannot exceed 44 inches from the finished floor, which often requires the installation of a tiered window well and proper exterior grading. Without these specific features, your gym cannot be legally classified as a finished room. This distinction is critical during a future home sale, as unpermitted spaces can lead to significant delays or forced remediation. For a comprehensive overview of the process, our basement egress window installation Boston guide walks through every code requirement and planning step in detail.
Ceiling height is another frequent hurdle in historic Boston homes. The 7-foot rule is standard in Medford and Cambridge, requiring a minimum height for at least 50 percent of the required floor area. While some allowances exist for beams or ductwork to drop to 6 feet 4 inches, these exceptions vary by town. Navigating these nuances requires a design-build partner who understands the local interpretation of the International Residential Code (IRC). Professional licensure for electrical and plumbing work is equally non-negotiable. High-powered treadmills and saunas place unique demands on your home’s electrical panel; only a licensed professional can ensure your gym meets the safety standards required by your homeowner’s insurance policy.
Working with Local Building Departments
The permit timeline in Somerville or Winchester can range from a few weeks to several months depending on the complexity of the Change of Use application. This permit officially transitions your basement from unfinished storage to a habitable fitness suite. Managing these inspections requires a methodical approach, as building departments will review everything from your insulation’s fire rating to the efficiency of your new ventilation system. If your vision for a gym includes a new walk-out entrance for better accessibility, you may need to coordinate with custom deck builders Boston to ensure the exterior structures and grading remain compliant with local zoning bylaws.
A master craftsman approach simplifies this process by handling all communication with the building department on your behalf. This integrated model ensures that the technical requirements for your basement home gym remodel Boston are baked into the initial design. By prioritizing compliance from day one, you gain the peace of mind that comes from knowing your new fitness sanctuary is safe, legal, and built to last for decades.
Build Your Vision with Professional Excellence
Transforming an underutilized cellar into a high-performance fitness environment is a significant investment that requires a disciplined, technical approach. You now understand how managing New England moisture and ventilation protects your health, while strategic acoustic decoupling preserves the quiet of your household. Navigating the specific 2026 egress and ceiling height codes in towns like Somerville and Winchester ensures your project is a legal, high-ROI addition to your property.
A successful basement home gym remodel Boston balances these complex structural requirements with high-end, personalized design. As a licensed and insured Greater Boston general contractor, River City Construction Inc specializes in these complex design-build projects. Our trusted local craftsmen bring decades of experience to every renovation, ensuring your goals are met with transparency and integrity. Ready to build your ultimate fitness retreat? Request a free quote from River City Construction Inc today.
Your ideal workout space is within reach, and with the right partner, the transition from concept to completion will be seamless and rewarding.
Frequently Asked Questions
Do I need a permit for a basement home gym remodel in Boston?
Yes, you must obtain a building permit for any project that involves structural changes, electrical upgrades, or new plumbing. Securing the proper documentation from your local building department in Somerville or Cambridge ensures your basement home gym remodel Boston complies with safety codes. This process is vital for maintaining your homeowner’s insurance coverage and protecting your property’s resale value during a future appraisal.
What is the best flooring for a basement gym in New England?
Vulcanized rubber tiles or rolls are the gold standard for durability and moisture resistance in our regional climate. Unlike traditional wood or carpet, rubber doesn’t trap humidity and provides the necessary joint cushioning for high-impact training. For wellness-focused areas, high-quality Luxury Vinyl Plank (LVP) offers a sophisticated look while remaining resistant to the dampness common in New England foundations.
How do I prevent my basement gym from feeling damp or smelling like a cellar?
The most effective strategy involves installing a high-performance vapor barrier on the concrete slab before laying the subfloor. You should also integrate a dedicated dehumidification system and an Energy Recovery Ventilator (ERV) to ensure constant fresh air circulation. These technical measures prevent stagnant air and moisture buildup, eliminating the musty odors often associated with older Boston basements.
Can I install a treadmill in a basement with low ceilings?
It’s possible to accommodate a treadmill if you plan the layout around your home’s structural constraints. We often reroute low-hanging ductwork or move plumbing lines to create a higher clearance zone for cardio equipment. Using thin-profile “wafer” LED lighting instead of recessed cans also saves valuable inches, helping you meet the minimum head clearance required for safe equipment operation.
How much does a basement home gym remodel typically cost in Boston?
The total investment varies significantly based on the existing condition of your foundation, moisture mitigation requirements, and the level of finish you desire. Factors like adding a sauna, upgrading your electrical panel, or installing egress windows will influence the final scope. A professional-grade gym conversion is a strategic investment that increases your home’s functional square footage and long-term market appeal. Working with knowledgeable Boston basement renovation contractors from the outset helps you establish a realistic budget and avoid costly surprises related to code compliance or moisture remediation.
How do I soundproof my basement gym ceiling from the floor above?
We recommend a “Quiet Zone” approach that utilizes resilient channels to decouple the gym ceiling from the floor joists above. Filling the ceiling cavity with high-density mineral wool insulation provides superior acoustic dampening compared to standard fiberglass. These layers work together to trap vibrations and noise, ensuring that a heavy lifting session doesn’t disturb the peace in your upstairs living areas.
What is an egress window and why is it required for a basement gym?
An egress window is a safety-rated opening large enough to serve as an emergency exit. Massachusetts building codes require at least one egress point in any finished basement space to ensure occupant safety. Beyond meeting legal requirements, these windows are beneficial because they flood the gym with natural light and provide a secondary source of fresh air ventilation. To understand the full scope of what this project entails, review our detailed basement egress window installation Boston 2026 planning checklist before beginning your renovation.
Should I add a bathroom or sauna to my basement gym?
Adding a bathroom or glass-enclosed sauna transforms a simple workout room into a comprehensive wellness suite. This addition increases the technical complexity of your plumbing and ventilation systems but offers a significant return in terms of lifestyle and property value. It creates a self-contained retreat that mirrors the luxury found in high-end fitness clubs throughout the Greater Boston area.
