
Imagine peeling back the horsehair plaster in your Somerville colonial only to find a maze of knob-and-tube wiring and a foundation that has shifted over the last century. For many local homeowners, the journey toward a whole home remodel Boston begins with a vision of sleek, functional spaces but quickly runs into the reality of strict historic codes and the “behind-the-wall” surprises common in New England. It’s natural to feel overwhelmed by the thought of managing a year-long construction project while trying to keep your daily life intact.
You deserve a home that honors its history while providing the comfort of 21st-century luxury. In this guide, you will discover how to transform your property through a seamless design-build process that handles everything from the HUB Permitting Portal to the final coat of paint. We will explore the 2026 shift toward “warm minimalism,” the latest statewide ADU standards for adding value to your lot, and how to manage your budget against the rising costs of local construction. By the end, you’ll have a clear roadmap for a stress-free renovation that delivers lasting quality and peace of mind.
Key Takeaways
- Decide whether to remodel or move by evaluating how a full-scale renovation can modernize your existing floor plan while keeping you in the neighborhood you love.
- Learn why the design-build model is the most reliable way to manage a whole home remodel Boston, helping you avoid the common friction between architects and subcontractors.
- Explore how to unlock extra living space or rental income through Accessory Dwelling Units (ADUs) and strategic additions that follow the latest 2026 Massachusetts size standards.
- Master the logistics of local permits and historic district requirements to ensure your project moves through the Inspectional Services Department without unnecessary delays.
- Discover the importance of fixed-price transparency and a “Master Craftsman” approach to protect your investment from the hidden costs often found in older New England homes.
Boston Whole Home Remodel: Why 2026 is the Year
A whole home remodel Boston is a significant undertaking that goes far beyond a simple coat of paint or new flooring. In our local market, this usually means a “studs-out” transformation. We strip the building back to its structural skeleton to address the hidden issues common in older New England properties, such as sagging floor joists or outdated knob-and-tube wiring. This comprehensive approach allows us to install modern systems that meet the strict 2024 net-zero energy codes while creating a floor plan that actually fits how you live today.
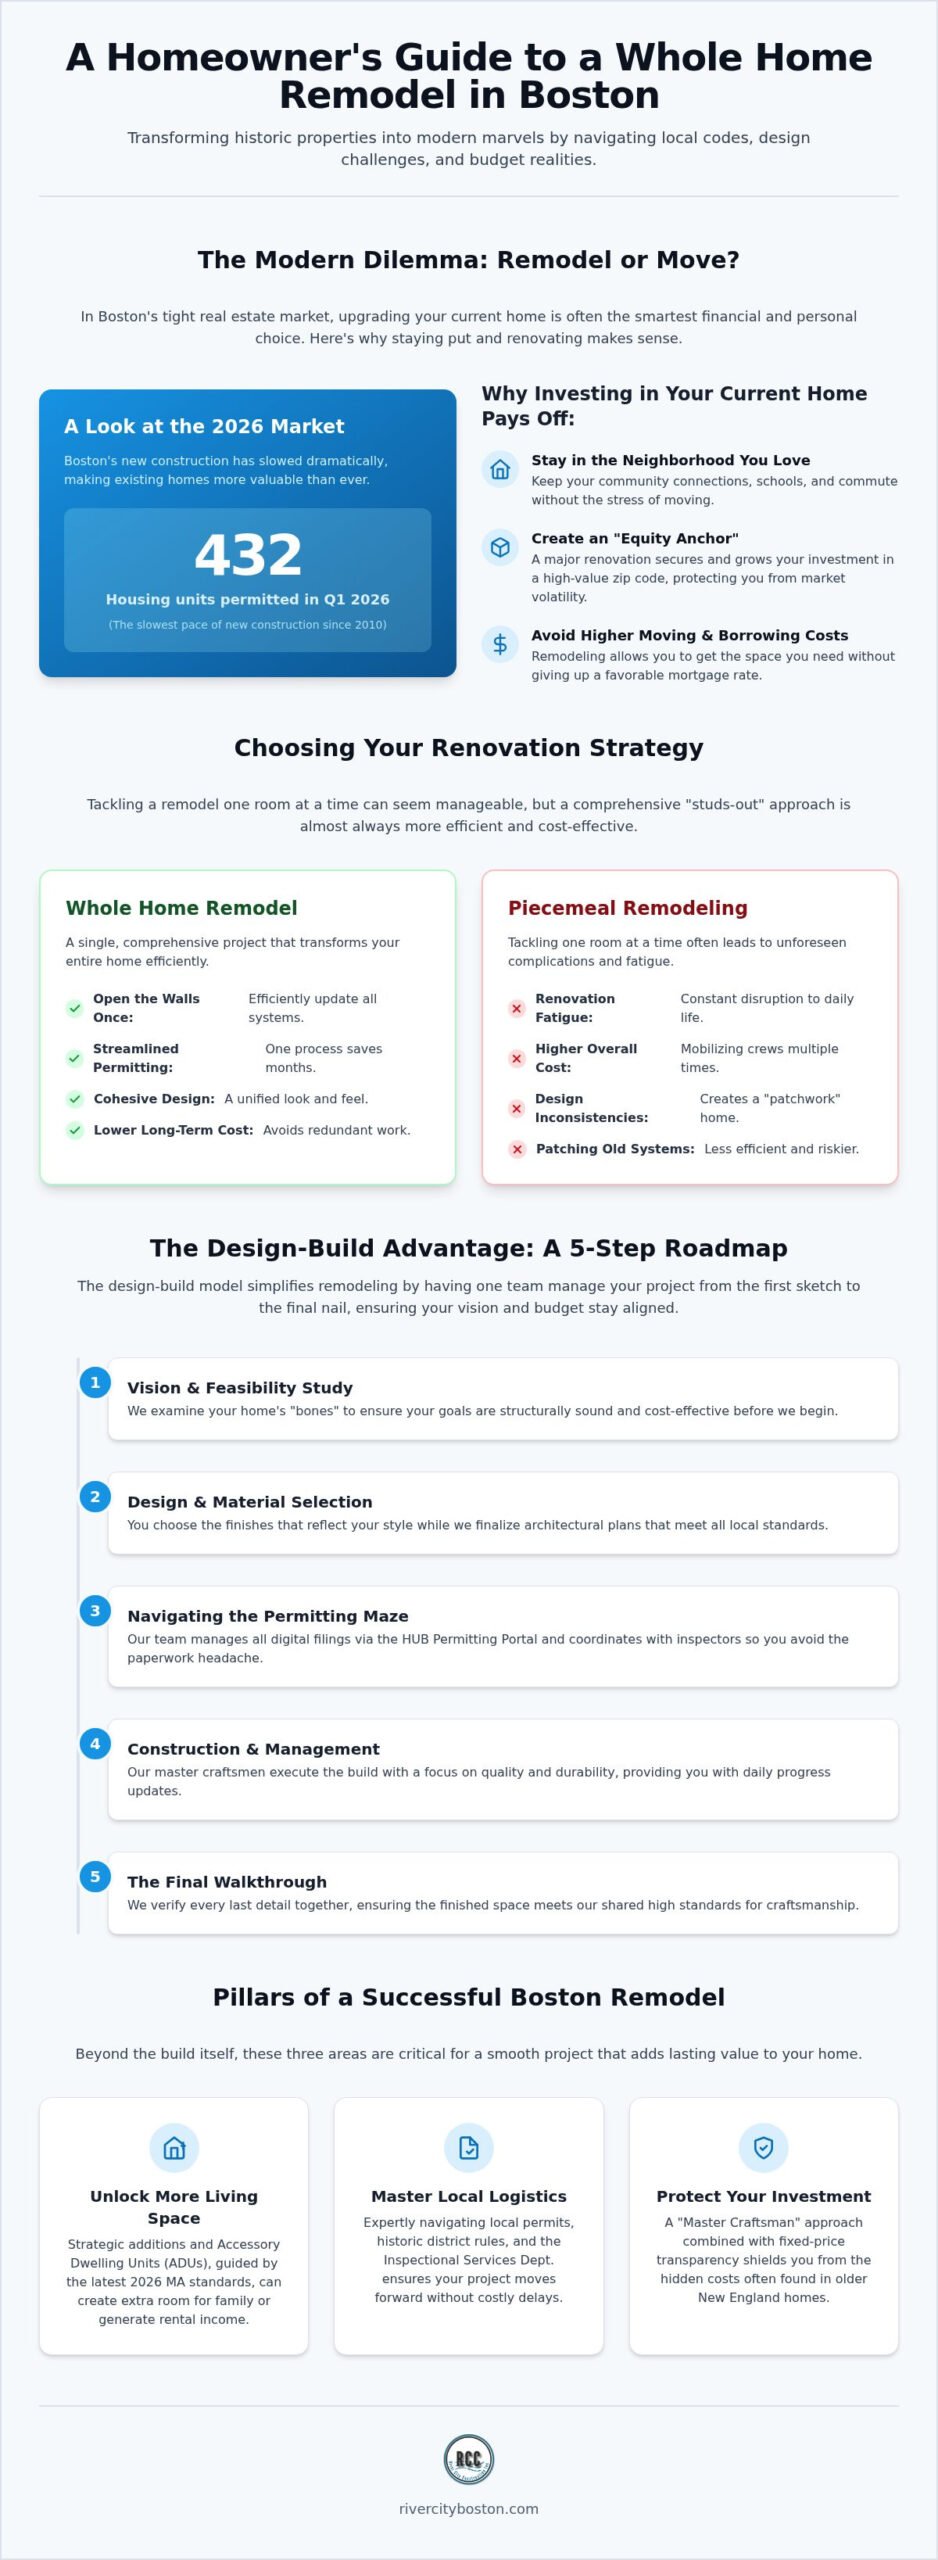
Choosing to remodel rather than move has become the preferred strategy for families in towns like Newton and Winchester. The 2026 real estate market remains tight; the Boston Globe reported that the city issued permits for only 432 housing units in the first quarter of 2026. This represents the slowest pace of new construction since 2010. When inventory is this low, investing in your current property isn’t just about comfort. It’s a calculated financial move. A home improvement project of this scale acts as an equity anchor, securing your investment in a high-value Middlesex County zip code even when the broader market feels volatile.
Whole Home vs. Piecemeal Remodeling
Many homeowners consider tackling one room at a time, but this often leads to higher costs and “renovation fatigue.” When you commit to a full-scale project, you only have to “open the walls” once. This allows our team to run new plumbing and electrical lines throughout the entire house in a single phase, which is far more efficient than trying to patch into old systems during a standalone kitchen remodel. A single, comprehensive project also streamlines the permitting process with the Boston Inspectional Services Department, saving you months of administrative back-and-forth.
Design continuity is the other major benefit. A whole-home approach ensures that the custom cabinetry in your kitchen complements the vanities in your bathroom remodel. This creates a cohesive aesthetic that feels intentional rather than a patchwork of different eras and styles.
The 2026 Boston Real Estate Context
In high-demand areas like Medford and Lexington, the “buy and hold” mentality is stronger than ever. Homeowners are realizing that the cost of selling, moving, and buying a larger home often exceeds the investment required to simply expand their current footprint. By opting for a whole home remodel Boston, you can add the primary suite or open-concept living area you need without losing your favorable mortgage rate or leaving your neighborhood. It’s about taking a house with “good bones” and giving it a second century of life through expert craftsmanship and modern engineering.
The Design-Build Advantage: Your Roadmap to a Stress-Free Project
Starting a whole home remodel Boston can feel like trying to solve a complex puzzle where the pieces keep changing. The design-build model simplifies this by keeping everyone under one roof. Instead of hiring an architect and a contractor separately, you work with a single team that handles the project from the first sketch to the final nail. This approach ensures that your vision remains consistent and your budget stays on track. Our process at River City Construction Inc follows a disciplined path to ensure nothing is left to chance:
- Step 1: The Vision and Feasibility Study. We examine your home’s “bones” to see if your goals, like moving a load-bearing wall, are structurally sound and cost-effective.
- Step 2: Design and Material Selection. You choose the finishes that reflect your style while we finalize the architectural plans to meet local standards.
- Step 3: Navigating the Permitting Maze. We manage the digital filings through the HUB Permitting Portal and coordinate with local inspectors so you don’t have to worry about the paperwork.
- Step 4: Construction and Management. Our crew executes the build with a focus on durability, providing daily updates to keep you informed of our progress.
- Step 5: The Final Walkthrough. We verify every detail together to ensure the finished space meets our high standards for quality and craftsmanship.
Why One Point of Contact Matters
In a traditional construction setup, you might find yourself caught in the middle of a disagreement between an architect’s design and a contractor’s estimate. Design-build removes this friction. Because River City Construction Inc manages both the plans and the labor, we can offer fixed-price contracts that protect your 2026 investment from unexpected spikes in material costs. Your Project Manager acts as your dedicated advocate. They ensure that every detail, from a kitchen’s custom storage to a bathroom’s new layout, is executed perfectly without you having to juggle multiple phone calls.
Managing Site Logistics in Tight Neighborhoods
Executing a whole home remodel Boston requires more than just technical skill; it requires being a good neighbor. If you live in a dense area like Cambridge or Somerville, you know that space is at a premium. We handle the “Neighbor Factor” by carefully planning dumpster placement and subcontractor parking to keep your street functional. Our team uses specific strategies to protect your home’s foundation during structural work while maintaining a clean, professional job site. We believe that a successful renovation should be as quiet and respectful as possible for the families living around you. If you are ready to see how our methodical approach can work for your property, feel free to reach out for a project assessment.
Maximizing Square Footage: Additions and ADUs in Boston
Boston’s historic neighborhoods are famous for their charm, but they aren’t exactly known for their spacious, open floor plans. When planning a whole home remodel Boston, many homeowners find that they need to expand their footprint to accommodate modern life. Because local lots are often narrow and deep, our team frequently focuses on vertical growth or creative “bump-outs” that add functional space without violating strict zoning setbacks. The goal is to integrate new construction so seamlessly that it feels like it has always been part of the original New England architecture.
One of the most significant shifts for 2026 is the rising popularity of Accessory Dwelling Units (ADUs). As of March 4, 2026, Boston homeowners of 1, 2, and 3-family homes who live on-site are permitted to build these units. Whether you are converting a detached garage or finishing a basement, ADUs offer a way to create guest suites or rental income. A statewide law that took effect on February 2, 2025, now allows for by-right ADUs up to 900 square feet or 50% of the primary dwelling’s area. On July 17, 2026, the city even proposed simplifying these rules further to allow structures within three feet of a lot line. It’s a strategic way to increase property ROI while solving the inventory shortage.
If a full addition feels too ambitious for your lot, a bump-out might be the better fit. This smaller extension can provide just enough extra room for a walk-in pantry or a cozy breakfast nook. These smaller structural changes are often more budget-friendly while still delivering the “open concept” feel that older homes lack.
Building Out: Kitchen and Family Room Additions
Expanding your first floor is the most effective way to create a modern Great Room. In towns like Lexington and Belmont, where lots can be tight, we use natural light strategies like skylights and floor-to-ceiling windows to make these new spaces feel airy. By connecting a new family room directly to your cooking area, you transform the heart of the home. For more on how to coordinate these styles, see our Kitchen Remodeling Boston MA: The 2026 Design-Build Excellence Guide.
Building Up: Master Suite and Second Story Extensions
When you can’t build out, you build up. Adding a second level or extending an existing one allows you to create a “spa oasis” master bathroom that simply wouldn’t fit in a traditional historic layout. This requires a careful evaluation of your home’s foundation to ensure it can support the additional weight. Integrating these luxury features into your whole home remodel Boston ensures your private spaces are as refined as your public ones. You can find inspiration for these retreats in our Luxury Bathroom Remodel Boston: Top Trends and Design Guide for 2026.
The Logistics of a Boston Remodel: Permits, Codes, and Budgets
Managing the administrative side of a whole home remodel Boston is often more challenging than the physical construction. The Boston Inspectional Services Department (ISD) has transitioned most filings to digital portals, but the process remains rigorous. According to the Boston Globe, permit volume for housing units dropped in early 2026, reaching its slowest pace in over a decade. This backlog means that having a team that understands how to navigate the HUB Permitting Portal is vital to keeping your timeline on track. If you are working in historic districts like Concord or Cambridge, you face an additional layer of oversight. These commissions focus heavily on preserving the external “soul” of the neighborhood, which can limit your choices for window materials or siding profiles.
Budgeting for a whole home remodel Boston requires a specialized approach because of the age of our local housing stock. We recommend setting aside a 15% to 25% contingency fund specifically for “behind-the-wall” issues. It is common to find knob-and-tube wiring, corroded lead pipes, or structural “fixes” from the 1950s that no longer meet modern safety standards. Addressing these issues during a gut renovation is the only way to ensure the long-term durability of your home. Locking in your contract early in 2026 is also a smart move to protect yourself from the fluctuating costs of specialized materials like architectural-grade lumber or high-end fixtures.
Local Zoning and the ‘Grandfathered’ Rule
In towns like Wayland and Natick, understanding lot coverage and setbacks is essential. Many older homes are “grandfathered” in, meaning they were built before current zoning laws existed. If you plan to expand your footprint, you might need a zoning variance from the local board. This is where working with a neighborly, local contractor pays off. We understand the specific preferences of local boards and can help present your project in a way that respects the community while achieving your goals for a more functional home.
Energy Efficiency and the 2026 Stretch Code
The Massachusetts Stretch Code is a set of building regulations that requires significantly higher energy performance than the base code, often adding to 2026 renovation costs through mandated insulation levels and high-efficiency HVAC systems. While these requirements increase the initial investment, they lead to substantial long-term savings. By utilizing air sealing and modern heat pump technology, we can create a home that is significantly cheaper to heat during a New England winter. These upgrades aren’t just about following the law; they are about future-proofing your property for the next generation.
Choosing River City Construction Inc for Your Boston Transformation
River City Construction Inc isn’t just another general contractor. We’re your neighbors in Newton, Winchester, and Lexington. When you trust us with a whole home remodel Boston, you’re hiring a team that lives and works in the same communities you do. We project the persona of a Master Craftsman because we believe in a disciplined work ethic and a straightforward communication style. We pair traditional building principles with modern construction technology to ensure your home stands strong for another century. Our commitment to honesty means you’ll never face a surprise change order halfway through a gut renovation. We believe in fixed-price transparency because we know how much you’ve already invested in your property and your family’s future.
Our approach is grounded and reassuring. We understand that a full-scale renovation is a significant financial and emotional investment. That’s why we prioritize integrity and high standards in every phase. From the initial demolition to the final trim work, we treat your property with the respect it deserves. We aren’t a distant corporate entity; we’re a dedicated partner personally invested in the success of your project.
From Kitchens to Decks: A Holistic Approach
A truly successful renovation connects your indoor comfort with the beauty of your New England surroundings. We take a holistic view of your property, managing everything from bathroom remodels to full structural additions. Our team ensures that your new open-concept kitchen flows naturally into your outdoor spaces. If you’re looking to expand your living area further, we also specialize in exterior structures that complement your home’s historic character. You can learn more about this in our Custom Deck Builders Boston: A Guide to Designing Your Outdoor Living Space in 2026.
Your Next Steps to a New Home
Your transformation begins with a simple, supportive conversation. We invite you to schedule a site visit where we can discuss your vision and evaluate the technical feasibility of your ideas. Our free quote process is designed to be thorough. We don’t just give you a ballpark number; we provide a detailed look at what it takes to bring your home up to 2026 standards. Whether you’re looking to add an ADU or completely gut an older colonial, our portfolio of Middlesex County transformations showcases our commitment to quality and aesthetic longevity. We’re ready to help you navigate the complexities of a whole home remodel Boston with confidence and a clear roadmap for success.
Contact River City Construction Inc for your free remodeling quote today!
Build the Future of Your Boston Home Today
Your journey toward a modernized property represents more than just a floor plan update; it’s a commitment to your family’s quality of life and your home’s long-term stability. As we’ve discussed, navigating the 2026 real estate landscape requires a strategic approach that balances historic preservation with the latest energy efficiencies. A whole home remodel Boston allows you to stay in the community you love while enjoying the amenities and performance of a custom-built property.
Choosing River City Construction Inc means partnering with a team that values transparency and technical precision. We bring expert local knowledge of zoning laws and provide fixed-price contract options to ensure your budget remains secure from start to finish. Our background as specialists in historic New England home updates ensures that your renovation honors the past while embracing the future. We believe that every project is a partnership built on trust, diligence, and a shared focus on high standards.
We are ready to help you turn your current house into a masterpiece of modern craftsmanship. Let’s work together to build a home that reflects your standards and stands the test of time for the next generation of Bostonians.
Frequently Asked Questions
How much does a whole home remodel cost in Boston in 2026?
The cost of a whole home remodel Boston depends on the level of finishes and whether you are making structural changes like adding an ADU. A cosmetic update focuses on paint and fixtures, while a mid-range project might involve moving walls in the kitchen. High-end gut renovations that include new plumbing and electrical systems represent a larger investment. Because every local property has unique needs, we provide a detailed quote to help you plan your budget accurately.
Can I live in my house during a whole home renovation?
We generally recommend that homeowners move out during a full-scale renovation for their safety and comfort. Because a “studs-out” project often involves disconnecting water and electricity for weeks, living on-site becomes impractical. Moving out also allows our crew to work more efficiently, which helps keep your timeline on track. If you are only doing a partial update, we can sometimes phase the work to keep one floor functional, but a whole-house gut is best handled in an empty home.
How long does a full house remodel typically take?
A full house remodel typically takes between six months and one year, depending on the complexity of the structural work. This timeline includes the design phase, material ordering, and the actual construction. Lead times for permits in cities like Somerville can also impact the start date. We provide a methodical schedule at the beginning of the project so you know exactly when to expect major milestones, like framing or the final walkthrough.
Do I need an architect for my whole home remodel?
You do not necessarily need to hire an independent architect if you choose a design-build firm. Our team handles the architectural plans and engineering requirements as part of our comprehensive service. This approach prevents the friction often seen between separate designers and builders. We ensure that every plan is technically sound and meets the latest Massachusetts energy codes before we ever pick up a hammer. It’s a more streamlined way to manage your project from start to finish.
What are the first steps to getting an addition in Somerville or Cambridge?
The first step is a feasibility study to determine if your lot can accommodate the extra square footage under local zoning laws. In Somerville and Cambridge, you must check setbacks and lot coverage limits before finalizing a design. We look at your home’s foundation and structural integrity to see if a vertical extension or a “bump-out” is the better fit. Starting with a clear understanding of what the city allows saves you time and money during the planning phase.
How do I know if my Boston home is in a Historic District?
You can verify your home’s status by checking the local Historic District Commission maps or using the city’s digital permit portals. Many properties in neighborhoods like Concord or the Back Bay are subject to strict rules regarding exterior changes. If your home is designated as historic, we must ensure that any window replacements or siding updates match the original architectural profile. We handle these consultations to ensure your project stays in full compliance with local preservation standards.
Will a whole home remodel increase my home’s resale value?
Investing in a whole home remodel Boston significantly increases your property’s resale value, especially in high-demand towns like Newton and Winchester. Modernizing the kitchen and primary bathroom provides the highest return on investment. Beyond the aesthetics, upgrading to energy-efficient HVAC systems and new electrical wiring makes your home much more attractive to future buyers. It acts as a financial anchor, ensuring your property remains competitive and valuable in the local real estate market for decades.
What is the difference between a remodel and a renovation?
A remodel involves changing the use or structure of a space, while a renovation focuses on restoring or repairing existing features. If you are tearing down a wall to create an open-concept kitchen, you are remodeling. If you are simply replacing old cabinets and painting the walls, you are renovating. Both are essential parts of a whole-home project, but remodeling allows for the most dramatic improvements to how your family actually uses the house. We combine both to deliver a cohesive, modern home.
