
Imagine standing in your Somerville triple-decker, trying to host a dinner party while trapped behind a heavy door in a kitchen that feels more like a closet. You want to pass a tray to the living room, but a load-bearing wall and a century of architectural quirks stand in your way. For many, an open concept kitchen remodel Boston homeowners dream of feels like a high-stakes gamble against gravity. You love the crown molding and the history of your home, yet you’re tired of cooking in the dark while your guests gather in another room.
It’s a common frustration for local homeowners who value tradition but crave modern flow. You don’t have to choose between structural integrity and a bright, airy space. This guide explains how to transform your cramped layout into a seamless masterpiece that honors your home’s original character. We will walk through the structural choreography of removing historic walls, the specific Boston ISD permit fees you’ll encounter, and the essential steps to ensure your renovation is both beautiful and code-compliant. By the end, you’ll have a clear roadmap for modernizing your historic space with total confidence.
Key Takeaways
- Discover how an open concept kitchen remodel Boston can bridge the gap between your home’s historic charm and the needs of a modern, social lifestyle.
- Learn the technical steps for identifying load-bearing walls in timber-frame homes to ensure your renovation remains structurally sound and safe.
- Master the art of visual zoning to create distinct cooking and dining areas without losing the airy feel of a wide-open floor plan.
- Navigate the complexities of local building permits and Inspectional Services Department requirements with a clear, step-by-step logistics plan.
- Find out how a comprehensive design-build process and fixed-price contracts can eliminate the common stresses of remodeling in the Greater Boston area.
The Allure of the Open Concept Kitchen in Boston Homes
In the Greater Boston market, an open concept layout means more than just removing a few studs. It is a deliberate strategy to merge the kitchen, dining, and living areas into one cohesive environment. Many local homeowners in Medford or Winchester deal with the “isolated cook” syndrome. This happens when the person preparing the meal is physically cut off from the rest of the household by heavy doors and narrow hallways. You might be whisking gravy in a cramped corner while your guests enjoy appetizers two rooms away, unable to see or hear the conversation.
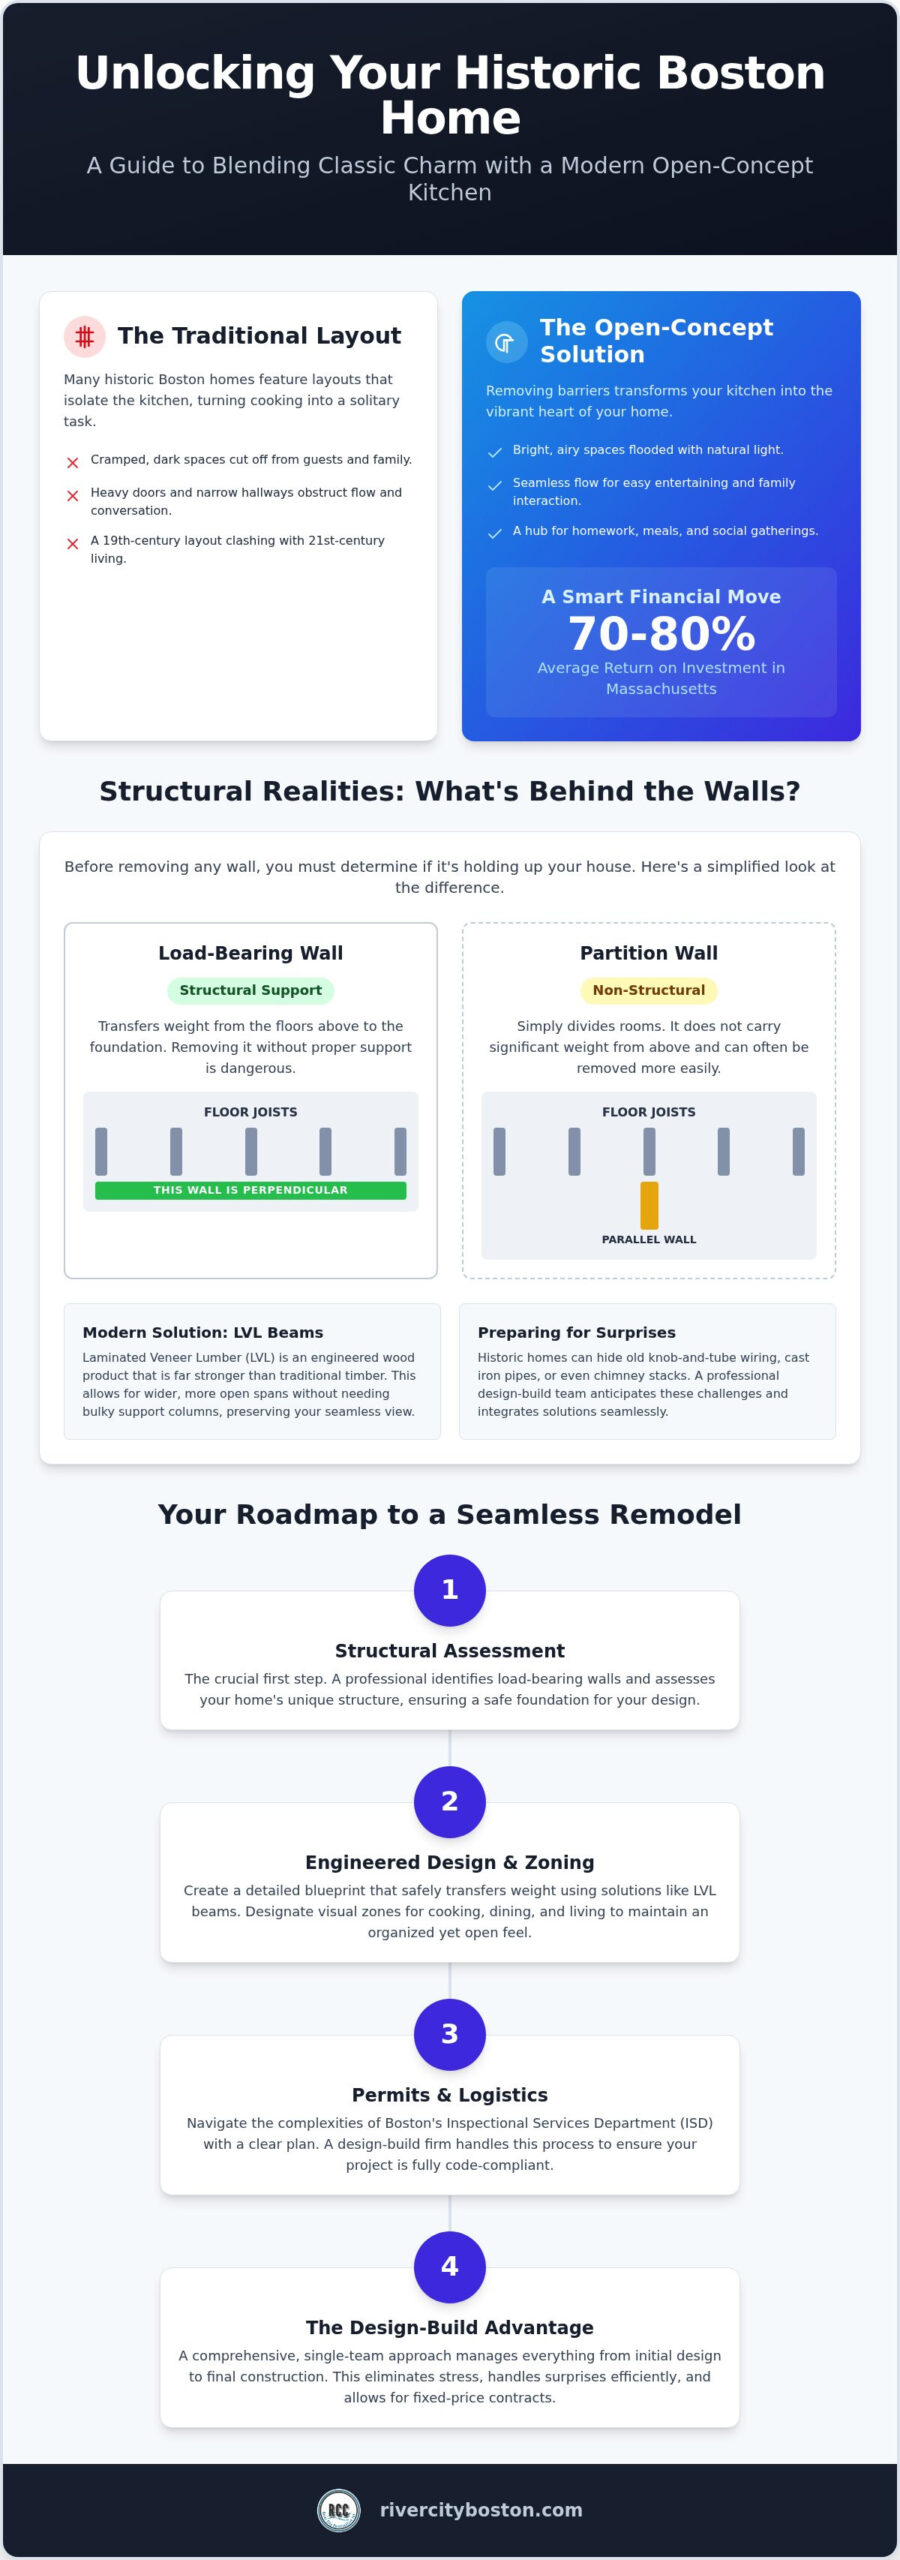
Imagine a holiday gathering where you are no longer a spectator to your own party. The Allure of the Open Concept Kitchen lies in its ability to break these barriers, allowing natural light to flood into previously dark corners of a century-old home. Beyond the daily enjoyment, an open concept kitchen remodel Boston is a smart financial move. Industry data from early 2026 suggests a kitchen renovation in Massachusetts can provide an average return on investment of 70% to 80%, making it one of the most effective ways to build equity in your property.
Modern Living in Historic Layouts
Modern families don’t live the way people did in the 1800s. Back then, rooms were compartmentalized to keep heat in and cooking smells out. Today, those same walls feel like obstacles. A professional kitchen design build Newton MA approach focuses on maintaining the historic charm you love, like original crown molding or window trim, while creating a floor plan that breathes. It’s about finding the balance between the home’s 19th-century soul and your 21st-century needs. You can keep the ornate fireplace in the dining area but remove the wall that hides it from the stove.
The Social Impact of Your New Space
In Somerville and Cambridge, where space is often at a premium, an open concept kitchen remodel Boston fundamentally changes how families interact. The kitchen island has become the new dining table. It serves as a homework station, a home office, and a social hub all at once. This seamless flow often extends beyond the interior walls. By opening up the back of the house, you can create a direct transition to your outdoor living spaces. Whether you are hosting a summer barbecue or watching the kids play on the deck, the kitchen remains the heart of the action rather than a lonely outpost.
Structural Realities: What Is Hiding Behind Those Boston Walls?
The most common fear homeowners face when planning an open concept kitchen remodel Boston is what happens once the plaster comes off. It usually starts with one “scary” question: Is this wall holding up my house? In the historic timber-frame homes found throughout our region, walls are rarely just decorative. They often serve as critical support structures for the floors above. Understanding whether a wall is load-bearing or a simple partition is the first step in any successful renovation.
To better understand the complexities of structural remodeling, you can visit CAS Construction & Renovations for professional insights and project examples.
Load-Bearing vs. Partition Walls
You can often find clues about a wall’s purpose by heading into your basement or attic. If a wall runs perpendicular to the floor joists or sits directly above a support beam in the cellar, it is likely structural. In a Cambridge Victorian or a Somerville triple-decker, “just taking it down” is never an option because these buildings rely on a delicate balance of weight distribution. A structural header serves as the backbone of your new open space, safely transferring the weight of your home to the foundation while allowing you to remove the physical barrier. Professional engineering ensures your ceiling stays where it belongs while you gain the floor plan you want.
During a recent Winchester kitchen remodel, we encountered a situation that perfectly illustrates these structural realities. After removing the lath and plaster, our team discovered a complex web of 1920s plumbing and a massive chimney stack hidden inside a wall the homeowner thought was empty. While it looked like a major setback, our design-build approach allowed us to reroute the lines and integrate a recessed LVL beam. This Laminated Veneer Lumber is much stronger than traditional timber, allowing for wider spans without the need for bulky columns that interrupt your view.
Utilities and Infrastructure Surprises
Homes in Medford and surrounding areas often hide knob-and-tube wiring or ancient cast iron drain stacks. These are the utilities that many people label as “unmovable,” but they are simply challenges that require experienced hands. River City Construction Inc manages these “surprise” discoveries by conducting a thorough kitchen layout reconfiguration plan before the first hammer swings. This proactive strategy prevents budget bloat and keeps the project moving. If you are worried about what might be lurking behind your kitchen cabinets, you can reach out for a structural consultation to get a clear picture of your home’s potential.
Replacing a wall with an LVL beam is a standard part of our process. These beams are engineered for high-stress applications and provide the peace of mind that your historic home remains stable for another century. By addressing the gas lines, electrical runs, and structural demands early, we turn a “scary” structural question into a predictable part of your home’s modernization.
Designing Your Seamless Space: Zoning and Flow
Removing a wall is only half the battle. Once the physical barriers are gone, the challenge shifts from engineering to aesthetics. You don’t want your living room to feel like it’s sitting inside your kitchen. A successful open concept kitchen remodel Boston requires “visual zoning” to define distinct areas for cooking, eating, and relaxing without building new walls. This is often achieved through subtle shifts in ceiling height or strategic furniture placement. Consistent hardwood flooring throughout the entire level is the secret to that limitless feel often seen in renovated Boston brownstones. It creates a unified foundation while letting your decor provide the personality.
A family we worked with in Belmont recently navigated this exact transition. They loved the idea of a wide-open floor plan but worried about how the materials would hold up in such a high-traffic area. We helped them evaluate the quartz vs granite price for their new ten-foot island. Since the island was now the centerpiece of their entire first floor, they needed a surface that was both beautiful and indestructible. They chose a sleek, non-porous quartz that could handle spilled wine and heavy homework sessions without requiring the constant sealing that natural granite demands.
Lighting the Open Concept
Proper illumination is the anchor of a large, open space. We follow a “three-layer” rule to ensure the room is functional and inviting. This includes task lighting for the counters, ambient lighting for the general area, and accent lighting to highlight architectural details. Large pendant lights over the island serve as a visual boundary. They tell the eye where the kitchen ends and the dining area begins. This layering also helps you take full advantage of the natural light that can finally reach deep into your home after the remodel.
Storage Solutions Without Upper Walls
When you lose a wall, you also lose a row of upper cabinets. To compensate, we focus on floor-to-ceiling pantry walls and oversized islands with deep drawers. The quality of your kitchen cabinet installation Boston is vital here. Because every cabinet is now visible from the living room, the alignment and finish must be perfect. For smaller Somerville kitchens, we use creative storage hacks like pull-out spice racks and hidden toe-kick drawers. These solutions keep your countertops clear and your new open space feeling uncluttered.
Navigating the Remodel Process: Permits and Logistics
The transformation begins long before the first wall comes down. A successful open concept kitchen remodel Boston project starts with a comprehensive design-build consultation. This is where we merge your vision for a spacious home with the structural realities of your floor plan. We look at the load-bearing requirements discussed earlier and map out exactly how to support the upper stories while creating the flow you desire. Once the design is finalized, we move into the logistical phase, which often feels like the most complex part of the journey for homeowners.
Navigating the Boston Inspectional Services Department (ISD) requires precision. For a major kitchen alteration, the city charges a $50 primary fee plus $10 for every $1,000 of the estimated cost of work. This means a $60,000 project requires a $650 building permit. Plumbing and gasfitting permits add a $20 base fee plus $5 per fixture or appliance. Attempting to skip these steps is a massive risk. Starting work without a permit in Boston results in double the standard fee. River City Construction Inc handles this entire paperwork headache for you, ensuring every document is filed correctly so your project stays on schedule.
The Local Permit Advantage
Working with a licensed home renovator in Massachusetts is about more than just checking a box. It’s about understanding the specific nuances of local codes. For example, permit timelines in Newton can differ significantly from those in downtown Boston or Somerville. Our team holds HIC license number 199959, and we maintain deep relationships with local inspectors. This local expertise allows us to anticipate requirements before they become delays, keeping your project moving through the structural reinforcement and rough-in stages without unnecessary friction.
Living Through a Remodel
The “messy middle” of a remodel involves demolition and structural reinforcement. During this time, your home will be a construction zone. We recommend setting up a temporary kitchen in another room with a microwave, coffee maker, and a small fridge. Managing dust and noise is critical, especially in close-knit neighborhoods like Cambridge where houses are just feet apart. Your project manager from River City Construction Inc provides daily updates, so you always know which tradespeople are coming and what progress to expect. We treat your home with the same respect we would our own, using heavy-duty dust barriers to protect your living spaces.
Bringing Your Vision to Life with River City Construction Inc
When you decide to start an open concept kitchen remodel Boston, you aren’t just hiring a contractor. You’re choosing a partner who understands the weight of your investment. River City Construction Inc views itself as the “Master Craftsman and Trusted Neighbor.” This means we don’t just see a project; we see a home in a community we’ve served for years, from the tree-lined streets of Winchester to the vibrant neighborhoods of Somerville and Medford. Our approach is built on a foundation of diligence and transparency. We ensure that the history of your home is respected while its function is completely transformed for modern living.
For homeowners looking for inspiration on how professional teams in other regions handle high-end home transformations, you can check out Superior Construction to see their approach to modernizing living spaces.
A Partner in Your Investment
Choosing a high-quality kitchen remodeling Boston MA specialist means prioritizing durability over shortcuts. River City Construction Inc knows that the beauty of a historic home lies in its details, so we work tirelessly to preserve the soul of your space. This includes matching original trim or ensuring new structural headers blend naturally into your existing architecture. To provide total peace of mind, we emphasize fixed-price contracts. You’ll know the cost before the first hammer swings, eliminating the financial anxiety often associated with large renovations. For homeowners looking to refresh their entire main floor, we also offer integrated bathroom-service solutions. This allows you to create a cohesive aesthetic throughout your home without managing multiple different teams.
Our Design-Build Philosophy
The traditional remodeling process is often fragmented, with designers and builders working in separate silos. Our design-build model changes that by bringing everyone under one roof. When you work with a dedicated kitchen-remodeler-boston team, the person drawing the plans is in constant communication with the person performing the installation. This alignment reduces errors and streamlines the entire experience, making it predictable and stress-free. River City Construction Inc manages every detail, from the initial layout reconfiguration to the final finishing touches. Your dream of a bright, airy kitchen that connects naturally to your living area is just one wall removal away.
Ready to tear down the walls? Get your free quote from River City Construction Inc today.
Transform Your Boston Home for the Next Generation
Modernizing a historic home is a delicate balance of preserving the past while embracing the future. An open concept kitchen remodel Boston homeowners choose shouldn’t just be about knocking down walls. It is about creating a space where families can finally connect without architectural barriers. You now understand that structural headers and local permit knowledge are the keys to a safe and legal transformation.
River City Construction Inc brings over 45 years of local Boston expertise to every project. We handle everything from the initial permit applications to the final finishing touches with dedicated project management. Our fixed-price contract options ensure that you can invest in your home’s future without worrying about unexpected financial surprises.
Your dream of a bright, airy, and inviting kitchen is within reach. We look forward to helping you unlock the full potential of your historic space.
Frequently Asked Questions
Is it always possible to create an open concept kitchen in an old Boston home?
It is almost always possible to create an open layout, provided you have the right engineering support. Even in century-old timber-frame homes, we can replace load-bearing walls with structural headers like LVL beams. If your home is in a historic district like Beacon Hill or Back Bay, you’ll need approval for exterior changes like new venting. Interior renovations generally don’t require this extra layer of review.
How much does it cost to remove a load-bearing wall in Boston?
The cost to remove a load-bearing wall depends on the span of the opening and the utilities hidden inside. You must account for the structural beam, labor, and Boston permit fees. These fees include a $50 primary fee plus $10 for every $1,000 of estimated work. Relocating gas lines or plumbing stacks will also influence the total. We use fixed-price contracts to keep these costs predictable.
Do I need a structural engineer for an open-concept remodel?
You definitely need a structural engineer if you plan to remove or alter any load-bearing walls. An engineer calculates the exact weight load your new beam must carry to prevent sagging or structural failure. Our design-build process includes these professional evaluations as part of your open concept kitchen remodel Boston. This ensures your home remains stable while creating the airy, open feel you desire for your new space.
How long does a typical open-concept kitchen renovation take in the Greater Boston area?
A typical open-concept renovation in the Greater Boston area usually takes between 8 and 12 weeks from demolition to final inspection. This timeline accounts for structural reinforcement, utility rough-ins, and the installation of custom cabinetry. Complex projects involving historic preservation or extensive permit reviews in downtown neighborhoods may require more time. We provide a detailed schedule to help you manage your temporary kitchen setup during the process.
Will an open concept layout affect my home’s heating and cooling efficiency?
Removing walls will change the way air moves through your home, which can impact heating and cooling efficiency. Older Boston homes often have localized heating that might need adjustment to handle a larger, unified space. We often recommend upgrading insulation and checking your HVAC capacity during the rough-in phase. This ensures your new kitchen remains comfortable during a humid Massachusetts summer or a freezing winter night in Medford.
How do I maintain the historic character of my home with a modern open kitchen?
You can maintain your home’s historic soul by replicating original architectural details in the new open space. We often match existing crown molding, baseboards, and window casings to create a seamless transition between the old and new sections. Integrating traditional materials like white oak cabinetry or custom range hoods also helps the modern kitchen feel like it has always belonged in your 19th-century home or Somerville triple-decker.
What are the best flooring options for a seamless open-concept space?
