
Imagine your parents are visiting from out of town for the holidays. Instead of clearing off a cluttered pull-out sofa or sharing your primary bathroom, you lead them downstairs to a quiet, bright retreat. For many homeowners in areas like Newton and Somerville, a guest suite basement renovation feels like a distant dream because of concerns about moisture or low ceiling heights. It’s common to want to host your family with pride, but the technical hurdles of local building codes can often feel like a significant barrier.
A high-end renovation is one of the smartest ways to add both comfort and long-term value to your property. We believe that every square foot of your home should serve a purpose. In this guide, we will show you how to handle the complexities of New England construction, from managing dampness to maximizing natural light. You will learn how a professional design-build approach simplifies the process, ensuring your new guest suite is as durable as it is beautiful.
Key Takeaways
- Learn why a dedicated suite adds more property value than a standard basement room by meeting the local demand for multi-generational living.
- Discover the essential Massachusetts safety requirements, including egress windows and ceiling heights, needed to make your new guest bedroom legal.
- Explore hospitality-focused features like ensuite bathrooms and private kitchenettes that provide your visitors with independence and comfort.
- See how a high-end guest suite basement renovation uses advanced soundproofing and strategic lighting to eliminate that traditional “cellar” feel.
- Understand how a local design-build partner manages everything from municipal permits to final finishes to ensure a seamless, stress-free project.
Beyond the Spare Bedroom: Why a Basement Guest Suite is a Smart Investment
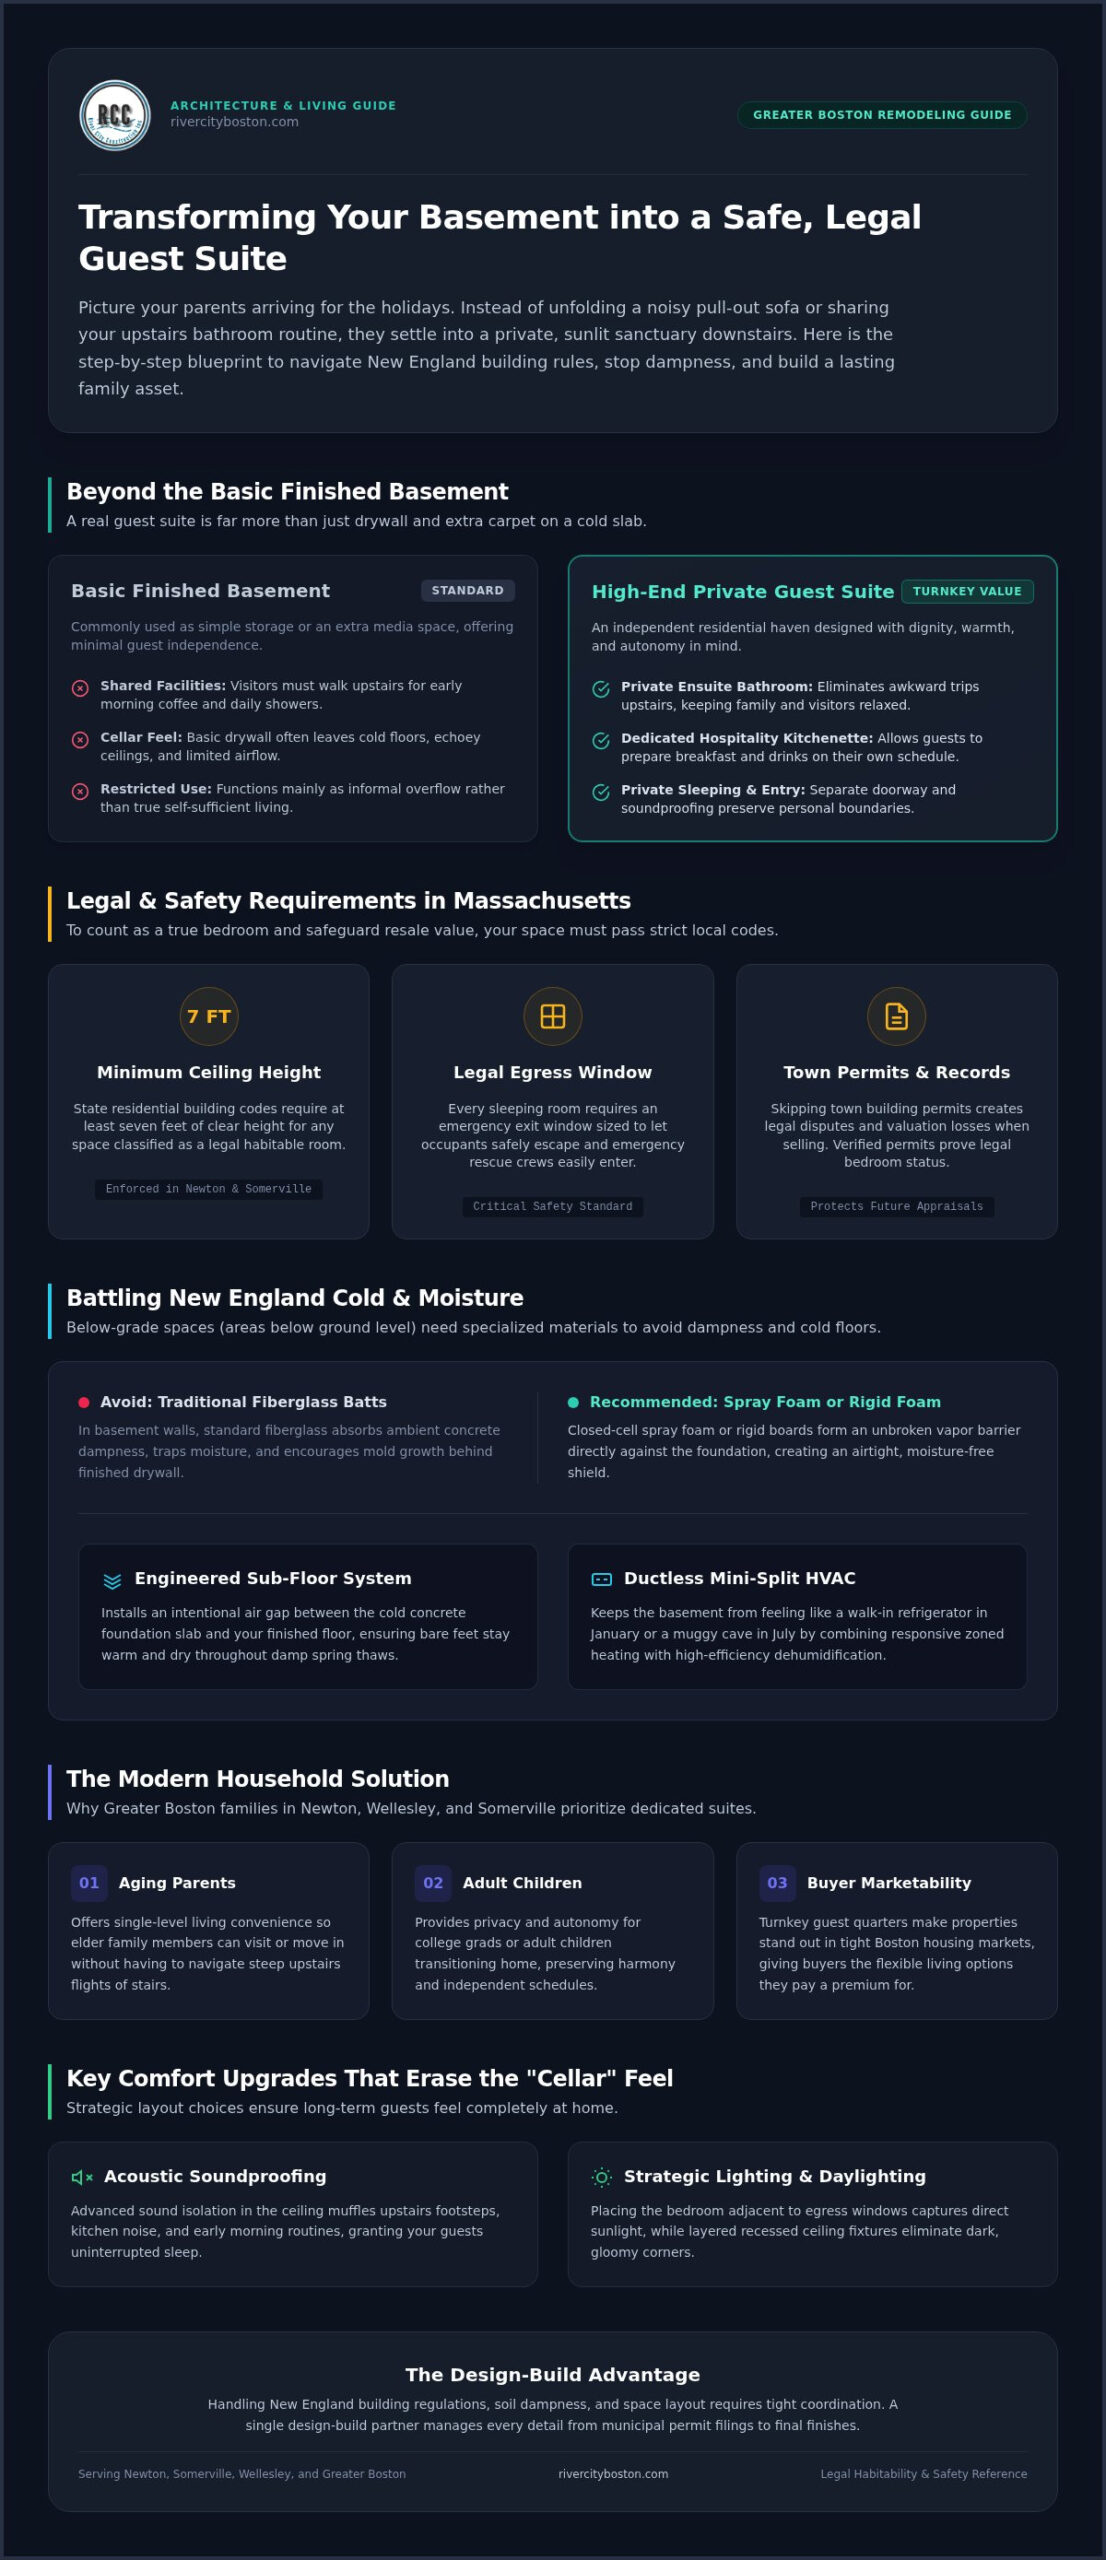
Many homeowners view their basement as just a place for storage or a simple TV room. However, a guest suite basement renovation transforms an underutilized area into a sophisticated, independent living space. Unlike a standard finished room that might just have drywall and carpet, a true guest suite includes dedicated sleeping quarters, a private bathroom, and often a small kitchenette. This distinction is vital for those who value hospitality and want their visitors to feel like they have a home of their own.
Boosting Property Value in the Greater Boston Real Estate Market
Investing in this level of finish pays dividends beyond just comfort. In high-demand markets like Newton and Wellesley, homes that offer turnkey guest accommodations stand out to buyers. While below-grade square footage, or space located below the ground level, is often appraised differently than main-level space, a high-end conversion significantly elevates a property’s marketability. You can learn more about how these specific upgrades increase home value with remodeling in our local ROI guide. A well-executed suite ensures your home remains competitive in a landscape where buyers prioritize flexible living arrangements.
Multi-Generational Living: A Reassuring Solution for Families
We see a growing number of families in Greater Boston looking for ways to stay close while maintaining boundaries. Whether you’re welcoming aging parents who need a single-level layout or supporting an adult child returning home, a private suite provides the necessary autonomy. By incorporating a separate entrance and soundproofing, you create a sanctuary where everyone feels respected. This evolution of basement living spaces allows for a seamless blend of togetherness and independence. It’s about building a space that supports your family’s changing needs over time.
The emotional peace of mind comes from knowing your guests don’t have to navigate your family’s morning routine just to get a cup of coffee. Providing a private haven shows a level of care and preparation that a simple spare bedroom cannot match. It turns a temporary visit into a comfortable stay. When you commit to a guest suite basement renovation, you aren’t just adding a room. You’re creating a legacy of hospitality for your home.
Essential Technical Requirements for a Legal and Safe Basement Renovation
Before you choose paint colors or furniture, you must ensure your project meets the legal definition of a living space. In Massachusetts, a guest suite basement renovation requires more than just a bed and a door. To be considered a legal bedroom, the space must meet specific requirements for egress, ceiling height, and total square footage. These rules aren’t just red tape; they are designed to keep your visitors safe and ensure your investment is recognized by future buyers and appraisers.
Navigating Massachusetts Egress and Building Codes
Building codes in towns like Somerville or Newton are strictly enforced to protect residents. Egress windows are the most critical safety feature in any basement sleeping area. These windows must be large enough for a person to exit or a rescue worker to enter during an emergency. Most local codes also require a minimum ceiling height of seven feet for habitable spaces. When you are calculating your basement remodeling cost, it is vital to account for permit fees and the technical labor required to meet these safety standards. Skipping the permit process might save time today, but it often creates massive headaches during a future home sale.
Moisture Management and Insulation for New England Climates
Boston weather presents unique challenges for below-grade construction. Traditional fiberglass batts are a poor choice for basement walls because they trap moisture and can lead to mold. Instead, we recommend closed-cell spray foam or rigid foam insulation. These materials create a continuous vapor barrier that keeps the space dry and airtight. To keep the floor comfortable, we often install a specialized sub-floor system. This creates a small air gap between the concrete slab and your finished flooring, ensuring your guests’ feet stay warm and dry even during a damp New England spring.
Temperature control and air quality are the final pieces of the technical puzzle. A basement can feel like a refrigerator in January and a humid cave in July without the right HVAC setup. Many homeowners opt for a ductless mini-split system. These units provide both heating and high-efficiency dehumidification, which is essential for maintaining a healthy environment. If you have questions about the specific technical quirks of your foundation, you can speak with our local project managers for a professional assessment of your home.
Designing for Hospitality: Key Features of a High-End Guest Suite
A successful guest suite basement renovation should feel like a boutique hotel rather than a converted storage area. While a standard bedroom provides a place to sleep, a high-end suite offers a complete sense of autonomy for your visitors. We focus on features that remove the typical friction of staying in someone else’s home, such as hunting for a spare towel or needing to ask where the coffee filters are kept. By prioritizing independence, you ensure that both you and your guests enjoy your own rhythms without constant overlap.
Luxury Bathroom Additions: From Powder Rooms to Spa Ensuites
The number one request from Boston homeowners is a private bathroom. Nobody enjoys trekking through a dark hallway or going upstairs in a bathrobe just to brush their teeth. When planning a basement bathroom, we have to consider the plumbing carefully. If your existing waste lines are high, we might use an upflush toilet, which sits on top of the floor, or a sewage ejector pump buried beneath the slab to move waste out. For a high-end feel, we recommend layered lighting and high-capacity ventilation fans to keep the air fresh. You can find more inspiration for layouts on our bathroom service page to see how we maximize small footprints.
Creating a Self-Sufficient Space with Smart Kitchenettes
A “morning kitchen” or kitchenette is what truly bridges the gap between a guest room and a private haven. You don’t need a full range or a dishwasher to make a space functional. A simple wet bar with a small sink, a microwave drawer, and an under-counter refrigerator allows guests to enjoy a late-night snack or early morning coffee at their own pace. This setup is also a strategic move if you ever plan to transition the space into a formal Accessory Dwelling Unit (ADU) in the future. It provides just enough utility to be useful without the maintenance of a full kitchen.
Storage and finishes are the final touches that define hospitality. We often build in dedicated luggage nooks or custom closets so guests don’t have to live out of a suitcase on the floor. For the finishes, we move away from the moisture-prone materials mentioned in our technical section and lean into luxury vinyl plank (LVP) flooring. LVP mimics the warmth of hardwood but is completely waterproof, making it the perfect choice for a guest suite basement renovation. These durable, quality-focused choices ensure the space stays beautiful for years while providing the high-end aesthetic your visitors deserve.
Planning Your Layout: Maximizing Light and Acoustic Privacy
A successful guest suite basement renovation depends on more than just high-end finishes. The layout must feel intuitive and welcoming from the moment your visitors step off the stairs. In many Boston homes, the basement entrance is tucked away near utility rooms or storage closets. We focus on creating a clear, logical flow that leads guests directly to their private door. By defining this path, you separate the functional parts of your home from the hospitality zone, making the suite feel like a true retreat rather than an afterthought.
Lighting Strategies: Layering for Warmth and Brightness
Nothing reveals a basement’s true nature faster than poor lighting. To counteract the “cellar” feel, we use a layered approach that mimics the natural light found on upper floors. Recessed “can” lights provide the main source of brightness, but they can feel sterile if used alone. We pair them with decorative wall sconces to add warmth and visual interest. If your foundation allows, enlarging existing window wells or adding sun tubes can pull in genuine daylight. These tubes use a reflective pipe to funnel sunlight from the roof down into your suite. When you combine these light sources with light, reflective paint colors, the entire space feels much larger and more open than its actual footprint.
Acoustic Privacy: Soundproofing Solutions for Ceiling and Walls
Privacy is the cornerstone of a high-end guest experience. Because basement ceilings are essentially the floor of your living room, footfall noise and muffled conversations can easily travel between levels. We solve this by using resilient channels. These are thin metal strips that we attach to the ceiling joists before installing acoustic drywall. They act as a shock absorber, breaking the path of vibration and sound. Adding solid-core doors further seals the space, ensuring that your guests don’t hear your morning routine and you don’t hear their late-night television. This investment in sound insulation creates a peaceful environment where both the host and the visitor can relax without worrying about disturbing one another.
We also look for ways to turn “dead zones” into functional assets. The space under your stairs is a perfect example. Instead of walling it off, we can transform it into a custom luggage nook or a built-in closet. This maximizes every square inch of your guest suite basement renovation while keeping the living area uncluttered. These small design choices are what separate a professional renovation from a DIY project, ensuring your home remains both practical and luxurious for every visitor you host.
Bringing Your Vision to Life: The Design-Build Process with River City
Embarking on a guest suite basement renovation is a significant investment that shouldn’t come with the stress of managing half a dozen different subcontractors. At River City Construction Inc, we use a design-build model to streamline the entire experience. This means you have one dedicated point of contact from the initial sketches to the final coat of paint. We take full responsibility for the project’s timeline and quality, allowing you to focus on the exciting part: choosing the details that will make your guests feel welcome. Our team handles the heavy lifting of scheduling, permitting, and technical oversight so you don’t have to.
From Free Quote to Finished Suite: Our Localized Approach
During our first walkthrough, we don’t just look at the floor plan. We assess the structural integrity, current plumbing access, and potential for natural light. This thorough approach ensures our free quotes are accurate and realistic from the start. We maintain this high standard across all our services, whether we are finishing a basement or providing kitchen remodeling Boston MA homeowners trust. Our commitment to transparency means you will always know exactly where your project stands through steady, honest communication.
Why Regional Expertise Matters for Winchester and Newton Homeowners
Local knowledge is especially important in neighborhoods like Winchester and Newton. Every town has its own quirks, from the specific soil conditions that affect foundation waterproofing to the unique requirements of the local building department. We have spent years building relationships with these offices, which helps us navigate the permitting process with efficiency and precision. We understand the regional water table issues and design our drainage systems to handle the heaviest New England storms. If you are ready to turn your underutilized space into a high-end retreat, contact River City Construction Inc to start your transformation with a professional partner who values quality as much as you do.
Transform Your Basement Into a High-End Guest Retreat
A successful guest suite basement renovation is about more than just adding a bedroom. It’s about creating a functional, private sanctuary that respects the needs of both the host and the visitor. By addressing the unique technical challenges of New England foundations and following local building codes, you ensure your home remains safe and valuable for years to come. Whether you need a spa-like ensuite or a quiet kitchenette, these high-end features turn an underutilized cellar into a true hospitality zone.
Homeowners in Winchester, Newton, and Lexington trust River City Construction Inc to handle every detail of the process. We are specialists in maximizing the potential of local basements, providing a full-service design-build experience that manages all permits and construction. You don’t have to worry about technical hurdles or moisture concerns when you have a seasoned partner by your side. We look forward to helping you build a space where your family and friends feel truly at home.
Frequently Asked Questions
Do I need a permit for a guest suite basement renovation in Boston?
Yes, you absolutely need a permit for any guest suite basement renovation in the Greater Boston area. Municipalities like Somerville and Medford require documented plans to ensure structural safety and electrical compliance. Working without a permit can lead to fines or legal issues when you eventually try to sell your home. As a design-build firm, we handle the entire application process at town hall so you don’t have to navigate the local red tape yourself.
How much ceiling height is required for a legal basement bedroom in MA?
In Massachusetts, the standard requirement for a legal living space is a minimum ceiling height of seven feet. If your basement is slightly shorter, we can sometimes work with local inspectors or explore floor-lowering options, though this adds complexity. Ensuring your renovation meets this height requirement is essential for it to be officially recognized as a bedroom on your home’s appraisal and real estate listing. We assess these measurements during our initial walkthrough.
What is the difference between a basement guest suite and an ADU?
A guest suite is typically an integrated part of your home used for visitors, while an Accessory Dwelling Unit (ADU) is a fully independent living space. ADUs usually require their own permanent kitchen and a separate entrance; they are subject to specific zoning laws in towns like Newton or Lexington. We specialize in both designs, helping you decide which option best fits your family’s needs and your local municipal regulations before construction begins.
How do I prevent my basement guest suite from feeling damp or smelling musty?
Controlling moisture is the key to a fresh-smelling basement. We use closed-cell spray foam insulation and specialized vapor barriers to stop dampness from entering through the foundation walls. Installing a dedicated dehumidifier or a ductless mini-split system also keeps the air dry and comfortable. Choosing waterproof materials like luxury vinyl plank flooring ensures that your guest suite basement renovation stays healthy and avoids that common “basement smell” even during rainy New England seasons.
Can I add a full bathroom to my basement if the main drain is higher than the floor?
Yes, you can install a full bathroom even if your main sewer line is above the basement floor level. We use technical solutions like upflush toilets or sewage ejector pumps to move waste up to the main drain line. These systems are highly reliable and allow us to place a spa-like ensuite exactly where you want it. It’s a common challenge in older Winchester or Belmont homes that our team handles during the plumbing phase.
How long does a typical guest suite basement renovation take?
The duration of a project depends on the complexity of your layout and the specific permitting requirements of your town. A full-service renovation involves several phases, including design, structural work, plumbing, and final finishes. While we don’t provide exact timelines without seeing the space, our design-build approach keeps the project moving steadily by coordinating all trades under one roof. This organization helps avoid the long delays often seen when homeowners manage multiple independent contractors.
Does a basement guest suite require a separate entrance?
A legal bedroom requires an “egress,” which is a safe way to exit in an emergency, but it doesn’t always have to be a full-sized door. A large egress window that meets Massachusetts safety codes is often sufficient for a guest suite. However, if you want your visitors to have maximum privacy, adding a dedicated walk-out door is a great feature. We assess your foundation to see which exit strategy works best for your home’s layout.
Will a basement renovation significantly increase my property taxes?
Improving your home’s finished square footage will likely increase its assessed value, which can lead to a change in your property taxes. Every town, from Cambridge to Wayland, has its own assessment schedule and tax rate. While your tax bill might see a modest increase, the boost to your home’s resale value and the added functionality for your family usually outweigh the extra cost. It is an investment in your property’s long-term equity and host-ready comfort.
