
Can a 19th-century South End brownstone truly handle a 2026 chef’s kitchen without losing its soul or failing a building inspection? For many homeowners, the dream of kitchen remodeling Boston MA often feels like a collision between historic preservation and modern luxury. You want the seamless integration of panel-ready appliances and statement stone backsplashes, but you’re also wary of the complex permitting process and the structural surprises that come with a 100-year-old home.
We understand that a renovation is a significant emotional and financial investment. You deserve a partner who respects project timelines and values transparency as much as craftsmanship. This guide promises to help you master the complexities of a Boston renovation, from adhering to the 10th Edition of the Massachusetts State Building Code to selecting materials that offer a 70% to 80% return on investment. We will walk through the essential 2026 design trends, local permitting hurdles, and the design-build strategies that ensure your new kitchen functions as beautifully as it looks.
Key Takeaways
- Explore the 2026 “Boston Modern” aesthetic, which integrates multi-functional living spaces with the architectural character of New England homes.
- See how a unified design-build process utilizes 3D rendering to eliminate guesswork and keep your renovation on schedule.
- Learn which high-end features and structural updates specifically drive market value and long-term ROI for kitchen remodeling Boston MA.
- Master the local permitting landscape by understanding how to navigate historic district regulations and municipal building codes efficiently.
- Establish clear expectations for your project by identifying the licensing and transparency standards required of a professional local contractor.
Modern Kitchen Remodeling in Boston: 2026 Trends and Local Standards
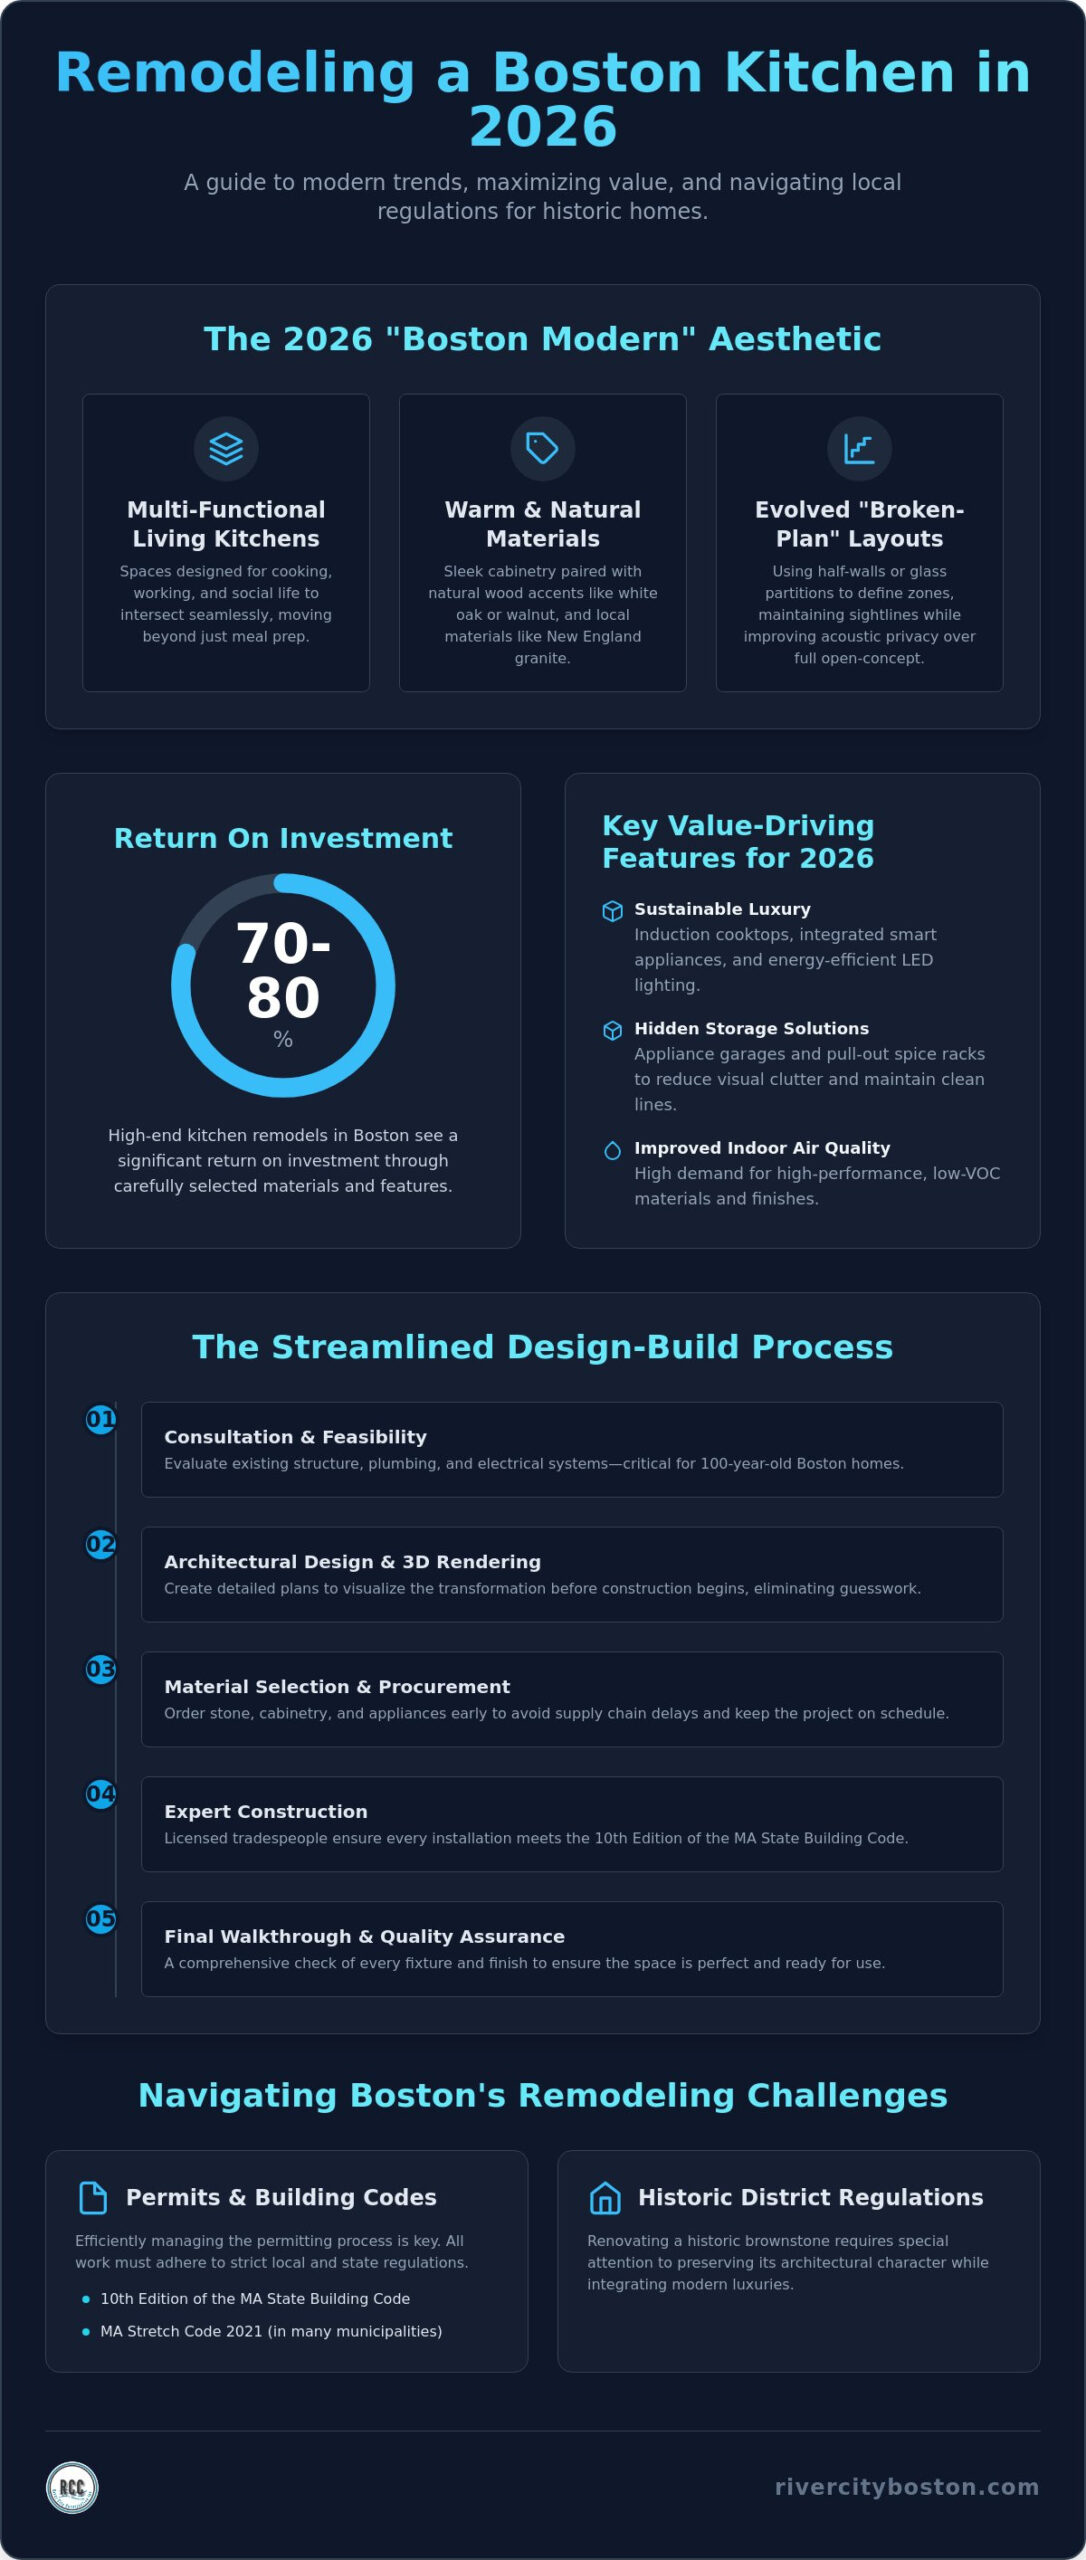
The “Boston Modern” aesthetic for 2026 moves away from the sterile, all-white designs of the past decade. It embraces a sophisticated blend of clean, contemporary lines and the traditional warmth found in historic New England architecture. For homeowners considering kitchen remodeling Boston MA, this means pairing sleek cabinetry with natural wood accents like white oak or walnut. This approach creates a space that feels fresh yet grounded in local history. We see a significant shift toward “Living Kitchens” in communities like Medford and Winchester. These spaces serve as multi-functional hubs where cooking, working, and social life intersect seamlessly. They aren’t just for meal prep; they’re for life, often drawing inspiration from specialized firms like Blueprint Kitchen and Bath Design Studio that focus on integrating accessibility and safety into high-end residential designs.
Before diving into the specifics of understanding the renovation process, it’s vital to identify the features that define high-end Boston homes. Sustainable luxury is a major driver in 2026. Many Massachusetts residents opt for induction cooking over gas for its safety, speed, and efficiency. This choice often aligns with the MA Stretch Code 2021 requirements that many local municipalities have adopted. Integrated smart appliances that blend into the cabinetry and hidden storage solutions, such as appliance garages and pull-out spice racks, are now standard expectations. These features reduce visual clutter and maintain the clean lines of a custom-built space.
The Evolution of the Open Concept in Boston Homes
The total open-concept floor plan is evolving into the “broken-plan” layout. This design style uses architectural features like half-walls, glass partitions, or double-sided fireplaces to define specific zones. In Somerville triple-deckers, these defined areas help manage acoustic privacy while maintaining sightlines. It allows family members to coexist in the same general area without the noise of a dishwasher or television disrupting everyone’s activities. It’s a practical solution for the modern, multi-tasking household.
Sustainable and Local Material Choices
Material selection in 2026 focuses on aesthetic longevity and environmental responsibility. We frequently source stone and wood that reflect our regional heritage, such as local granite or reclaimed timber. In Cambridge, there’s a heightened demand for high-performance, low-VOC materials that improve indoor air quality. Additionally, energy-efficient LED lighting and high-efficiency appliances are mandatory considerations under the 10th Edition of the Massachusetts State Building Code. These choices ensure your kitchen remains beautiful, healthy, and compliant for years to come.
The Design-Build Process: Streamlining Your Boston Renovation
Successful kitchen remodeling Boston MA requires more than just a vision; it demands a disciplined, methodical approach. The design-build model provides a structured framework that guides you from the first sketch to the final cabinet pull. This process eliminates the fragmented communication often found in traditional remodeling. Instead of managing separate contracts, you work with one cohesive team. This unity ensures that the aesthetic goals set during the design phase are technically feasible and stay within your financial parameters. We follow a rigorous five-phase journey to ensure every detail is handled with professional care.
- Phase 1: Initial Consultation and Feasibility Study. We evaluate your property’s existing structure, plumbing, and electrical systems. This is especially vital for 100-year-old Boston homes where hidden challenges often reside behind the walls.
- Phase 2: Architectural Design and 3D Rendering. Our designers create detailed plans that allow you to visualize the transformation. You’ll see exactly how your new layout looks before a single hammer swings.
- Phase 3: Material Selection and Procurement. We help you choose your stone, cabinetry, and appliances early. By ordering materials well in advance, we avoid the supply chain delays that frequently plague modern construction projects.
- Phase 4: Expert Construction. Local project managers lead our teams of licensed tradespeople. They ensure every installation meets the 10th Edition of the Massachusetts State Building Code.
- Phase 5: Final Walkthrough and Quality Assurance. We perform a comprehensive check of every fixture and finish. Our goal is to ensure the space is perfect and ready for your family to enjoy.
Why Design-Build Beats the Traditional Bid Model
In the traditional model, you hire an architect to design the space and then bid that plan out to various contractors. This often leads to a “blame game” if the design is too expensive to build or if structural issues arise. With a design-build approach, you have a single point of accountability. River City Construction Inc manages the entire lifecycle, keeping designers and builders on the same page. This alignment provides essential cost-certainty, helping you understand kitchen renovation costs and value from day one. It’s a more reliable way to protect your investment and your peace of mind.
Visualizing Your Space: 3D Modeling and Planning
3D renderings are a cornerstone of our planning process. They prevent expensive mid-construction changes by allowing you to test lighting and traffic flow virtually. You can see how natural light interacts with a specific stone slab or how an island placement affects movement in a tight Somerville footprint. We incorporate your feedback into the digital blueprint until it’s exactly what you want. If you’re ready to discuss your property’s potential, our team at River City Construction Inc is here to help. This digital-first approach ensures that the final result for your kitchen remodeling Boston MA project is both beautiful and highly functional.
Maximizing ROI: Kitchen Renovation Costs and Value in the Boston Market
Investing in kitchen remodeling Boston MA requires a clear understanding of the local real estate market. In the Greater Boston area, kitchen renovation costs typically run about 35% above the national average. This premium reflects the high demand for skilled master trades and the complexities of working within our historic housing stock. However, the financial return remains strong. A mid-range kitchen remodel in this market typically recoups 70% to 80% of its cost at resale. For homeowners in Winchester and Medford, distinguishing between “mid-range” and “upscale” projects is essential for a successful home appraisal.
Value isn’t only found in what you can see. While a high-end countertop is impressive, much of a kitchen’s long-term ROI is built into “invisible” upgrades. Upgrading your plumbing, electrical systems, and insulation is critical for both functionality and compliance with the MA Stretch Code 2021. These foundational improvements prevent future maintenance headaches and ensure your home meets modern energy efficiency standards. Buyers in competitive markets like Somerville and Arlington prioritize these structural updates because they signify a well-maintained property that won’t require immediate repairs after closing. When researching the kitchen remodel cost Boston homeowners typically face, it’s worth looking beyond surface finishes to understand how strategic layout reconfiguration can dramatically improve both daily functionality and long-term resale value.
Where to Splurge vs. Where to Save
Strategic spending is the key to a high-performing renovation. Cabinetry typically accounts for 30% to 40% of a total kitchen budget, making it the most significant investment you’ll make. We recommend prioritizing custom cabinetry and professional-grade appliances, as these features define the room’s quality. You can find smart savings by choosing high-quality alternatives for secondary finishes, such as hardware or lighting fixtures, which can be easily updated later. The most important factor in durability is the quality of the setup. Investing in professional kitchen cabinet installation Boston ensures that your high-end materials are fitted with precision, protecting their longevity and your home’s value.
Neighborhood-Specific Value Drivers
Understanding “neighborhood parity” ensures you don’t over-improve your home beyond what the local market can support. In Cambridge, buyers often look for sleek, tech-integrated spaces that maximize smaller footprints. In contrast, Winchester families typically prioritize large islands and expansive storage. A modern, well-executed kitchen can reduce a home’s time on the market by 15% to 25%. In the fast-moving Massachusetts market, an updated kitchen can also support asking prices 5% to 10% higher than comparable homes with dated interiors. By aligning your renovation with local buyer expectations, you secure both a beautiful living space and a smarter financial asset. Homeowners who want to extend that value beyond the interior often work with custom deck builders Boston specialists to create outdoor living spaces that further boost their property’s appeal and resale value. Many of these same homeowners also invest in a luxury bathroom remodel Boston to create a cohesive, high-end interior that commands top dollar across every room of the home.
Navigating Boston’s Unique Remodeling Challenges: Permits and Historic Codes
Boston’s architectural heritage is a point of pride, yet it presents significant hurdles for any kitchen remodeling Boston MA project. If your home is located within a designated Historic District, you must navigate the stringent requirements of the Boston Landmarks Commission. These regulations often dictate what can be changed on the exterior, affecting how we handle modern ventilation or window replacements. At River City Construction Inc, we manage these complex permitting processes on your behalf. We ensure your plans meet both aesthetic standards and current building codes before the first permit is even filed.
Opening the walls of a century-old home often reveals structural surprises that require immediate attention. It is common to find outdated knob-and-tube wiring or crumbling lath-and-plaster walls that do not meet current safety standards. These issues must be addressed to comply with the 10th Edition of the Massachusetts State Building Code. For homeowners looking to increase their footprint, we also navigate the specific zoning laws required for kitchen expansions or ADU design-build solutions. These projects require a deep understanding of local setbacks and floor-area ratios to ensure the new structure is fully compliant.
Working with Local Building Departments
Each municipality has its own procedural nuances that can impact your timeline. Somerville, Cambridge, and Medford all have varying documentation requirements for building permits. A licensed local contractor is your best asset here. We coordinate directly with inspectors to schedule visits at critical milestones, such as rough-ins and final inspections. This proactive approach keeps the project on track and prevents the multi-month delays often reported by homeowners trying to manage the process themselves. We believe that professional oversight is the only way to guarantee code compliance in such a complex regulatory environment.
Preserving Historic Character While Modernizing
Modern utility should never come at the expense of historic charm. We take great care to match original moldings, trim, and flooring to maintain a home’s soul. Integrating a high-performance range hood in a Victorian or Colonial home requires creative ducting solutions that do not disrupt a historic exterior facade. We have successfully blended 2026 smart technology into these traditional footprints, proving that you can have modern functionality without losing architectural integrity. The same philosophy applies when homeowners in Beacon Hill or the South End pursue a luxury bathroom remodel Boston residents trust to honor historic character while delivering spa-level comfort. This same expertise extends to exterior projects; our team of custom deck builders Boston homeowners trust applies the same respect for historic district regulations and local building codes when designing outdoor living spaces. This seamless transition is the hallmark of a master craftsman who respects the past while building for the future.
If you are worried about the red tape involved in your renovation, contact River City Construction Inc today to discuss a project plan that accounts for every local regulation.
Choosing the Right Boston General Contractor for Your Kitchen Project
Selecting a partner for your kitchen remodeling Boston MA project is as much about character as it is about craftsmanship. When you entrust someone with the heart of your home, you need more than a builder; you need a steadfast advocate. A professional contractor should possess a deep understanding of New England’s unique architectural demands. This includes verifying essential credentials such as a valid Massachusetts Construction Supervisor License (CSL) and Home Improvement Contractor (HIC) registration. Beyond the paperwork, local references from neighborhoods like the South End or Back Bay provide the most honest insight into a contractor’s reliability and work ethic.
Communication is the foundation of a successful renovation. A master craftsman doesn’t just work with their hands; they provide regular updates and maintain transparent reporting. This disciplined approach ensures you aren’t left wondering about project timelines or material deliveries. We believe that a partnership-oriented style moves the project away from a simple transaction toward a shared goal. It’s about the peace of mind that comes from working with a seasoned expert who values traditional principles like diligence and honesty.
Whether you are in New England or looking for trusted exterior and interior specialists in the South, finding a contractor with this level of integrity is key; for those in the Central Arkansas region, you can visit Arkansas Home Improvement to see how they apply these same professional standards to residential projects.
Red Flags to Avoid During Your Search
Be wary of “low-ball” bids that seem significantly lower than other estimates. In the local market, these often lead to expensive change orders once the project is underway. Another major risk is hiring a contractor without specific experience in older structures. As we noted when discussing historic codes, the structural surprises found in 100-year-old homes require a specialist who knows how to handle lath-and-plaster or outdated wiring safely. Finally, never proceed without a clear, written contract. A detailed agreement is your best protection against stress and ensures both parties are aligned on every detail from the start.
The River City Advantage: Professionalism and Quality
River City Construction Inc offers a unique blend of professional authority and localized reliability. Our team brings deep expertise to homes in Boston, Winchester, and Somerville, ensuring every project meets our high standards for aesthetic longevity. We treat every renovation as a personal commitment to the homeowner’s vision. By choosing a partner who is rooted in the community, you gain a neighbor who is personally invested in the success of your project. This local pride translates into a disciplined work ethic and an unwavering focus on quality. If you’re ready to take the next step, start your kitchen transformation with a free quote from River City Construction Inc to see how our master craftsman approach can elevate your home.
Build Your Future in a Historic Footprint
Transforming your home is a significant journey that requires a balance of aesthetic vision and technical precision. By embracing the 2026 “Boston Modern” style and utilizing a streamlined design-build approach, you can create a kitchen that honors your home’s history while providing modern luxury. We have explored how strategic investments in custom cabinetry and high-performance appliances drive long-term ROI in the competitive Massachusetts market. Successfully managing your kitchen remodeling Boston MA project means staying ahead of local building codes and historic district regulations with the help of a dedicated local partner.
River City Construction is a licensed and insured Massachusetts general contractor specializing in the careful integration of modern technology into historic footprints. Our comprehensive design-build services cover the Greater Boston area, including Winchester and Somerville. We are committed to delivering high standards of integrity and craftsmanship to every neighbor we serve. If you’re ready to begin, Request Your Free Kitchen Remodeling Quote today.
We look forward to helping you build a space that your family will cherish for generations.
Frequently Asked Questions
How much does a kitchen remodel cost in Boston, MA in 2026?
The total investment for kitchen remodeling Boston MA depends on your project’s complexity and the quality of finishes you choose. Local costs are generally higher than the national average due to the specialized labor required for historic homes and current Massachusetts building codes. We prioritize transparent reporting to help you understand where your budget is going. A professional consultation is the first step toward establishing a realistic financial plan for your renovation.
How long does a typical kitchen renovation take in the Greater Boston area?
A typical renovation can take anywhere from three to six months from the initial design phase to the final walkthrough. The construction portion usually spans eight to twelve weeks, but permitting and material procurement can add significant time to the schedule. We prioritize ordering long-lead items like custom cabinets early in the process to keep your project moving. This methodical approach helps minimize the time your home is under construction.
Do I need a permit for a kitchen remodel in Somerville or Cambridge?
Yes, you definitely need permits for any significant kitchen work in Somerville or Cambridge. Both cities require specific permits for structural, electrical, and plumbing changes to ensure your home meets modern safety standards. If your property is in a historic district, you may also need to clear your plans with the local landmarks commission. We manage this entire process for you, coordinating with city officials to prevent unnecessary delays.
Can I stay in my home during a full kitchen renovation?
Yes, it is possible to stay in your home during a renovation, but it requires careful preparation. You should expect significant dust, noise, and the temporary loss of your primary cooking area for several weeks. We suggest setting up a temporary kitchen in another room with a microwave and refrigerator to handle basic meal prep. If the project is extensive, some families find it more comfortable to relocate during the most intensive phases of construction.
What is the difference between a kitchen refresh and a full design-build remodel?
The main difference is the scope of work and the level of structural change involved. A kitchen refresh is a cosmetic update focusing on paint, backsplashes, or hardware. In contrast, a full design-build remodel involves changing the layout, upgrading utilities, and moving walls. This approach provides a unified team that handles everything from architectural planning to final construction. This ensures that your kitchen remodeling Boston MA project stays aligned with your structural reality.
What are the most popular kitchen design trends for Boston homes in 2026?
The most popular trends for 2026 include warm natural materials and seamlessly integrated technology. We see a significant shift toward walnut and white oak cabinetry paired with statement stone backsplashes. Induction cooking is also gaining popularity for its efficiency and compliance with modern energy codes. These features help create a multi-functional “Living Kitchen” that serves as the heart of the home while maintaining a clean, sophisticated and uncluttered look.
How do I choose between quartz and granite for my Boston kitchen countertops?
The choice depends on your maintenance preferences and the specific aesthetic you want to achieve. Quartz is an engineered stone that is highly durable and doesn’t require sealing, making it very low-maintenance. Granite is a natural stone that offers unique patterns and high heat resistance, but it does require periodic sealing to prevent stains. We help you evaluate both options based on how you use your kitchen and the architectural style of your home. For a detailed breakdown of material pricing and local labor rates, our guide on the cost to replace kitchen countertops Boston homeowners face in 2026 can help you budget accurately before committing to a surface.
Does River City Construction handle structural changes like removing load-bearing walls?
Yes, we handle all structural modifications, including the safe removal of load-bearing walls. Our design-build process includes a thorough feasibility study to identify structural requirements before construction begins. We manage the engineering and installation of support beams to create the open layout you desire while ensuring your home remains safe. This comprehensive service is essential for homeowners looking to modernize older footprints in neighborhoods like Winchester, Medford, or Somerville.
